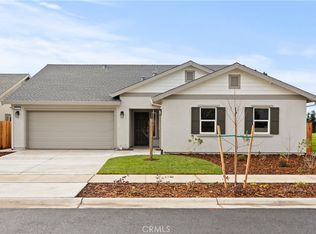
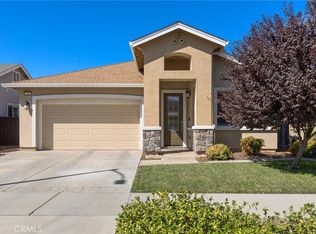
The Arcadia is a charming single-story home with 3 bedrooms, 2 bathrooms, and 1,399 sqft. of thoughtfully designed living space. Upon entering you have a front bedroom and Bathroom, perfect for guests, traveling down the hall you have a large open concept kitchen with granite countertops, energy star stainless steel appliances, and a large functional island. The dining room and family flow along within the open floorplan. In addition, a seamlessly built in back patio with a ceiling fan prewire to enjoy your outdoor space. Beyond that you have Bedroom 2 and the Primary bedroom. The Primary bedroom features a large walk-in closet and bathroom ensuite with double sink vanity. The walk-in shower is a must see with the built in bench. This new construction home offers exceptional function, style, and value. Modern touches include USB ports in the kitchen, Wi-Fi-capable garage door opener, prepped EV charging station, energy-efficient systems, LED lighting, ceiling fan prewires, vacancy-sensing bathroom lights, automatic humidity-sensing fans, and solar-ready options. Orchard Creek Estates blends energy efficiency, contemporary design, and thoughtful functionality in a single-story home built for today’s lifestyle. Photos of Model home, only for reference. Actual home may vary in color, elevation, features and style.
Surrounded by scenic landscapes and winding trails, Orchard Creek invites you to live where nature and lifestyle come together. Just minutes away, you'll enjoy easy access to the best of Chico, including Bidwell Park, downtown dining and shopping, top-rated schools, Enloe Medical Center, and California State University, Chico. Daily essentials are close at hand, with nearby grocery stores, fitness centers, and local farmers markets.
New construction
Listed by: Discovery Homes • Brielle Carranza • 925-995-4015
$515,000
1 Dandelion Ct, Chico, CA 95973
3beds
1,399sqft
Single Family Residence
Built in 2027
6,562 Square Feet Lot
$514,100 Zestimate®
$368/sqft
$-- HOA
What's special
- 52 days
- 107
- 4
Zillow last checked:
Listing updated:
Listed by:
Brielle Carranza DRE #01916151 925-995-4015,
Discovery Homes
Source: CRMLS,MLS#: SN26188102 Originating MLS: California Regional MLS
Originating MLS: California Regional MLSFacts & features
Interior
Bedrooms & bathrooms
- Bedrooms: 3
- Bathrooms: 2
- Full bathrooms: 2
- Main level bathrooms: 2
- Main level bedrooms: 3
Rooms
- Room types: Bedroom, Entry/Foyer, Family Room, Kitchen, Laundry, Primary Bathroom, Primary Bedroom, Other, Dining Room
Primary bedroom
- Features: Main Level Primary
Primary bedroom
- Features: Primary Suite
Bedroom
- Features: All Bedrooms Down
Bedroom
- Features: Bedroom on Main Level
Bathroom
- Features: Bathroom Exhaust Fan, Closet, Dual Sinks, Enclosed Toilet, Full Bath on Main Level, Humidity Controlled, Low Flow Plumbing Fixtures, Linen Closet, Stone Counters, Separate Shower
Kitchen
- Features: Granite Counters, Kitchen Island, Kitchen/Family Room Combo
Other
- Features: Walk-In Closet(s)
Heating
- Electric, ENERGY STAR Qualified Equipment, Forced Air, High Efficiency
Cooling
- Central Air, Electric, ENERGY STAR Qualified Equipment, High Efficiency
Appliances
- Included: ENERGY STAR Qualified Appliances, ENERGY STAR Qualified Water Heater, Electric Oven, Electric Range, Electric Water Heater, Disposal, Microwave, Water To Refrigerator, Water Heater
- Laundry: Washer Hookup, Electric Dryer Hookup, Inside, Laundry Room
Features
- Tray Ceiling(s), Coffered Ceiling(s), Separate/Formal Dining Room, Eat-in Kitchen, Granite Counters, Open Floorplan, Pantry, Stone Counters, Recessed Lighting, Storage, All Bedrooms Down, Bedroom on Main Level, Main Level Primary, Primary Suite, Walk-In Closet(s)
- Flooring: Carpet, Tile, Vinyl
- Doors: Panel Doors
- Windows: Double Pane Windows, ENERGY STAR Qualified Windows, Low-Emissivity Windows, Screens
- Has fireplace: No
- Fireplace features: None
- Common walls with other units/homes: No Common Walls
Interior area
- Total interior livable area: 1,399 sqft
Property
Parking
- Total spaces: 2
- Parking features: Concrete, Door-Multi, Garage Faces Front, Garage, Garage Door Opener, On Site, Private
- Attached garage spaces: 2
Accessibility
- Accessibility features: Low Pile Carpet, No Stairs, Parking, Accessible Doors, Accessible Entrance, Accessible Hallway(s)
Features
- Levels: One
- Stories: 1
- Entry location: Street level
- Patio & porch: Concrete, Patio
- Exterior features: Awning(s), Rain Gutters
- Pool features: None
- Spa features: None
- Fencing: New Condition,Wood
Lot
- Size: 6,562 Square Feet
- Features: 0-1 Unit/Acre, Back Yard, Drip Irrigation/Bubblers, Front Yard, Near Park, Rectangular Lot, Sprinklers Timer, Street Level, Yard
Details
- Parcel number: 000042820001
- Special conditions: Standard
Construction
Type & style
- Home type: SingleFamily
- Architectural style: Bungalow,Contemporary,Ranch
- Property subtype: Single Family Residence
Materials
- Blown-In Insulation, Board & Batten Siding, Cement Siding, Frame, Stucco
- Foundation: Pillar/Post/Pier, Quake Bracing, Slab
- Roof: Composition
Condition
- Turnkey
- New construction: Yes
- Year built: 2027
Details
- Builder name: Discovery Homes
Utilities & green energy
- Electric: 220 Volts in Garage, 220 Volts in Laundry, Photovoltaics on Grid
- Sewer: Public Sewer
- Water: Public
- Utilities for property: Cable Available, Electricity Available, Electricity Connected, Phone Available, Sewer Connected, Underground Utilities, Water Connected
Green energy
- Energy efficient items: Thermostat, Windows, Appliances, Water Heater
- Energy generation: Solar
- Water conservation: Low-Flow Fixtures, Water-Smart Landscaping
Community & HOA
Community
- Features: Street Lights, Suburban, Sidewalks, Park
- Security: Carbon Monoxide Detector(s), Fire Detection System, Fire Rated Drywall, Fire Sprinkler System, Smoke Detector(s)
Location
- Region: Chico
Financial & listing details
- Price per square foot: $368/sqft
- Tax assessed value: $122,400
- Date on market: 8/27/2026
- Cumulative days on market: 52 days
- Listing terms: Cash,Conventional,Cal Vet Loan,FHA,Fannie Mae,Freddie Mac,VA Loan,VA No Loan,VA No No Loan
- Inclusions: Stove, microwave, dishwasher
- Road surface type: Paved
Estimated market value
$514,100
$488,000 - $540,000
$2,328/mo
Price history
| Date | Event | Price |
|---|---|---|
| 8/27/2026 | Listed for sale | $515,000-18.9%$368/sqft |
Source:  CRMLS #SN26188102 Report a problem CRMLS #SN26188102 Report a problem | ||
| 3/23/2023 | Sold | $635,000$454/sqft |
Source: Public Record Report a problem | ||
Public tax history
| Year | Property taxes | Tax assessment |
|---|---|---|
| 2026 | -- | $122,400 -81.5% |
| 2025 | $7,625 +6.4% | $660,654 +2% |
| 2024 | $7,169 +412% | $647,700 +393.8% |
| 2023 | $1,400 -0.4% | $131,176 -0.6% |
| 2022 | $1,406 +1.9% | $131,905 +1.9% |
| 2021 | $1,379 +0.2% | $129,444 +0.9% |
| 2020 | $1,377 +1.7% | $128,302 +1.7% |
| 2019 | $1,354 +1.7% | $126,136 +1.7% |
| 2018 | $1,332 +1.9% | $124,008 +1.7% |
| 2017 | $1,308 +9.1% | $121,967 +1.5% |
| 2016 | $1,199 -3.6% | $120,142 +3% |
| 2015 | $1,243 | $116,621 +0.4% |
| 2014 | $1,243 | $116,187 +0.3% |
| 2013 | -- | $115,875 +1.1% |
| 2012 | -- | $114,563 +1.6% |
| 2011 | -- | $112,783 +0.1% |
| 2010 | -- | $112,687 -0.3% |
| 2009 | -- | $112,989 +1.5% |
| 2008 | -- | $111,362 +2.4% |
| 2007 | -- | $108,746 +1% |
| 2006 | -- | $107,709 +1% |
| 2005 | -- | $106,622 +1.4% |
| 2004 | -- | $105,133 +0.4% |
| 2003 | -- | $104,724 +152.2% |
| 2002 | -- | $41,531 +2.1% |
| 2001 | -- | $40,673 |
Find assessor info on the county website
Monthly payment
Est. payment
Payment breakdown
Explore the cost of this home by adjusting the details. Changes won't be saved.Climate risks
Neighborhood: 95973

Similar homes
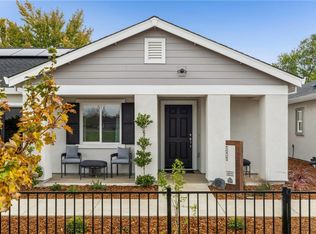
- $499,0003 bd2 ba1.3k sqft2663 Knotwood Ter, Chico, CA 95973New Construction
 CRMLS
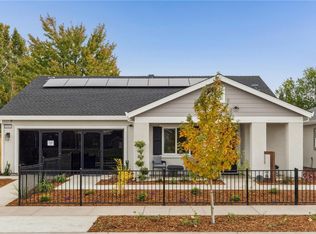
CRMLS - $525,0003 bd2 ba1.5k sqft2953 Kennedy Ave, Chico, CA 95973For Sale
 MLS ID #SN26199555, Kari Wheeler, LPT Realty. CRMLS
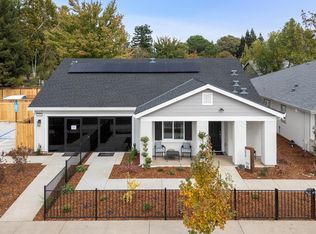
 - from $499,0003 bd2 ba1.3k sqftArcadia Plan, Orchard Creek Estates, Chico, CA 95973New Construction
 Discovery Homes
 - $539,0004 bd2 ba1.5k sqft3297 Rogue River Dr, Chico, CA 95973For Sale
 MLS ID #SN26212759, Sherry Calbert, Century 21 Select Real Estate, Inc.. CRMLS
