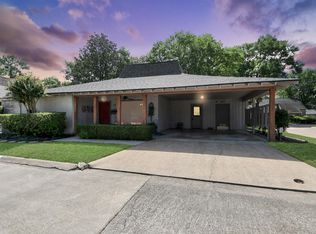
Charming 1-story patio home on a corner lot in the heart of Champions! Step inside to custom designer touches, including a fully updated chef's kitchen featuring custom cabinetry, recessed lighting, a breakfast bar, and open views of the dining and family rooms. The functional layout offers two spacious bedrooms, two bathrooms, and a private home office. The primary suite features dual walk-in closets, while the expansive utility room and fully decked attic provide exceptional storage space. Major upgrades include energy-efficient windows, leaf guard gutters, high-efficiency ductwork, and a Trane HVAC system. Outside, the entertainment-ready patio boasts zero-maintenance artificial turf and a premium Trex deck. Best of all, low-maintenance living is effortless with your HOA fees covering water, trash pickup, and lawn care.
Pending
$289,000
1 E Champions Colony, Houston, TX 77069
2beds
1,583sqft
Single Family Residence
Built in 1969
5,279 Square Feet Lot
$284,500 Zestimate®
$183/sqft
$208/mo HOA
What's special
Recessed lightingZero-maintenance artificial turfPrivate home officeTwo spacious bedroomsTwo bathroomsFully decked atticCorner lot
- 18 days
- 89
- 7
Likely to sell faster than
Zillow last checked:
Listing updated:
Listed by:
Becky Lowe TREC #0378976 281-732-0615,
Better Homes and Gardens Real Estate Gary Greene - Champions
Source: HAR,MLS#: 21293884
Facts & features
Interior
Bedrooms & bathrooms
- Bedrooms: 2
- Bathrooms: 2
- Full bathrooms: 2
Primary bedroom
- Level: First
- Area: 270
- Dimensions: 18x15
Bedroom
- Level: First
- Area: 121
- Dimensions: 11x11
Other
- Level: First
- Area: 108
- Dimensions: 12x9
Other
- Level: First
- Area: 55
- Dimensions: 11x5
Dining room
- Level: First
- Area: 144
- Dimensions: 12x12
Kitchen
- Level: First
- Area: 180
- Dimensions: 20x9
Living room
- Level: First
- Area: 234
- Dimensions: 18x13
Primary bath
- Level: First
- Area: 81
- Dimensions: 9x9
Utility room
- Level: First
- Area: 45
- Dimensions: 9x5
Heating
- Electric
Cooling
- Ceiling Fan(s), Electric
Appliances
- Included: ENERGY STAR Qualified Appliances, Disposal, Dryer, Refrigerator, Washer, Convection Oven, Electric Oven, Oven, Microwave, Electric Cooktop, Dishwasher
- Laundry: Electric Dryer Hookup, Gas Dryer Hookup, Washer Hookup
Features
- Crown Molding, High Ceilings, 1 Bedroom Down - Not Primary BR, 2 Bedrooms Down, All Bedrooms Down, En-Suite Bath, Primary Bed - 1st Floor, Walk-In Closet(s)
- Flooring: Engineered Hardwood, Tile
- Windows: Insulated/Low-E windows, Window Coverings
- Number of fireplaces: 1
- Fireplace features: Wood Burning
Interior area
- Total structure area: 1,583
- Total interior livable area: 1,583 sqft
Video & virtual tour
Property
Parking
- Total spaces: 2
- Parking features: No Garage, Double-Wide Driveway, Attached Carport
- Carport spaces: 2
Features
- Stories: 1
- Patio & porch: Patio/Deck, Porch
- Exterior features: Side Yard, Sprinkler System
- Fencing: Partial
Lot
- Size: 5,279 Square Feet
- Features: Back Yard, Corner Lot, Cul-De-Sac, Near Golf Course, Patio Lot, 0 Up To 1/4 Acre
Details
- Additional structures: Shed(s)
- Parcel number: 0981620010001
Construction
Type & style
- Home type: SingleFamily
- Architectural style: Traditional
- Property subtype: Single Family Residence
Materials
- Brick, Cement Siding
- Foundation: Slab
- Roof: Composition
Condition
- New construction: No
- Year built: 1969
Utilities & green energy
- Sewer: Public Sewer
- Water: Water District
Green energy
- Energy efficient items: Thermostat, HVAC
Community & HOA
Community
- Subdivision: Champions Colony Sec 02
HOA
- Has HOA: Yes
- HOA fee: $2,500 annually
Location
- Region: Houston
Financial & listing details
- Price per square foot: $183/sqft
- Tax assessed value: $216,543
- Annual tax amount: $5,382
- Date on market: 9/23/2026
- Listing terms: Cash,Conventional,VA Loan
- Exclusions: Elfa Rolling Shelves In Closets & Outdoor Kitchen Equipment
- Ownership: Full Ownership
- Road surface type: Concrete, Curbs, Gutters
Estimated market value
$284,500
$270,000 - $299,000
$1,943/mo
Price history
| Date | Event | Price |
|---|---|---|
| 10/1/2026 | Pending sale | $289,000-9.1%$183/sqft |
Source:  HAR #21293884 Report a problem HAR #21293884 Report a problem | ||
| 3/4/2024 | Listing removed | -- |
Source: HAR #69671706 Report a problem | ||
| 2/29/2024 | Listed for sale | $318,000$201/sqft |
Source: HAR #69671706 Report a problem | ||
| 2/8/2024 | Pending sale | $318,000$201/sqft |
Source: HAR #69671706 Report a problem | ||
| 1/27/2024 | Listed for sale | $318,000$201/sqft |
Source: HAR #69671706 Report a problem | ||
Public tax history
| Year | Property taxes | Tax assessment |
|---|---|---|
| 2025 | $793 -62.2% | $216,543 +1.4% |
| 2024 | $2,098 +18.2% | $213,562 -1.4% |
| 2023 | $1,775 +9.2% | $216,628 +15.5% |
| 2022 | $1,625 | $187,597 +17.2% |
| 2021 | -- | $160,118 +0.9% |
| 2020 | $1,858 +6.8% | $158,734 +8.1% |
| 2019 | $1,739 -55.3% | $146,862 |
| 2018 | $3,887 | $146,862 |
| 2017 | $3,887 +0.2% | $146,862 |
| 2016 | $3,881 +31.6% | $146,862 |
| 2015 | $2,950 | $146,862 +15.7% |
| 2014 | $2,950 | $126,956 +3.2% |
| 2013 | -- | $122,976 |
| 2012 | -- | $122,976 |
| 2011 | -- | $122,976 |
| 2010 | -- | $122,976 |
| 2009 | -- | $122,976 -8.4% |
| 2007 | -- | $134,222 +0.7% |
| 2006 | -- | $133,320 +10% |
| 2005 | -- | $121,200 +1.7% |
| 2004 | -- | $119,200 +10% |
| 2003 | -- | $108,400 +19.9% |
| 2002 | -- | $90,400 |
| 2001 | -- | $90,400 |
Find assessor info on the county website
Monthly payment
Est. payment
Payment breakdown
Explore the cost of this home by adjusting the details. Changes won't be saved.Climate risks
Neighborhood: 77069
Nearby schools
Schools provided by the listing agent
- Elementary: Yeager Elementary School (Cypress-Fairbanks)
- Middle: Bleyl Middle School
- High: Cypress Creek High School
Source: HAR. This data may not be complete. We recommend contacting the local school district to confirm school assignments for this home.
- $238,4002 bd2 ba1.7k sqft360 Champions Colony Iii #III, Houston, TX 77069Off Market
- $272,8002 bd2 ba1.5k sqft2 E Champions Colony, Houston, TX 77069Off Market
- $238,3002 bd2 ba1.5k sqft3 E Champions Colony, Houston, TX 77069Off Market

- $249,9002 bd2 ba1.6k sqft41 E Champions Colony, Houston, TX 77069For Sale
Similar homes
- $289,0003 bd2 ba1.7k sqft13511 Sea Island Dr, Houston, TX 77069For Sale
 MLS ID #71577580, Becky Lowe, Better Homes and Gardens Real Estate Gary Greene - Champions. HAR
 - $290,0004 bd3 ba2.2k sqft6515 Apple Valley Ln, Houston, TX 77069For Sale
 MLS ID #73621748, Ryan Jockers, Better Homes and Gardens Real Estate Gary Greene - Champions. HAR
 - $325,0003 bd2 ba2.3k sqft13418 Holston Hills Dr, Houston, TX 77069For Sale
 MLS ID #64337743, Pamela Hughes, Better Homes and Gardens Real Estate Gary Greene - Champions. HAR
 - $255,0002 bd2 ba1.6k sqft20 Champions Colony E, Houston, TX 77069For Sale
 MLS ID #26353624, Michael Flores, Keller Williams Signature. HAR
