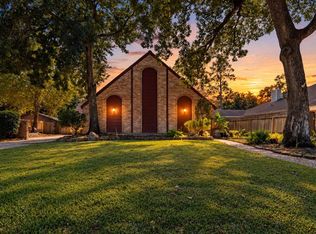
Tucked beneath mature trees in the established Champions West community, this spacious 4-BDRM, 2.5-BTH home offers a comfortable layout w/ timeless character & inviting living spaces. A dedicated formal dining room is complemented by a spacious home office that can easily double as a formal living room. The main living area features a charming brick fireplace & dry bar, creating a warm setting for everyday living or entertaining. The kitchen offers quartz counters, updated backsplash & electric cooktop, w/ nearby breakfast nook. The spacious primary suite features a walk-in closet & private ensuite, while three secondary bedrooms offer flexibility for family, guests or hobbies. Outside, the large deck provides plenty of space for outdoor dining, relaxing & entertaining beneath the mature trees. Ideally located near Champions Golf Club, regional parks, premier shopping & major roadways, this home offers comfortable living in a well-established setting. Come see it for yourself!
For sale
Price cut: $5K (10/3)
$290,000
6515 Apple Valley Ln, Houston, TX 77069
4beds
2,216sqft
Single Family Residence
Built in 1970
0.26 Acres Lot
$285,700 Zestimate®
$131/sqft
$91/mo HOA
What's special
Charming brick fireplaceUpdated backsplashInviting living spacesSpacious home officeComfortable layoutDedicated formal dining roomQuartz counters
- 49 days
- 285
- 32
Zillow last checked:
Listing updated:
Listed by:
Ryan Jockers TREC #0669948 281-685-1889,
Better Homes and Gardens Real Estate Gary Greene - Champions
Source: HAR,MLS#: 73621748
Facts & features
Interior
Bedrooms & bathrooms
- Bedrooms: 4
- Bathrooms: 3
- Full bathrooms: 2
- 1/2 bathrooms: 1
Primary bedroom
- Level: Second
- Area: 257.83
- Dimensions: 13'x19'10"
Bedroom
- Level: Second
- Area: 123.5
- Dimensions: 9'6"x13'
Bedroom
- Level: Second
- Area: 137.37
- Dimensions: 12'7"x10'11"
Bedroom
- Level: Second
- Area: 139.75
- Dimensions: 10'9"x13'
Other
- Level: First
- Area: 185
- Dimensions: 15'5"x12'
Breakfast
- Level: First
- Area: 192.5
- Dimensions: 10'x19'3"
Dining room
- Level: First
- Area: 156
- Dimensions: 13'x12'
Kitchen
- Level: First
- Area: 128.33
- Dimensions: 11'8"x11'
Living room
- Level: First
- Area: 316.53
- Dimensions: 22'1"x14'4"
Utility room
- Level: First
- Area: 57.22
- Dimensions: 6'5"x8'11"
Heating
- Natural Gas
Cooling
- Ceiling Fan(s), Electric
Appliances
- Included: Gas Oven, Microwave, Electric Cooktop, Dishwasher
Features
- Crown Molding, Dry Bar, All Bedrooms Up, Primary Bed - 2nd Floor, Sitting Area, Walk-In Closet(s)
- Flooring: Vinyl, Wood
- Number of fireplaces: 1
- Fireplace features: Wood Burning
Interior area
- Total structure area: 2,216
- Total interior livable area: 2,216 sqft
Video & virtual tour
Property
Parking
- Total spaces: 2
- Parking features: Detached
- Garage spaces: 2
Features
- Stories: 2
- Patio & porch: Covered, Patio/Deck
- Fencing: Back Yard
Lot
- Size: 0.26 Acres
- Features: Back Yard, Build Line Restricted, Subdivided, 1/4 Up to 1/2 Acre
Details
- Parcel number: 0934790000114
Construction
Type & style
- Home type: SingleFamily
- Architectural style: Traditional
- Property subtype: Single Family Residence
Materials
- Brick, Vinyl Siding
- Foundation: Slab
- Roof: Composition
Condition
- New construction: No
- Year built: 1970
Utilities & green energy
- Sewer: Public Sewer
- Water: Public
Green energy
- Energy efficient items: Thermostat
Community & HOA
Community
- Subdivision: Champions West
HOA
- Has HOA: Yes
- HOA fee: $1,092 annually
Location
- Region: Houston
Financial & listing details
- Price per square foot: $131/sqft
- Tax assessed value: $262,165
- Annual tax amount: $5,938
- Date on market: 9/1/2026
- Listing terms: Cash,Conventional,FHA,VA Loan
- Road surface type: Concrete, Curbs, Gutters
Estimated market value
$285,700
$271,000 - $300,000
$2,465/mo
Price history
| Date | Event | Price |
|---|---|---|
| 10/3/2026 | Price change | $290,000-1.7%$131/sqft |
Source:  HAR #73621748 Report a problem HAR #73621748 Report a problem | ||
| 9/21/2026 | Price change | $295,000-1.7%$133/sqft |
Source: HAR #73621748 Report a problem | ||
| 9/1/2026 | Listed for sale | $300,000$135/sqft |
Source: HAR #73621748 Report a problem | ||
Public tax history
| Year | Property taxes | Tax assessment |
|---|---|---|
| 2025 | $907 -1% | $262,165 -8.4% |
| 2024 | $916 | $286,296 +5.8% |
| 2023 | -- | $270,502 +9.4% |
| 2022 | $719 | $247,191 +24.5% |
| 2021 | -- | $198,560 -0.6% |
| 2020 | $669 +11.5% | $199,757 +11.1% |
| 2019 | $600 -57.2% | $179,840 -5.5% |
| 2018 | $1,402 | $190,304 |
| 2017 | $1,402 +4.3% | $190,304 +2.9% |
| 2016 | $1,344 +19.6% | $184,973 |
| 2015 | $1,124 | $184,973 +7% |
| 2014 | $1,124 | $172,915 +21.5% |
| 2013 | -- | $142,279 |
| 2012 | -- | $142,279 |
| 2011 | -- | $142,279 |
| 2010 | -- | $142,279 |
| 2009 | -- | $142,279 -4.6% |
| 2008 | -- | $149,201 +4.1% |
| 2007 | -- | $143,359 +2.5% |
| 2006 | -- | $139,900 |
| 2005 | -- | $139,900 +7% |
| 2004 | -- | $130,800 |
| 2003 | -- | $130,800 -3.5% |
| 2002 | -- | $135,600 +13% |
| 2001 | -- | $120,000 +5.8% |
| 2000 | -- | $113,400 |
Find assessor info on the county website
Monthly payment
Est. payment
Payment breakdown
Explore the cost of this home by adjusting the details. Changes won't be saved.Climate risks
Neighborhood: 77069
Nearby schools
Schools provided by the listing agent
- Elementary: Yeager Elementary School (Cypress-Fairbanks)
- Middle: Bleyl Middle School
- High: Cypress Creek High School
Source: HAR. This data may not be complete. We recommend contacting the local school district to confirm school assignments for this home.

Similar homes
- $285,0004 bd3 ba2.4k sqft8119 Dorrcrest Ln, Houston, TX 77070For Sale
 MLS ID #18990051, Daisy Cone, Realty Of America, LLC. HAR
 - $325,0003 bd2 ba2.3k sqft13418 Holston Hills Dr, Houston, TX 77069For Sale
 MLS ID #64337743, Pamela Hughes, Better Homes and Gardens Real Estate Gary Greene - Champions. HAR
 - $289,9004 bd3 ba2.7k sqft5939 Havenwoods Dr, Houston, TX 77066For Sale
 MLS ID #6601137, Janeth Nevill, JL Nevill Properties. HAR
 - $316,0005 bd3 ba2.6k sqft5702 Vestavia Dr, Houston, TX 77069For Sale
 MLS ID #70936374, Sheysa Padilla, Propel Realty. HAR
