Immaculate 3 bed, 2 bath home in Northwest Houston boasting new white maple flooring. All of the Plumbing was E-PIPED IN 2016. The ROOF, GUTTERS, AC and HEATING were new in 2021.Spacious master with en-suite and Granite vanity.The master en-suite shower was remodeled with Kohler fixtures and has never been used. Both bathrooms feature Kohler toilets, sinks,fixtures and both have bidets.The tile is also new in 2026. Kitchen features wood cabinets and built-in wine fridge. Indoor utility room with NEW TILE in 2025.water heater was installed in 2026.
Dues cover MOWING (front and back), TRASH and WATER. Home is gated for privacy. This pretty patio home has also been freshly painted including ceilings, doors, window boxes, shelves, drawers and cabinets.Close to Champions Golf Club with membership options. Enjoy the pool and dining facilities with a social membership. Maintenance-free living at its finest. Don't miss out on this gem.
For sale
Price cut: $14K (8/26)
$275,000
322 W Champions Colony #Iii, Houston, TX 77069
3beds
2,024sqft
Single Family Residence
Built in 1980
4,756 Square Feet Lot
$271,200 Zestimate®
$136/sqft
$217/mo HOA
What's special
New white maple flooringPretty patio home
- 157 days
- 208
- 16
Zillow last checked:
Listing updated:
Listed by:
Penny Clissold TREC #0553521 713-208-2100,
Keller Williams Realty Professionals
Source: HAR,MLS#: 17266414
Facts & features
Interior
Bedrooms & bathrooms
- Bedrooms: 3
- Bathrooms: 2
- Full bathrooms: 2
Primary bedroom
- Level: First
- Area: 180
- Dimensions: 15x12
Bedroom
- Level: First
- Area: 130
- Dimensions: 13x10
Bedroom
- Level: First
- Area: 140
- Dimensions: 14x10
Den
- Level: First
- Area: 272
- Dimensions: 17x16
Dining room
- Level: First
- Area: 144
- Dimensions: 12x12
Kitchen
- Level: First
- Area: 80
- Dimensions: 10x8
Utility room
- Level: First
- Area: 63
- Dimensions: 9x7
Heating
- Electric
Cooling
- Ceiling Fan(s), Electric
Appliances
- Included: Disposal, Electric Oven, Microwave, Electric Cooktop, Dishwasher
- Laundry: Electric Dryer Hookup, Washer Hookup
Features
- All Bedrooms Down
- Flooring: Engineered Hardwood, Tile
- Windows: Window Coverings
- Number of fireplaces: 1
- Fireplace features: Wood Burning
Interior area
- Total structure area: 2,024
- Total interior livable area: 2,024 sqft
Video & virtual tour
Property
Parking
- Total spaces: 2
- Parking features: Attached
- Attached garage spaces: 2
Accessibility
- Accessibility features: Accessible Bedroom, Accessible Full Bath, Accessible Kitchen, Accessible Washer/Dryer
Features
- Stories: 1
Lot
- Size: 4,756 Square Feet
- Features: Near Golf Course, 0 Up To 1/4 Acre
Details
- Parcel number: 1145750000022
Construction
Type & style
- Home type: SingleFamily
- Architectural style: Traditional
- Property subtype: Single Family Residence
Materials
- Brick, Wood Siding
- Foundation: Slab
- Roof: Composition
Condition
- New construction: No
- Year built: 1980
Utilities & green energy
- Water: Water District
Community & HOA
Community
- Subdivision: Champions Colony Sec 03 U/R
HOA
- Has HOA: Yes
- HOA fee: $2,600 annually
Location
- Region: Houston
Financial & listing details
- Price per square foot: $136/sqft
- Annual tax amount: $6,006
- Date on market: 5/14/2026
- Listing terms: Cash,Conventional,FHA,Investor,VA Loan
- Ownership: Full Ownership
- Road surface type: Concrete, Curbs
Estimated market value
$271,200
$258,000 - $285,000
$2,207/mo
Price history
| Date | Event | Price |
|---|---|---|
| 8/26/2026 | Price change | $275,000-4.8%$136/sqft |
Source:  HAR #17266414 Report a problem HAR #17266414 Report a problem | ||
| 7/8/2026 | Price change | $289,000-3.3%$143/sqft |
Source: HAR #17266414 Report a problem | ||
| 5/14/2026 | Listed for sale | $299,000$148/sqft |
Source: HAR #17266414 Report a problem | ||
Public tax history
Tax history is unavailable.
Monthly payment
Est. payment
Payment breakdown
Explore the cost of this home by adjusting the details. Changes won't be saved.Climate risks
Neighborhood: 77069
Nearby schools
Schools provided by the listing agent
- Elementary: Yeager Elementary School (Cypress-Fairbanks)
- Middle: Bleyl Middle School
- High: Cypress Creek High School
Source: HAR. This data may not be complete. We recommend contacting the local school district to confirm school assignments for this home.
- $249,4003 bd2 ba2k sqft322 Champions Colony Iii #III, Houston, TX 77069Off Market
- $2,2503 bd2 ba2k sqft321 Champions Colony St #III, Houston, TX 77069For Rent
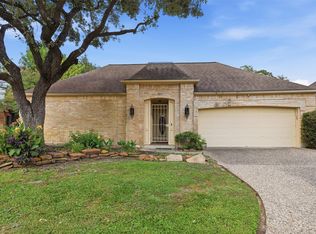
- $270,7003 bd2 ba2k sqft323 Champions Colony Iii #III, Houston, TX 77069Off Market
- $273,1003 bd2 ba2k sqft321 Champions Colony St, Houston, TX 77069Off Market
Similar homes
- $255,0004 bd3 ba2k sqft12715 Big Stone Dr, Houston, TX 77066For Sale
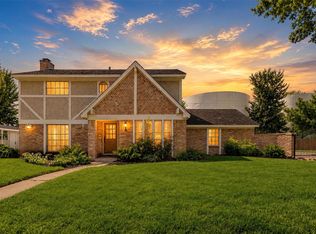 MLS ID #70512095, Rene Sorola, Keller Williams Realty Metropolitan. HAR
 - $299,0003 bd2 ba2.3k sqft10707 Crestfield Ct, Houston, TX 77070For Sale
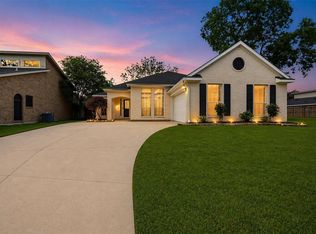 MLS ID #56957112, Shemon Davis, Keller Williams Realty Professionals. HAR
 - $280,0004 bd3 ba2.5k sqft15015 Gladebrook Dr, Houston, TX 77068For Sale
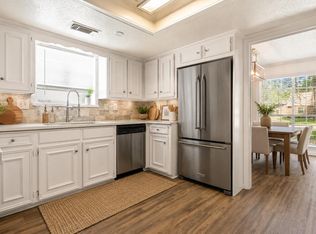 MLS ID #10271778, Gina Thayer, eXp Realty LLC. HAR
 - $339,0003 bd2 ba2.1k sqft6885 Tournament Dr, Houston, TX 77069For Sale
 MLS ID #34741436, Cindy Boutwell, Boutwell Properties LLC. HAR
