A Rare Hudson Valley Luxury Loft — Where Historic Character Meets Modern Sophistication
Experience the ultimate blend of 19th-century industrial architecture and elevated modern luxury in this spectacular 2-bedroom, 3-bath loft-style condominium with a private office, perfectly situated in the heart of Beacon’s vibrant Hudson Valley Arts & Tourist District. Located at the base of Beacon Falls and just moments from Main Street, galleries, restaurants, hiking trails, and Metro-North, this extraordinary residence offers an unmatched lifestyle surrounded by culture, convenience, and natural beauty. From the moment you enter, you are welcomed by the timeless character and craftsmanship of the building’s historic past. Original exposed wood beams run seamlessly throughout the residence, complemented by dramatic exposed brick walls, soaring ceilings, oversized industrial-style windows, and streams of natural sunlight that showcase every architectural detail. The elevated chef’s kitchen is truly the heart of the home, thoughtfully designed with custom floor-to-ceiling cabinetry, stunning marble countertops, a full marble backsplash, an oversized gathering island, and top-of-the-line luxury appliances. The open-concept layout creates a seamless flow between kitchen, dining, and living spaces — perfect for both sophisticated entertaining and relaxed everyday living. The spacious bedroom suites provide a private retreat with a perfect balance of historic charm and modern comfort, while the additional office offers an ideal space for working remotely, creating, or simply enjoying a quiet escape. Three beautifully appointed baths include spa-inspired finishes, including a luxurious soaking tub designed for ultimate relaxation. Every inch of this residence has been thoughtfully curated, featuring radiant heated flooring throughout, rich textures, architectural details, and oversized windows that capture the warmth of natural light and the beauty of the surrounding Hudson Valley.
Complete your experience with a breathtaking rooftop retreat — the perfect place to entertain, relax, take in panoramic views, and enjoy unforgettable sunsets all year long. A rare opportunity to own a piece of Beacon’s history while experiencing the finest in modern luxury loft living.
For sale
Price cut: $125K (8/4)
$2,054,000
1 E Main Street #401, Beacon, NY 12508
2beds
2,035sqft
Condominium, Residential
Built in 1800
-- sqft lot
$-- Zestimate®
$1,009/sqft
$894/mo HOA
What's special
- 116 days
- 527
- 28
Zillow last checked:
Listing updated:
Listed by:
Christie's Int. Real Estate 845-205-3521,
Theresa Negast 914-261-2777
Source: OneKey® MLS as distributed by MLS GRID,MLS#: 994991
Facts & features
Interior
Bedrooms & bathrooms
- Bedrooms: 2
- Bathrooms: 3
- Full bathrooms: 2
- 1/2 bathrooms: 1
Heating
- Natural Gas, Radiant, Radiant Floor, Other
Cooling
- Ductless
Appliances
- Included: Dishwasher, Disposal, Dryer, Microwave, Oven, Range, Refrigerator, Washer
- Laundry: Washer/Dryer Hookup, In Unit
Features
- First Floor Bedroom, First Floor Full Bath, Beamed Ceilings, Built-in Features, Chandelier, Chefs Kitchen, Double Vanity, Elevator, Entertainment Cabinets, High Ceilings, Kitchen Island, Marble Counters, Natural Woodwork, Open Floorplan, Open Kitchen, Original Details, Other, Pantry, Primary Bathroom, Master Downstairs, Recessed Lighting, Smart Thermostat, Soaking Tub, Sound System, Whole House Entertainment System
- Windows: Tilt Turn Windows, Wall of Windows
- Attic: None
- Has fireplace: No
- Common walls with other units/homes: 1 Common Wall
Interior area
- Total structure area: 2,035
- Total interior livable area: 2,035 sqft
Video & virtual tour
Property
Parking
- Total spaces: 1
- Parking features: Assigned, Electric Vehicle Charging Station(s), Private
Features
- Levels: Two
- Patio & porch: Deck, Terrace
- Exterior features: Private Roof
- Has view: Yes
- View description: Mountain(s), Neighborhood, Panoramic
Lot
- Size: 605 Square Feet
Details
- Parcel number: 1302006054381527500000
- Special conditions: None
- Other equipment: Intercom
Construction
Type & style
- Home type: Condo
- Property subtype: Condominium, Residential
- Attached to another structure: Yes
Materials
- Brick
- Foundation: Pillar/Post/Pier
Condition
- Year built: 1800
- Major remodel year: 2021
Utilities & green energy
- Sewer: Public Sewer
- Water: Public
- Utilities for property: Cable Connected, Electricity Connected, Natural Gas Connected, Sewer Connected, Water Connected
Community & HOA
HOA
- Has HOA: Yes
- Amenities included: Elevator(s), Maintenance, Maintenance Grounds, Parking, Receiving Room, Snow Removal, Trash
- Services included: Common Area Maintenance, Maintenance Structure, Maintenance Grounds, Snow Removal, Trash
- HOA fee: $894 monthly
- HOA name: Associa
- HOA phone: 845-473-3711
Location
- Region: Beacon
Financial & listing details
- Price per square foot: $1,009/sqft
- Tax assessed value: $1,577,400
- Annual tax amount: $41,197
- Date on market: 5/31/2026
- Cumulative days on market: 117 days
- Listing agreement: Exclusive Right To Sell
- Electric utility on property: Yes
Estimated market value
Not available
Estimated sales range
Not available
Not available
Price history
| Date | Event | Price |
|---|---|---|
| 8/4/2026 | Price change | $2,054,000-5.7%$1,009/sqft |
Source:  OneKey® MLS as distributed by MLS GRID #994991 Report a problem OneKey® MLS as distributed by MLS GRID #994991 Report a problem | ||
| 5/31/2026 | Listed for sale | $2,179,000+98.1%$1,071/sqft |
Source: OneKey® MLS as distributed by MLS GRID #994991 Report a problem | ||
| 9/24/2018 | Sold | $1,100,000$541/sqft |
Source:  MHMLS #359310 Report a problem MHMLS #359310 Report a problem | ||
| 5/16/2017 | Pending sale | $1,100,000$541/sqft |
Source: GATE HOUSE REALTY INC. BE #359310 Report a problem | ||
| 9/6/2016 | Listed for sale | $1,100,000$541/sqft |
Source: GATE HOUSE REALTY INC. BE #354575 Report a problem | ||
Public tax history
Tax history is unavailable.
Monthly payment
Climate risks
Neighborhood: 12508
Nearby schools
Schools provided by the listing agent
- Elementary: J V Forrestal Elementary School
- Middle: Rombout Middle School
- High: Beacon
Source: OneKey® MLS as distributed by MLS GRID. This data may not be complete. We recommend contacting the local school district to confirm school assignments for this home.

Similar homes
- $1,995,0002 bd2 ba1.7k sqft1 E Main Street #404, Beacon, NY 12508For Sale
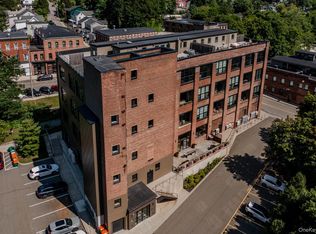
 MLS ID #1040216, Katherine Cucchiarella, Listing by: Houlihan Lawrence Inc.. OneKey® MLS as distributed by MLS GRID
 - $1,675,0002 bd2 ba1.6k sqft1 E Main Street #402, Beacon, NY 12508For Sale
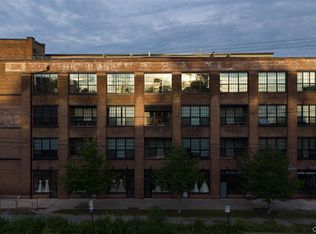 MLS ID #1019264, Steven Gray, Listing by: Compass Greater NY, LLC. OneKey® MLS as distributed by MLS GRID
 - $1,049,0004 bd3 ba2.1k sqft61 Schenck Avenue, Beacon, NY 12508For Sale
 MLS ID #1030596, Jonathan Minerick, Listing by: HomeCoin.com. OneKey® MLS as distributed by MLS GRID
 - $1,325,0004 bd3 ba2.3k sqft33 Howland Avenue, Beacon, NY 12508For Sale
 MLS ID #1036849, Liudmila Lobeeva, Listing by: eXp Realty. OneKey® MLS as distributed by MLS GRID
 - $2,200,0002 bd2 ba2.2k sqft660 Wheeler Hill Road, Hughsonville, NY 12590For SaleMLS ID #926190, Brian Mossey, Listing by: BHHS Hudson Valley Properties. OneKey® MLS as distributed by MLS GRID
- $1,250,0004 bd3 ba2.3k sqft0 rombout Avenue #2, Beacon, NY 12508New ConstructionMLS ID #1032102, Michele Rios, Listing by: BHHS Hudson Valley Properties. OneKey® MLS as distributed by MLS GRID
- $1,199,9004 bd3 ba2.6k sqft19 Church Street, Beacon, NY 12508New ConstructionMLS ID #1044404, Jonathan R Miller, Listing by: Joncar Realty Inc. OneKey® MLS as distributed by MLS GRID
- $1,999,0003 bd3 ba2k sqft42-45 Blackstone Ridge, Holmes, NY 12531Active
 MLS ID #20264893, William Flood, Listing by: Houlihan Lawrence, Inc.. HVCRMLS
 - $2,750,0004 bd3 ba2.5k sqft36 Liberty Street, Chelsea, NY 12512For SaleMLS ID #980296, Rebecca R. Marino, Listing by: Corcoran Country Living. OneKey® MLS as distributed by MLS GRID
- $1,350,0004 bd3 ba2.3k sqft541 E Mountain Road N, Cold Spring, NY 10516For SaleMLS ID #1030795, Bill Hussung, Listing by: Robert A. McCaffrey Realty Inc. OneKey® MLS as distributed by MLS GRID
- $1,950,0003 bd3 ba2.7k sqft815 Albany Post Road, New Paltz, NY 12561ActiveMLS ID #20265399, Anne Hilton Purvis, Listing by: Coldwell Banker Village GreenN. HVCRMLS
- $2,200,0004 bd3 ba2.2k sqft215 Prospect Road, Monroe, NY 10950For SaleMLS ID #978536, Hershel Lowy, Listing by: Master Realty Group Inc.. OneKey® MLS as distributed by MLS GRID
- $1,300,0002 bd5 ba2.3k sqft1091 Albany Post Road, Gardiner, NY 12525ActiveMLS ID #20265541, Mark Stryker, Listing by: Mark Stryker Realty LLC. HVCRMLS
- $1,150,0002 bd3 ba2.1k sqft342 Lake Shore Road, Putnam Valley, NY 10579For SaleMLS ID #1028385, Angela C. Lanni, Listing by: Houlihan Lawrence Inc.. OneKey® MLS as distributed by MLS GRID
- $1,499,0004 bd3 ba2.7k sqft37 Ridge Road, Cornwall, NY 12518For SaleMLS ID #1019031, Jade Oliverio, Listing by: Howard Hanna Rand Realty. OneKey® MLS as distributed by MLS GRID
- $1,595,0003 bd4 ba2.3k sqft1114 Barrett Circle W, Carmel, NY 10512For SaleMLS ID #1038866, Margaret Harrington, Listing by: Douglas Elliman Real Estate. OneKey® MLS as distributed by MLS GRID
- $1,300,0004 bd3 ba3k sqft310 Avery Road, Garrison, NY 10524For SaleMLS ID #1020810, Kathyrine Tomann, Listing by: Houlihan Lawrence Inc.. OneKey® MLS as distributed by MLS GRID
- $1,200,0003 bd3 ba2.4k sqft33 Cimarron Road, Putnam Valley, NY 10579For SaleMLS ID #993982, Ninfa Meehan, Listing by: Compass Greater NY, LLC. OneKey® MLS as distributed by MLS GRID
- $1,598,0003 bd3 ba2.7k sqft11 Lakeside Road, Mahopac, NY 10541For SaleMLS ID #1032241, Lynn A. Harmonay, Listing by: North Country Sothebys Int Rlt. OneKey® MLS as distributed by MLS GRID
