Some homes are renovated. Others are reimagined.
This extraordinary two-bedroom, two-bathroom Tribeca-inspired industrial loft seamlessly blends modern luxury with the timeless character of this brick factory building. Original exposed brick, steel beams, soaring ceilings, and oversized 12’ x 12’ factory windows create a dramatic backdrop, while radiant heated floors, central air, and meticulously curated finishes deliver effortless contemporary living.
The heart of the home is an exceptional chef’s kitchen designed for both everyday living and unforgettable entertaining. Waterfall-edge stone countertops, handcrafted custom cabinetry, dual Wolf M-Series built-in ovens, a Wolf induction cooktop, and side-by-side Sub-Zero Designer Series refrigerator and freezer elevate every cooking experience.
The expansive open-concept living and dining area is anchored by a gorgeous double-sided Ortal Tunnel fireplace beneath sculptural Moooi lighting, creating a space that feels equally inviting and sophisticated.
Wake each morning to breathtaking sunrises over Mount Beacon and Fishkill Creek, or unwind in the evening as the sun sets on the mountains. These ever-changing views can be enjoyed from the private 1,000-square-foot rooftop terrace?. ?An outdoor sanctuary unlike anything else in the Hudson Valley.
The primary suite offers a true spa-like retreat, featuring a luxurious six-foot Italian Boffi Iceland soaking tub perfectly positioned to capture mountain views and the glow of the fireplace. The en?-suite bath is beautifully appointed with Super White marble, while the second full bath showcases a darker, yin to the yang of the primary bath. A lofted guest sleeping area provides flexible accommodations for visitors, or can be used as a workout space or office.
Thoughtful details continue throughout, from floating interior walls and custom millwork built-ins to the dramatic full staircase leading to the rooftop. Upstairs, a wet bar with an under-counter Sub-Zero refrigerator makes entertaining effortless.
With approximately 1,600 square feet of impeccably designed interior living space and one of the most remarkable private rooftop experiences in Beacon, this is a home where exceptional architecture, craftsmanship, and lifestyle come together in perfect harmony.
For sale
Price cut: $74K (8/26)
$1,675,000
1 E Main Street #402, Beacon, NY 12508
2beds
1,600sqft
Condominium, Residential
Built in 1912
-- sqft lot
$-- Zestimate®
$1,047/sqft
$659/mo HOA
What's special
Central airOriginal exposed brickRemarkable private rooftop experienceGlow of the fireplaceWaterfall-edge stone countertopsTwo-bedroom two-bathroomTribeca-inspired industrial loft
- 105 days
- 649
- 59
Zillow last checked:
Listing updated:
Listed by:
Compass Greater NY, LLC 845-677-5311,
Steven Gray 319-621-4840
Source: OneKey® MLS as distributed by MLS GRID,MLS#: 1019264
Facts & features
Interior
Bedrooms & bathrooms
- Bedrooms: 2
- Bathrooms: 2
- Full bathrooms: 2
Heating
- Heat Pump, Radiant, Radiant Floor
Cooling
- Central Air
Appliances
- Included: Cooktop, Dryer, Microwave, Oven, Range, Refrigerator, Washer, Wine Refrigerator
- Laundry: In Unit
Features
- Built-in Features, Cathedral Ceiling(s), Elevator, Open Floorplan, Open Kitchen, Primary Bathroom, Master Downstairs, Soaking Tub, Sound System, Storage, Wet Bar
- Flooring: Wood
- Attic: None
- Number of fireplaces: 1
- Fireplace features: Gas
- Common walls with other units/homes: 1 Common Wall
Interior area
- Total structure area: 1,600
- Total interior livable area: 1,600 sqft
Property
Parking
- Total spaces: 1
- Parking features: Assigned, Parking Lot
Features
- Levels: Two
- Patio & porch: Deck
- Exterior features: Private Roof
- Has view: Yes
- View description: Mountain(s), Panoramic, Trees/Woods
Lot
- Size: 394 Square Feet
Details
- Parcel number: 1302006054381457320000
- Special conditions: None
Construction
Type & style
- Home type: Condo
- Property subtype: Condominium, Residential
- Attached to another structure: Yes
Materials
- Brick
Condition
- Year built: 1912
Utilities & green energy
- Sewer: Public Sewer
- Water: Public
- Utilities for property: Electricity Connected, Natural Gas Connected, Sewer Connected, Trash Collection Public, Water Connected
Community & HOA
HOA
- Has HOA: Yes
- Amenities included: Elevator(s), Maintenance, Maintenance Grounds, Parking, Snow Removal, Trash
- Services included: Common Area Maintenance, Maintenance Structure, Maintenance Grounds, Snow Removal, Trash
- HOA fee: $659 monthly
Location
- Region: Beacon
Financial & listing details
- Price per square foot: $1,047/sqft
- Tax assessed value: $1,189,000
- Annual tax amount: $23,413
- Date on market: 7/1/2026
- Cumulative days on market: 106 days
- Listing agreement: Exclusive Right To Sell
- Electric utility on property: Yes
Estimated market value
Not available
Estimated sales range
Not available
Not available
Price history
| Date | Event | Price |
|---|---|---|
| 8/26/2026 | Price change | $1,675,000-4.2%$1,047/sqft |
Source:  OneKey® MLS as distributed by MLS GRID #1019264 Report a problem OneKey® MLS as distributed by MLS GRID #1019264 Report a problem | ||
| 7/1/2026 | Listed for sale | $1,749,000+45.8%$1,093/sqft |
Source: OneKey® MLS as distributed by MLS GRID #1019264 Report a problem | ||
| 9/18/2023 | Listing removed | -- |
Source:  Berkshire Hathaway HomeServices New England Properties Report a problem Berkshire Hathaway HomeServices New England Properties Report a problem | ||
| 4/26/2023 | Contingent | $1,200,000$750/sqft |
Source: Berkshire Hathaway HomeServices New England Properties #414976 Report a problem | ||
| 4/26/2023 | Pending sale | $1,200,000$750/sqft |
Source:  MHMLS #414976 Report a problem MHMLS #414976 Report a problem | ||
| 4/21/2023 | Listed for sale | $1,200,000+11.1%$750/sqft |
Source: MHMLS #414976 Report a problem | ||
| 8/28/2020 | Sold | $1,080,000-3.6%$675/sqft |
Source: OneKey® MLS as distributed by MLS GRID #H6002941 Report a problem | ||
| 8/11/2020 | Pending sale | $1,120,000$700/sqft |
Source: GATE HOUSE REALTY INC. BE #392168 Report a problem | ||
| 7/4/2020 | Price change | $1,120,000-25.3%$700/sqft |
Source: GATE HOUSE REALTY INC. BE #392168 Report a problem | ||
| 1/9/2020 | Listed for sale | $1,500,000$938/sqft |
Source: GATE HOUSE REALTY INC. BE #387536 Report a problem | ||
Public tax history
Tax history is unavailable.
Monthly payment
Climate risks
Neighborhood: 12508
Nearby schools
Schools provided by the listing agent
- Elementary: J V Forrestal Elementary School
- Middle: Rombout Middle School
- High: Beacon
Source: OneKey® MLS as distributed by MLS GRID. This data may not be complete. We recommend contacting the local school district to confirm school assignments for this home.

Similar homes
- $1,995,0002 bd2 ba1.7k sqft1 E Main Street #404, Beacon, NY 12508For Sale
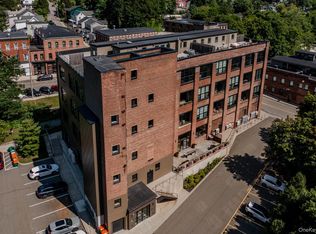
 MLS ID #1040216, Katherine Cucchiarella, Listing by: Houlihan Lawrence Inc.. OneKey® MLS as distributed by MLS GRID
 - $1,999,0002 bd3 ba2k sqft1 E Main Street #401, Beacon, NY 12508For Sale
 MLS ID #994991, Theresa Negast, Listing by: Christie's Int. Real Estate. OneKey® MLS as distributed by MLS GRID
 - $880,0002 bd3 ba1.5k sqft226 Main Street #301, Beacon, NY 12508For Sale
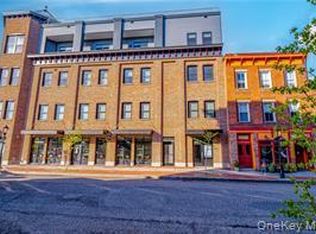 MLS ID #1033464, Michele Rios, Listing by: BHHS Hudson Valley Properties. OneKey® MLS as distributed by MLS GRID
 - $950,0003 bd2 ba1.5k sqft43 Boyce Street, Beacon, NY 12508For Sale
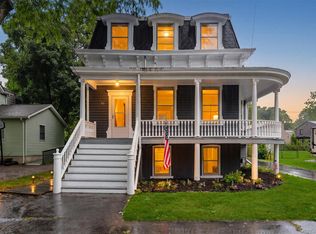 MLS ID #1021225, Michele Marina, Listing by: Atlantica East Associates LLC. OneKey® MLS as distributed by MLS GRID
 - $1,049,0004 bd3 ba2.1k sqft61 Schenck Avenue, Beacon, NY 12508For SaleMLS ID #1030596, Jonathan Minerick, Listing by: HomeCoin.com. OneKey® MLS as distributed by MLS GRID
- $1,250,0004 bd3 ba2.3k sqft224 rombout Avenue Lot 2, Beacon, NY 12508New ConstructionMLS ID #1032102, Michele Rios, Listing by: BHHS Hudson Valley Properties. OneKey® MLS as distributed by MLS GRID
- $1,250,0004 bd3 ba2.3k sqft222 Rombout Avenue Lot 1, Beacon, NY 12508New ConstructionMLS ID #1011843, Michele Rios, Listing by: BHHS Hudson Valley Properties. OneKey® MLS as distributed by MLS GRID
- $995,0002 bd3 ba2k sqft614 Sacandaga Loop, Wappingers Falls, NY 12590For SaleMLS ID #1012068, Robin Bermudez, Listing by: Compass Greater NY, LLC. OneKey® MLS as distributed by MLS GRID
- $950,0003 bd3 ba1.8k sqft17 HENRY Street #3, Beacon, NY 12508New ConstructionMLS ID #834455, Michele Rios, Listing by: BHHS Hudson Valley Properties. OneKey® MLS as distributed by MLS GRID
- $950,0003 bd3 ba1.8k sqft15 HENRY Street #2, Beacon, NY 12508New ConstructionMLS ID #834427, Michele Rios, Listing by: BHHS Hudson Valley Properties. OneKey® MLS as distributed by MLS GRID
- $2,200,0002 bd2 ba2.2k sqft660 Wheeler Hill Road, Hughsonville, NY 12590For SaleMLS ID #926190, Brian Mossey, Listing by: BHHS Hudson Valley Properties. OneKey® MLS as distributed by MLS GRID
- $925,0003 bd2 ba1.9k sqft50 Mill Road, Cold Spring, NY 10516For SaleMLS ID #1009674, Abbie Carey, Listing by: Houlihan Lawrence Inc.. OneKey® MLS as distributed by MLS GRID
- $899,0003 bd3 ba2.2k sqft23 Perk And Sons Court, Cold Spring, NY 10516For SaleMLS ID #1058890, Craig Roffman, Listing by: Houlihan Lawrence Inc.. OneKey® MLS as distributed by MLS GRID
- $840,0004 bd3 ba2k sqft136 Hustis Road, Cold Spring, NY 10516For SaleMLS ID #1054715, Melissa Carlton, Listing by: Houlihan Lawrence Inc.. OneKey® MLS as distributed by MLS GRID
- $999,0003 bd2 ba1.6k sqft242 Prospect Road, Blooming Grove, NY 10950For SaleMLS ID #1062059, Joel Basch, Listing by: eRealty Advisors, Inc. OneKey® MLS as distributed by MLS GRID
- $1,999,0003 bd3 ba2k sqft42-45 Blackstone Ridge, Holmes, NY 12531Active
 MLS ID #20264893, William Flood, Listing by: Houlihan Lawrence, Inc.. HVCRMLS
 - $999,0003 bd2 ba1.9k sqft236 Prospect Road, Monroe, NY 10950For SaleMLS ID #1062057, Joel Basch, Listing by: eRealty Advisors, Inc. OneKey® MLS as distributed by MLS GRID
- $1,300,0002 bd5 ba2.3k sqft1091 Albany Post Road, Gardiner, NY 12525ActiveMLS ID #20265541, Mark Stryker, Listing by: Mark Stryker Realty LLC. HVCRMLS
- $1,150,0002 bd3 ba2.1k sqft342 Lake Shore Road, Putnam Valley, NY 10579For SaleMLS ID #1028385, Angela C. Lanni, Listing by: Houlihan Lawrence Inc.. OneKey® MLS as distributed by MLS GRID
- $950,0002 bd2 ba1.5k sqft83 Cotter Road, Highland, NY 12528For SaleMLS ID #1012123, Gary MacEntee, Listing by: Keller Williams Realty. OneKey® MLS as distributed by MLS GRID
