SPECTACULAR SUNSETS DAILY FROM YOUR OWN LIVING ROOM. Escape your everyday & come to Beautiful downtown Beacon without paying over a Million! Settled on the 3rd floor of this magnificent building convenient to all you need to see while staying in Beacon. The kitchen is open to your living room & dining area. Offering polished concrete heated floors, Modern gas Fireplace, reclaimed wood beams placed on the walls throughout the home, Rough cut timber window sills, recessed lighting, closet organizers in the bedrooms, a laundry closet, coat room, Central Air, Central Vac & wired for security are some of what this home has to offer. Gourmet kitchens including Wolf 6 burner gas stove, subzero refrigerator, Granite counters, dishwasher, sink & microwave built into your 10’ Island. Each bedroom offers a private bath which have custom tile & offer large showers with body sprays, shower seat & heat lights for those cool winter days.
For sale
$880,000
226 Main Street #301, Beacon, NY 12508
2beds
1,530sqft
Condominium, Residential
Built in 2020
-- sqft lot
$-- Zestimate®
$575/sqft
$680/mo HOA
What's special
Central airCentral vacRecessed lightingLaundry closetSubzero refrigeratorWired for securityModern gas fireplace
- 71 days
- 592
- 51
Zillow last checked:
Listing updated:
Listed by:
BHHS Hudson Valley Properties 845-831-3080,
Michele Rios 845-242-5762
Source: OneKey® MLS as distributed by MLS GRID,MLS#: 1033464
Facts & features
Interior
Bedrooms & bathrooms
- Bedrooms: 2
- Bathrooms: 3
- Full bathrooms: 2
- 1/2 bathrooms: 1
Primary bedroom
- Description: 13x13
- Level: Third
Bedroom 2
- Description: 11X16
- Level: Third
Bathroom 1
- Description: 5X6 1/2 hall Bath
- Level: Third
Bathroom 2
- Description: 7X12, Private
- Level: Third
Bathroom 3
- Description: 7X8, Private
- Level: Third
Dining room
- Description: Open to living room
- Level: Third
Kitchen
- Description: 9x21
- Level: Third
Living room
- Description: 15x25
- Level: Third
Heating
- Natural Gas, Radiant Floor
Cooling
- Central Air
Appliances
- Included: Dishwasher, Dryer, Exhaust Fan, Gas Range, Microwave, Refrigerator, Stainless Steel Appliance(s), Washer
- Laundry: Washer/Dryer Hookup, Electric Dryer Hookup, In Unit
Features
- Beamed Ceilings, Built-in Features, Cathedral Ceiling(s), Ceiling Fan(s), Chefs Kitchen, Entrance Foyer, Granite Counters, High Ceilings, Kitchen Island, Natural Woodwork, Open Floorplan, Open Kitchen, Primary Bathroom, Recessed Lighting, Walk-In Closet(s)
- Flooring: Concrete
- Windows: Oversized Windows, Screens
- Attic: None
- Number of fireplaces: 1
- Fireplace features: Gas, Living Room
- Common walls with other units/homes: End Unit
Interior area
- Total structure area: 1,530
- Total interior livable area: 1,530 sqft
Property
Parking
- Parking features: Assigned, Off Site, On Street
- Has uncovered spaces: Yes
Accessibility
- Accessibility features: Accessible Elevator Installed, Accessible Entrance
Features
- Levels: One
- Exterior features: Lighting
- Has view: Yes
- View description: City, Mountain(s)
Lot
- Size: 420 Square Feet
- Features: Level, Near Public Transit, Near School, Near Shops, Views
Details
- Parcel number: 1302005954278589190000
- Special conditions: None
Construction
Type & style
- Home type: Condo
- Architectural style: Other
- Property subtype: Condominium, Residential
- Attached to another structure: Yes
Materials
- Brick, Frame
Condition
- Actual
- Year built: 2020
Utilities & green energy
- Sewer: Public Sewer
- Water: Public
- Utilities for property: Cable Connected, Electricity Connected, Natural Gas Connected, Sewer Connected, Trash Collection Public, Water Connected
Community & HOA
Community
- Security: Fire Sprinkler System, Key Card Entry, Smoke Detector(s), Video Cameras
HOA
- Has HOA: Yes
- Amenities included: Elevator(s)
- Services included: Common Area Maintenance, Maintenance Structure, Maintenance Grounds, Snow Removal
- HOA fee: $680 monthly
- HOA name: Associa
Location
- Region: Beacon
Financial & listing details
- Price per square foot: $575/sqft
- Tax assessed value: $960,000
- Annual tax amount: $18,334
- Date on market: 7/31/2026
- Cumulative days on market: 346 days
- Listing agreement: Exclusive Right To Sell
- Electric utility on property: Yes
Estimated market value
Not available
Estimated sales range
Not available
Not available
Price history
| Date | Event | Price |
|---|---|---|
| 6/29/2026 | Price change | $880,000-5.4%$575/sqft |
Source:  OneKey® MLS as distributed by MLS GRID #1005018 Report a problem OneKey® MLS as distributed by MLS GRID #1005018 Report a problem | ||
| 5/27/2026 | Listed for sale | $930,000-4.1%$608/sqft |
Source: OneKey® MLS as distributed by MLS GRID #1005018 Report a problem | ||
| 10/2/2025 | Listed for sale | $970,000+31.1%$634/sqft |
Source: OneKey® MLS as distributed by MLS GRID #916140 Report a problem | ||
| 11/1/2021 | Sold | $740,000-1.2%$484/sqft |
Source:  HVCRMLS #20212004 Report a problem HVCRMLS #20212004 Report a problem | ||
| 9/16/2021 | Pending sale | $749,000$490/sqft |
Source:  HVCRMLS #20212004 Report a problem HVCRMLS #20212004 Report a problem | ||
| 9/16/2021 | Contingent | $749,000$490/sqft |
Source: HVCRMLS #20212004 Report a problem | ||
| 9/11/2021 | Pending sale | $749,000$490/sqft |
Source:  MHMLS #400956 Report a problem MHMLS #400956 Report a problem | ||
| 6/10/2020 | Listed for sale | $749,000$490/sqft |
Source: BHHS Hudson Valley Properties #20201738 Report a problem | ||
Public tax history
Tax history is unavailable.
Monthly payment
Climate risks
Neighborhood: 12508
Nearby schools
Schools provided by the listing agent
- Elementary: South Avenue School
- Middle: Rombout Middle School
- High: Beacon
Source: OneKey® MLS as distributed by MLS GRID. This data may not be complete. We recommend contacting the local school district to confirm school assignments for this home.


Similar homes
- $899,9002 bd3 ba1.6k sqft226 Main Street #402, Beacon, NY 12508For Sale

 MLS ID #1007284, Virginia Corbett, Listing by: eXp Realty. OneKey® MLS as distributed by MLS GRID
 - $795,0003 bd3 ba1.6k sqft10 Robinson Street, Beacon, NY 12508For Sale
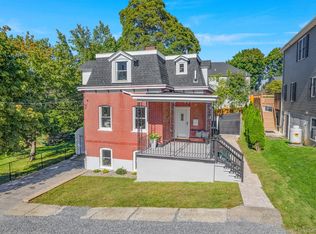 MLS ID #1060351, John Gabriel, Listing by: KW MidHudson. OneKey® MLS as distributed by MLS GRID
 - $695,0004 bd2 ba1.4k sqft119 Verplanck Avenue, Beacon, NY 12508For Sale
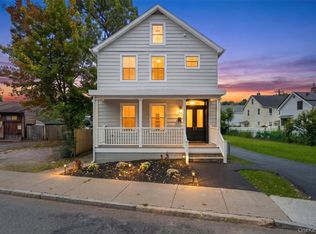 MLS ID #1049605, Anna Hawley, Listing by: Howard Hanna Rand Realty. OneKey® MLS as distributed by MLS GRID
 - $649,0002 bd1 ba922 sqft11 S Walnut Street, Beacon, NY 12508For Sale
 MLS ID #1056490, William B. Stafford, Listing by: Compass Greater NY, LLC. OneKey® MLS as distributed by MLS GRID
 - $690,0003 bd3 ba2k sqft8 E Willow Street, Beacon, NY 12508For SaleMLS ID #1050703, Thalassa Glasson, Listing by: Compass Greater NY, LLC. OneKey® MLS as distributed by MLS GRID
- $529,0001 bd1 ba1.1k sqft249 Main Street #312, Beacon, NY 12508For SaleMLS ID #1048010, Angela Ingham, Listing by: BHHS Hudson Valley Properties. OneKey® MLS as distributed by MLS GRID
- $979,0003 bd3 ba1.8k sqft15 HENRY Street #2, Beacon, NY 12508New ConstructionMLS ID #834427, Michele Rios, Listing by: BHHS Hudson Valley Properties. OneKey® MLS as distributed by MLS GRID
- $979,0003 bd3 ba1.8k sqft17 HENRY Street #3, Beacon, NY 12508New ConstructionMLS ID #834455, Michele Rios, Listing by: BHHS Hudson Valley Properties. OneKey® MLS as distributed by MLS GRID
- $499,9002 bd2 ba1.5k sqft1 Zias Drive, Beacon, NY 12508For SaleMLS ID #1048445, Kelly Campbell, Listing by: Century 21 Alliance Rlty Group. OneKey® MLS as distributed by MLS GRID
- $749,0002 bd2 ba1.3k sqft39 Susan Drive, Balmville, NY 12550For SaleMLS ID #1044776, Michele Rios, Listing by: BHHS Hudson Valley Properties. OneKey® MLS as distributed by MLS GRID
- $874,9002 bd2 ba1.8k sqft606 Heritage Hills #F, Somers, NY 10589For SaleMLS ID #1051466, Sheryl M. Abelson, Listing by: Compass Greater NY, LLC. OneKey® MLS as distributed by MLS GRID
- $899,0004 bd3 ba2k sqft20 Division Street, Cold Spring, NY 10516For SaleMLS ID #1045792, Jake Garay, Listing by: Serhant LLC. OneKey® MLS as distributed by MLS GRID
- $499,0003 bd2 ba1.5k sqft225 Hull Avenue, Plattekill, NY 12515For SaleMLS ID #1056876, Jacob M. Cohen, Listing by: eXp Realty. OneKey® MLS as distributed by MLS GRID
- $765,0002 bd2 ba1k sqft13 Kemble Avenue, Cold Spring, NY 10516For SaleMLS ID #1041977, William R. Pugh, Listing by: Houlihan Lawrence Inc.. OneKey® MLS as distributed by MLS GRID
- $440,0002 bd2 ba1.2k sqft2806 Bennington Drive, Fishkill, NY 12524For SaleMLS ID #1039857, Michael A. Tarallo, Listing by: Giner Real Estate Inc.. OneKey® MLS as distributed by MLS GRID
- $999,0003 bd2 ba1.6k sqft242 Prospect Road, Blooming Grove, NY 10950For SaleMLS ID #1035856, Joel Basch, Listing by: eRealty Advisors, Inc. OneKey® MLS as distributed by MLS GRID
- $715,0002 bd3 ba2.2k sqft146 Underhill Lane, Peekskill, NY 10566For SaleMLS ID #1056830, Amber N. Thomas, Listing by: Compass Greater NY, LLC. OneKey® MLS as distributed by MLS GRID
- $849,0003 bd3 ba2.1k sqft309 Granite Springs Road, Yorktown Heights, NY 10598For SaleMLS ID #1057020, Michael Clemente, Listing by: DeSimone Real Estate. OneKey® MLS as distributed by MLS GRID
- $490,0001 bd2 ba1.4k sqft732 Regency Drive, Fishkill, NY 12524For SaleMLS ID #1032867, Rhoda L Ciancio, Listing by: Real Estate Connection Corp. OneKey® MLS as distributed by MLS GRID
- $499,0002 bd3 ba1.2k sqft12 Country Place, Mohegan Lake, NY 10547For SaleMLS ID #1047467, Tina Townsend, Listing by: BHHS Hudson Valley Properties. OneKey® MLS as distributed by MLS GRID
