Set in the heart of Beacon’s vibrant Main Street corridor, this 2-bedroom, 2.5-bath penthouse offers approximately 1,600 square feet of modern living space with mountain views, private rooftop access, and a unique blend of industrial-inspired design and contemporary comfort. Buyers searching for a penthouse with an open-concept kitchen, marble countertops, radiant heat flooring, elevator access, rooftop entertaining space, and immediate access to dining, shopping, and just a few blocks from Beacon's Metro-North Station, will appreciate the thoughtful design and rare features offered throughout. Located on the fourth floor of a boutique elevator building completed in 2019, this is one of only two residences in the building with private rooftop access. The main living area features polished concrete floors with radiant heat, exposed brick accents, oversized windows, and an open-concept layout designed for everyday living. The kitchen serves as the centerpiece of the home, offering marble countertops, stainless steel appliances, generous cabinetry, and a pantry . Two spacious primary suites each include private en-suite bathrooms. One of the property's standout features is the expansive private rooftop access, providing exceptional outdoor living space with panoramic mountain and city views. Whether used for relaxing, or enjoying Beacon's changing seasons, the rooftop offers a rare extension of the living space. Additional features include elevator access, assigned parking for two vehicles in the adjacent county lot available after business hours and on weekends, and a highly desirable Main Street location near local restaurants, shopping, parks, and the Beacon Metro-North station. Buyers searching for a Beacon penthouse with rooftop access, mountain views, elevator convenience, and a modern open floor plan under $900,000 will appreciate the combination of lifestyle, design, and location offered by this home. Note - there is an opportunity for a significant tax reduction on this property during next May's tax grievance period.
For sale
Price cut: $89.1K (7/2)
$899,900
226 Main Street #402, Beacon, NY 12508
2beds
1,600sqft
Condominium, Residential
Built in 2019
-- sqft lot
$-- Zestimate®
$562/sqft
$690/mo HOA
What's special
Oversized windowsExposed brick accentsPrivate rooftop accessRooftop entertaining spaceExceptional outdoor living spaceStainless steel appliancesRadiant heat flooring
- 52 days |
- 584 |
- 38 |
Zillow last checked:
Listing updated:
Listed by:
eXp Realty 888-276-0630,
Virginia Corbett 845-582-3790
Source: OneKey® MLS as distributed by MLS GRID,MLS#: 1007284
Facts & features
Interior
Bedrooms & bathrooms
- Bedrooms: 2
- Bathrooms: 3
- Full bathrooms: 2
- 1/2 bathrooms: 1
Primary bedroom
- Level: First
Primary bedroom
- Level: First
Primary bathroom
- Level: First
Primary bathroom
- Level: First
Dining room
- Level: First
Kitchen
- Level: First
Laundry
- Level: First
Living room
- Level: First
Heating
- Natural Gas, Radiant
Cooling
- Central Air
Appliances
- Included: Dishwasher, Dryer, Gas Range, Refrigerator, Washer
- Laundry: Inside
Features
- Central Vacuum, Eat-in Kitchen, Marble Counters, Pantry, Walk-In Closet(s)
- Flooring: Concrete, Other
- Basement: None
- Attic: None
- Number of fireplaces: 1
- Fireplace features: Electric
- Common walls with other units/homes: End Unit
Interior area
- Total structure area: 1,600
- Total interior livable area: 1,600 sqft
Property
Parking
- Total spaces: 2
- Parking features: Assigned, Off Street, On Street
- Has uncovered spaces: Yes
Features
- Levels: One
- Patio & porch: Roof Deck
- Exterior features: Private Roof
- Has view: Yes
- View description: Mountain(s)
Lot
- Size: 431 Square Feet
Details
- Parcel number: 1302005954278629180000
- Special conditions: None
Construction
Type & style
- Home type: Condo
- Property subtype: Condominium, Residential
- Attached to another structure: Yes
Materials
- Brick
Condition
- Year built: 2019
Utilities & green energy
- Sewer: Public Sewer
- Water: Public
- Utilities for property: Trash Collection Private
Community & HOA
HOA
- Has HOA: Yes
- Amenities included: Park
- Services included: Maintenance Structure, Trash
- HOA fee: $690 monthly
Location
- Region: Beacon
Financial & listing details
- Price per square foot: $562/sqft
- Tax assessed value: $1,167,900
- Annual tax amount: $22,977
- Date on market: 6/11/2026
- Cumulative days on market: 47 days
- Listing agreement: Exclusive Right To Sell
- Inclusions: Refrigerator, gas range, dishwasher, microwave, hot water dispenser at sink, washer, and dryer.
Estimated market value
Not available
Estimated sales range
Not available
Not available
Price history
| Date | Event | Price |
|---|---|---|
| 7/2/2026 | Price change | $899,900-9%$562/sqft |
Source:  OneKey® MLS as distributed by MLS GRID #1007284 Report a problem OneKey® MLS as distributed by MLS GRID #1007284 Report a problem | ||
| 6/11/2026 | Listed for sale | $989,000+5.2%$618/sqft |
Source: OneKey® MLS as distributed by MLS GRID #1007284 Report a problem | ||
| 2/13/2024 | Listing removed | -- |
Source:  MHMLS #391141 Report a problem MHMLS #391141 Report a problem | ||
| 11/19/2021 | Sold | $940,000-0.9%$588/sqft |
Source:  HVCRMLS #20212001 Report a problem HVCRMLS #20212001 Report a problem | ||
| 10/14/2021 | Pending sale | $949,000$593/sqft |
Source: MHMLS #400953 Report a problem | ||
| 10/14/2021 | Contingent | $949,000$593/sqft |
Source: HVCRMLS #20212001 Report a problem | ||
| 5/30/2021 | Listed for sale | $949,000$593/sqft |
Source: MHMLS #400953 Report a problem | ||
| 5/30/2021 | Contingent | $949,000$593/sqft |
Source: HVCRMLS #20212001 Report a problem | ||
| 6/10/2020 | Listed for sale | $949,000$593/sqft |
Source: BHHS Hudson Valley Properties #20201741 Report a problem | ||
Public tax history
Tax history is unavailable.
Monthly payment
Climate risks
Neighborhood: 12508
Nearby schools
GreatSchools rating
- 4/10South Avenue SchoolGrades: PK-5Distance: 0.3 mi
- 3/10Rombout Middle SchoolGrades: 6-8Distance: 0.6 mi
- 6/10Beacon High SchoolGrades: 9-12Distance: 0.7 mi
Schools provided by the listing agent
- Elementary: South Avenue School
- Middle: Rombout Middle School
- High: Beacon
Source: OneKey® MLS as distributed by MLS GRID. This data may not be complete. We recommend contacting the local school district to confirm school assignments for this home.
- $4,000-- bd-- ba-- sqft226 Main St, Beacon, NY 12508Sold
- $960,0002 bd3 ba1.5k sqft226 Main St #401, Beacon, NY 12508Sold

- $860,0002 bd3 ba1.6k sqft226 Main St #302, Beacon, NY 12508Sold

- $970,0002 bd3 ba1.5k sqft226 Main St #301, Beacon, NY 12508For Sale
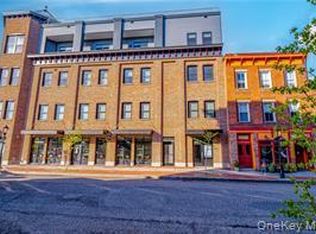
- $443,7001 bd1 ba820 sqft226 Main St #203, Beacon, NY 12508Off Market
- $726,2002 bd2 ba1.3k sqft226 Main St #201, Beacon, NY 12508Off Market
- $390,5001 bd1 ba700 sqft226 Main St #202, Beacon, NY 12508Off Market
- $547,0001 bd1 ba650 sqft5 N Elm St, Beacon, NY 12508Off Market
A local agent can set up tours, give advice and negotiate with sellers.
Similar homes
- $970,0002 bd3 ba1.5k sqft226 Main St #301, Beacon, NY 12508For SaleBHHS broker feed
- $849,0003 bd3 ba1.6k sqft10 Robinson Street, Beacon, NY 12508For Sale

 MLS ID #1020939, John Gabriel, Listing by: KW MidHudson. OneKey® MLS as distributed by MLS GRID
 - $1,150,0002 bd2 ba1.6k sqft1 E Main Street #201, Beacon, NY 12508For Sale
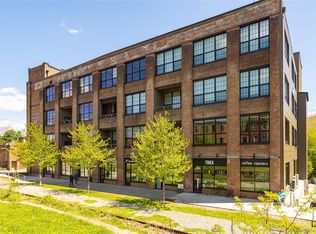 MLS ID #996041, Michele Rios, Listing by: BHHS Hudson Valley Properties. OneKey® MLS as distributed by MLS GRID
 - $645,0002 bd2 ba1.3k sqft30 Beekman Street #213, Beacon, NY 12508For Sale
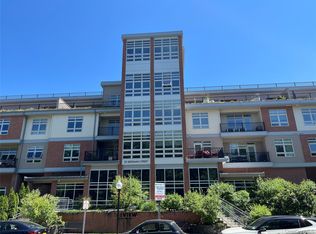 MLS ID #1012257, John E Quinn, Listing by: Quinn Realty Group Inc. OneKey® MLS as distributed by MLS GRID
 - $745,0003 bd2 ba1.4k sqft32 Dutchess Terrace, Beacon, NY 12508For SaleMLS ID #999749, Ilknur Kimmel, Listing by: Compass Greater NY, LLC. OneKey® MLS as distributed by MLS GRID
- $1,099,9003 bd3 ba1.9k sqft19 North Street, Beacon, NY 12508For SaleMLS ID #965242, Aldo Tropeano, Listing by: Sams Realty. OneKey® MLS as distributed by MLS GRID
- $545,0001 bd1 ba1.1k sqft249 Main Street #312, Beacon, NY 12508For SaleMLS ID #968598, Angela Ingham, Listing by: BHHS Hudson Valley Properties. OneKey® MLS as distributed by MLS GRID
- $699,9004 bd1 ba1.6k sqft149 Wilkes Street, Beacon, NY 12508For SaleMLS ID #975287, Anthony P. Hardisty, Listing by: Sams Realty. OneKey® MLS as distributed by MLS GRID
- $1,150,0002 bd2 ba1.6k sqft1 Main St Unit 201, Beacon, NY 12508For SaleBHHS broker feed
- $979,0003 bd3 ba1.8k sqft17 HENRY Street #3, Beacon, NY 12508New ConstructionMLS ID #834455, Michele Rios, Listing by: BHHS Hudson Valley Properties. OneKey® MLS as distributed by MLS GRID
- $979,0003 bd3 ba1.8k sqft15 HENRY Street #2, Beacon, NY 12508New ConstructionMLS ID #834427, Michele Rios, Listing by: BHHS Hudson Valley Properties. OneKey® MLS as distributed by MLS GRID
- $899,9992 bd2 ba1.8k sqft660 S Plank Road, Newburgh, NY 12550For SaleMLS ID #989462, Dulce V. Contreras, Listing by: Keller Williams Realty. OneKey® MLS as distributed by MLS GRID
- $715,0002 bd2 ba1.9k sqft1 Maggie May Way, Cold Spring, NY 10516For SaleMLS ID #1027903, Lance Pahucki, Listing by: William Raveis-New York LLC. OneKey® MLS as distributed by MLS GRID
- $875,0003 bd3 ba1.4k sqft7 Main Street, Cold Spring, NY 10516For SaleMLS ID #1019851, Melissa Carlton, Listing by: Houlihan Lawrence Inc.. OneKey® MLS as distributed by MLS GRID
- $749,0002 bd2 ba1.3k sqft39 Susan Drive, Balmville, NY 12550For SaleMLS ID #933489, Michele Rios, Listing by: BHHS Hudson Valley Properties. OneKey® MLS as distributed by MLS GRID
- $539,0003 bd4 ba2.1k sqft4003 Ridgecrest Drive, Wappingers Falls, NY 12590For SaleMLS ID #1018144, James E. Caffrey, Listing by: eXp Realty. OneKey® MLS as distributed by MLS GRID
- $620,0003 bd2 ba1.5k sqft517 E Mountain Road N #515-517, Cold Spring, NY 10516For SaleMLS ID #1002388, Natalia Rathbauer, Listing by: Julia B Fee Sothebys Int. Rlty. OneKey® MLS as distributed by MLS GRID
- $950,0004 bd3 ba2.3k sqft11 Cliff Court, Monroe, NY 10950For SaleMLS ID #1011686, Mosha Leitner, Listing by: MS Realty Group USA, Inc. OneKey® MLS as distributed by MLS GRID
- $599,0004 bd3 ba2.1k sqft4 Cameli Drive, Wappingers Falls, NY 12590For SaleMLS ID #1028191, Pamela Burns, Listing by: Corcoran Legends Realty. OneKey® MLS as distributed by MLS GRID
- $899,0004 bd3 ba2.3k sqft11 Country Hollow, Highland Mills, NY 10930For SaleMLS ID #996875, Moche Halpern, Listing by: Blooming Realty. OneKey® MLS as distributed by MLS GRID
