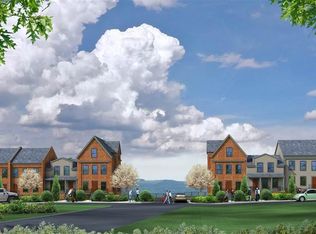
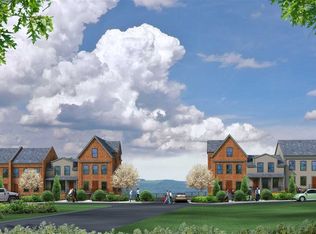
Introducing this Brand New Colonial to be built on the perfect City lot. This home has your primary Bed & Bath on the 1st floor for your added convenience. Offering a full 4 bedrooms & 2.5 Baths with an amazing floor plan that flows seamlessly. Hardwood flooring, tall ceilings, tiled baths, heated full bath floors, custom choice kitchen cabinets, stone counters, stainless appliances & HardiBoard exterior are only a few of the details this home has to offer. There is still time to make this a custom designed home. Situated just 2 blocks from Main St & a little over a mile from the train station for your added convenience.
New construction
$1,250,000
0 rombout Avenue #2, Beacon, NY 12508
4beds
2,310sqft
Single Family Residence, Residential
Built in 2026
6,969 Square Feet Lot
$-- Zestimate®
$541/sqft
$-- HOA
What's special
Tall ceilingsStainless appliancesHardiboard exteriorPerfect city lotTiled bathsHardwood flooringStone counters
- 49 days
- 153
- 8
Zillow last checked:
Listing updated:
Listed by:
BHHS Hudson Valley Properties 845-831-3080,
Michele Rios 845-242-5762
Source: OneKey® MLS as distributed by MLS GRID,MLS#: 1032102
Facts & features
Interior
Bedrooms & bathrooms
- Bedrooms: 4
- Bathrooms: 3
- Full bathrooms: 2
- 1/2 bathrooms: 1
Primary bedroom
- Description: 12x16
- Level: First
Bedroom 2
- Description: 11x14
- Level: Second
Bedroom 3
- Description: 12x14
- Level: Second
Bedroom 4
- Description: 10x12
- Level: Second
Primary bathroom
- Description: 9x10
- Level: First
Bathroom 3
- Description: 9x9
- Level: Second
Bonus room
- Description: 5x7, Rear mud room
- Level: First
Dining room
- Description: 9x10
- Level: First
Kitchen
- Description: 12x14
- Level: First
Laundry
- Description: 6X6
- Level: First
Lavatory
- Description: 3x6, half bath
- Level: First
Living room
- Description: 16x19
- Level: First
Heating
- Heat Pump, Radiant Floor
Cooling
- Central Air
Appliances
- Included: Dishwasher, Dryer, Range, Refrigerator, Washer
- Laundry: Washer/Dryer Hookup, Electric Dryer Hookup, Inside, Laundry Room
Features
- First Floor Bedroom, First Floor Full Bath, Double Vanity, Eat-in Kitchen, Granite Counters, Kitchen Island, Open Floorplan, Pantry, Primary Bathroom, Master Downstairs, Recessed Lighting, Storage, Walk-In Closet(s)
- Flooring: Ceramic Tile, Hardwood
- Basement: Storage Space,Unfinished
- Attic: Pull Stairs
Interior area
- Total structure area: 2,310
- Total interior livable area: 2,310 sqft
Property
Parking
- Parking features: Driveway, Off Street, On Street
- Has uncovered spaces: Yes
Features
- Levels: Two
- Patio & porch: Covered, Porch
- Exterior features: Lighting
- Has view: Yes
- View description: Mountain(s)
Lot
- Size: 6,969 Square Feet
- Features: Back Yard, City Lot, Cleared, Level, Near Golf Course, Near Public Transit, Near School, Near Shops, Views
Details
- Special conditions: None
Construction
Type & style
- Home type: SingleFamily
- Architectural style: Colonial
- Property subtype: Single Family Residence, Residential
Materials
- Frame
- Foundation: Concrete Perimeter
Condition
- To Be Built
- New construction: Yes
- Year built: 2026
Utilities & green energy
- Sewer: Public Sewer
- Water: Public
- Utilities for property: Cable Available, Electricity Connected, Sewer Connected, Trash Collection Public, Water Connected
Community & HOA
Community
- Security: Smoke Detector(s)
HOA
- Has HOA: No
Location
- Region: Beacon
Financial & listing details
- Price per square foot: $541/sqft
- Tax assessed value: $45,800
- Annual tax amount: $943
- Date on market: 7/31/2026
- Cumulative days on market: 49 days
- Listing agreement: Exclusive Right To Sell
- Electric utility on property: Yes
Estimated market value
Not available
Estimated sales range
Not available
Not available
Price history
| Date | Event | Price |
|---|---|---|
| 7/31/2026 | Listed for sale | $1,250,000$541/sqft |
Source:  OneKey® MLS as distributed by MLS GRID #1032102 Report a problem OneKey® MLS as distributed by MLS GRID #1032102 Report a problem | ||
Public tax history
Tax history is unavailable.
Monthly payment
Climate risks
Neighborhood: 12508
Nearby schools
Schools provided by the listing agent
- Elementary: Sargent School
- Middle: Rombout Middle School
- High: Beacon
Source: OneKey® MLS as distributed by MLS GRID. This data may not be complete. We recommend contacting the local school district to confirm school assignments for this home.

Similar homes
- $1,250,0004 bd3 ba2.3k sqftRombout Ave Unit 2, Beacon, NY 12508For Sale
 BHHS broker feed
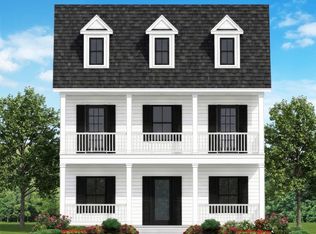
 - $1,199,9004 bd3 ba2.6k sqft19 Church Street, Beacon, NY 12508New Construction
 MLS ID #1044404, Jonathan R Miller, Listing by: Joncar Realty Inc. OneKey® MLS as distributed by MLS GRID
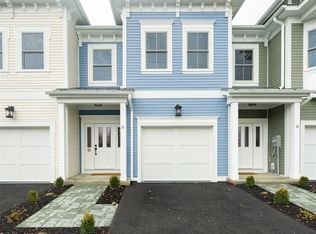
 - $979,0003 bd3 ba1.8k sqft15 HENRY Street #2, Beacon, NY 12508New Construction
 MLS ID #834427, Michele Rios, Listing by: BHHS Hudson Valley Properties. OneKey® MLS as distributed by MLS GRID
 - $979,0003 bd3 ba1.8k sqft17 HENRY Street #3, Beacon, NY 12508New Construction
 MLS ID #834455, Michele Rios, Listing by: BHHS Hudson Valley Properties. OneKey® MLS as distributed by MLS GRID
 - $1,250,0004 bd3 ba3k sqftLot 12 Shadow Court, Wappingers Falls, NY 12590New ConstructionMLS ID #955993, Michael B. Lund, Listing by: Corcoran Country Living. OneKey® MLS as distributed by MLS GRID
- $1,125,0004 bd4 ba2.7k sqftLOT 4 Cameron Way, Hopewell Junction, NY 12533New ConstructionMLS ID #998972, John Gabriel, Listing by: KW MidHudson. OneKey® MLS as distributed by MLS GRID
- $1,250,0004 bd3 ba2.8k sqft23 Central Valley, Monroe, NY 10950For SaleMLS ID #1045321, Joel Jeremias, Listing by: eRealty Advisors, Inc. OneKey® MLS as distributed by MLS GRID
- $1,100,0004 bd3 ba2.6k sqft29 Peale Place, Montgomery, NY 12549New ConstructionMLS ID #1033185, Richard Baxter, Listing by: Keller Williams Realty. OneKey® MLS as distributed by MLS GRID
- $1,200,0004 bd4 ba3.1k sqft8 Jefferson Avenue, New Windsor, NY 12553For SaleMLS ID #924486, George K Koudounas, Listing by: RE/MAX Benchmark Realty Group. OneKey® MLS as distributed by MLS GRID
- $1,295,0004 bd3 ba3.2k sqftLot 11 Shadow Court, Wappingers Falls, NY 12590For SaleMLS ID #955988, Michael B. Lund, Listing by: Corcoran Country Living. OneKey® MLS as distributed by MLS GRID
- $849,9994 bd3 ba2.7k sqft10 Doolin Court, Wappingers Falls, NY 12590For SaleMLS ID #1041584, Bill Hussung, Listing by: Robert A. McCaffrey Realty Inc. OneKey® MLS as distributed by MLS GRID
- $749,9994 bd3 ba2.7k sqft34 Innis Avenue, Newburgh, NY 12550New ConstructionMLS ID #1047151, Issa E. Nesheiwat, Listing by: Centurion Eagle Realty LLC. OneKey® MLS as distributed by MLS GRID
- $868,9004 bd3 ba2.7k sqft4 Rosewood Lane, Salisbury Mills, NY 12553For SaleMLS ID #1038395, Theresa Budich, Listing by: Howard Hanna Rand Realty. OneKey® MLS as distributed by MLS GRID
- $950,0004 bd3 ba3.1k sqft4 Cherry Hill Road, Cornwall, NY 12518New ConstructionMLS ID #1048771, Donna Brunell, Listing by: RE/MAX Benchmark Realty Group. OneKey® MLS as distributed by MLS GRID
- $1,100,0004 bd3 ba3.1k sqft4 Jefferson Avenue, New Windsor, NY 12553For SaleMLS ID #873089, George K Koudounas, Listing by: RE/MAX Benchmark Realty Group. OneKey® MLS as distributed by MLS GRID
- $699,0004 bd3 ba2.6k sqft8 Dewey Drive, Newburgh, NY 12550New ConstructionMLS ID #1012837, Rugesh G. Shah, Listing by: KW MidHudson. OneKey® MLS as distributed by MLS GRID
- $769,0004 bd3 ba2.7k sqft48 Athboy Road, Marlboro, NY 12542New ConstructionMLS ID #1011068, William J. Cronin, Listing by: Cronin & Company Real Estate. OneKey® MLS as distributed by MLS GRID
- $995,0004 bd3 ba2.6k sqft6 Roundhill Road, Hopewell Junction, NY 12533New ConstructionMLS ID #1001136, Justin M. LaFalce, Listing by: KW MidHudson. OneKey® MLS as distributed by MLS GRID
- $889,0004 bd3 ba2.4k sqftLot 2 All Angels Road, Wappingers Falls, NY 12590New ConstructionMLS ID #1043070, John Gabriel, Listing by: KW MidHudson. OneKey® MLS as distributed by MLS GRID
- $685,0004 bd3 ba2.5k sqft20 Wells Road, Newburgh, NY 12550New ConstructionMLS ID #985806, Ewa Kusmierek, Listing by: eXp Realty. OneKey® MLS as distributed by MLS GRID
