Welcome to the Howland, a stunning "To Be Built" 4 bedroom (or a 3 bedroom should you so choose) 2 1/2 bath Federal style home just one block off of Main St. This stunning home offers hardwood floors throughout for timeless beauty and durability, an inviting family room with fireplace that is open to a stylish kitchen with custom kitchen cabinetry, granite countertops and stainless appliances as well as a formal dining room with Butler's pantry. The family room is a warm, comfortable space ideal for relaxing or entertaining with a sizeable covered rear porch for entertaining protected from the elements. The convenient laundry/mudroom is both practical and private, with space to keep your day running smoothly. The second floor features a spacious primary bedroom with walk-in closet, an ensuite bathroom with double sinks, 2 or 3 additional bedrooms and an additional bathroom. The full unfinished basement offers plenty of storage. You'll enjoy the peace of mind with reliable municipal water & sewer. Enjoy the cafe's, shops, trails, and the Metro-North just minutes from your doorstep. Don't miss this rare opportunity!!
New construction
$1,199,900
19 Church Street, Beacon, NY 12508
4beds
2,628sqft
Single Family Residence, Residential
Built in 2026
5,662 Square Feet Lot
$-- Zestimate®
$457/sqft
$-- HOA
What's special
Stainless appliancesGranite countertops
- 48 days
- 623
- 10
Zillow last checked:
Listing updated:
Listed by:
Joncar Realty Inc 845-831-3331,
Jonathan R Miller 845-453-8049
Source: OneKey® MLS as distributed by MLS GRID,MLS#: 1044404
Facts & features
Interior
Bedrooms & bathrooms
- Bedrooms: 4
- Bathrooms: 3
- Full bathrooms: 2
- 1/2 bathrooms: 1
Primary bedroom
- Level: Second
Bedroom 2
- Level: Second
Bedroom 3
- Level: Second
Bedroom 4
- Level: Second
Bathroom 1
- Level: First
Bathroom 3
- Level: Second
Dining room
- Level: First
Family room
- Level: First
Kitchen
- Level: First
Office
- Level: First
Heating
- Natural Gas
Cooling
- Central Air
Appliances
- Included: Dishwasher, Microwave, Range, Refrigerator, Stainless Steel Appliance(s)
- Laundry: Washer/Dryer Hookup
Features
- Formal Dining, Open Floorplan, Open Kitchen, Pantry, Primary Bathroom, Recessed Lighting, Storage, Walk-In Closet(s)
- Basement: Full,Unfinished
- Attic: Dormer
- Number of fireplaces: 1
Interior area
- Total structure area: 2,628
- Total interior livable area: 2,628 sqft
Property
Parking
- Parking features: Driveway, Off Street
- Has uncovered spaces: Yes
Lot
- Size: 5,662 Square Feet
Details
- Special conditions: None
Construction
Type & style
- Home type: SingleFamily
- Architectural style: Other
- Property subtype: Single Family Residence, Residential
Materials
- Frame
Condition
- To Be Built
- New construction: Yes
- Year built: 2026
Utilities & green energy
- Sewer: Public Sewer
- Water: Public
- Utilities for property: Electricity Connected, Natural Gas Connected, Sewer Connected, Trash Collection Public, Water Connected
Community & HOA
HOA
- Has HOA: No
Location
- Region: Beacon
Financial & listing details
- Price per square foot: $457/sqft
- Date on market: 8/28/2026
- Cumulative days on market: 49 days
- Listing agreement: Exclusive Right To Sell
- Electric utility on property: Yes
Estimated market value
Not available
Estimated sales range
Not available
Not available
Price history
| Date | Event | Price |
|---|---|---|
| 8/28/2026 | Listed for sale | $1,199,900$457/sqft |
Source:  OneKey® MLS as distributed by MLS GRID #1044404 Report a problem OneKey® MLS as distributed by MLS GRID #1044404 Report a problem | ||
Public tax history
Tax history is unavailable.
Monthly payment
Climate risks
Neighborhood: 12508
Nearby schools
Schools provided by the listing agent
- Elementary: South Avenue School
- Middle: Rombout Middle School
- High: Beacon
Source: OneKey® MLS as distributed by MLS GRID. This data may not be complete. We recommend contacting the local school district to confirm school assignments for this home.

Similar homes
- $1,250,0004 bd3 ba2.3k sqft222 Rombout Avenue Lot 1, Beacon, NY 12508New Construction

 MLS ID #1011843, Michele Rios, Listing by: BHHS Hudson Valley Properties. OneKey® MLS as distributed by MLS GRID
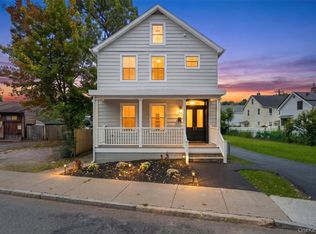
 - $695,0004 bd2 ba1.4k sqft119 Verplanck Avenue, Beacon, NY 12508For Sale
 MLS ID #1049605, Anna Hawley, Listing by: Howard Hanna Rand Realty. OneKey® MLS as distributed by MLS GRID
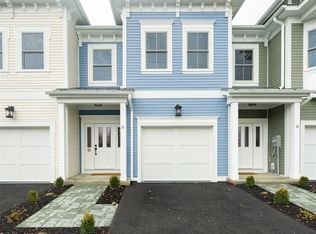
 - $950,0003 bd3 ba1.8k sqft15 HENRY Street #2, Beacon, NY 12508New Construction
 MLS ID #834427, Michele Rios, Listing by: BHHS Hudson Valley Properties. OneKey® MLS as distributed by MLS GRID
 - $725,0004 bd4 ba3.5k sqft11 Hopeview Court, Newburgh, NY 12550For Sale
 MLS ID #1014549, Virginia Corbett, Listing by: eXp Realty. OneKey® MLS as distributed by MLS GRID
 - $1,125,0004 bd4 ba2.7k sqftLOT 4 Cameron Way, Hopewell Junction, NY 12533New ConstructionMLS ID #998972, John Gabriel, Listing by: KW MidHudson. OneKey® MLS as distributed by MLS GRID
- $1,250,0004 bd3 ba3k sqftLot 12 Shadow Court, Wappingers Falls, NY 12590New ConstructionMLS ID #955993, Michael B. Lund, Listing by: Corcoran Country Living. OneKey® MLS as distributed by MLS GRID
- $999,0004 bd3 ba3k sqftLot 3 All Angels Road, Wappingers Falls, NY 12590New ConstructionMLS ID #1044295, John Gabriel, Listing by: KW MidHudson. OneKey® MLS as distributed by MLS GRID
- $995,0004 bd3 ba2.6k sqft6 Roundhill Road, Hopewell Junction, NY 12533New ConstructionMLS ID #1001136, Justin M. LaFalce, Listing by: KW MidHudson. OneKey® MLS as distributed by MLS GRID
- $999,0004 bd3 ba3k sqftLot 4 Somerset road, Hopewell Junction, NY 12533New ConstructionMLS ID #1045197, John Gabriel, Listing by: KW MidHudson. OneKey® MLS as distributed by MLS GRID
- $749,9994 bd3 ba2.7k sqft34 Innis Avenue, Newburgh, NY 12550New ConstructionMLS ID #1047151, Issa E. Nesheiwat, Listing by: Centurion Eagle Realty LLC. OneKey® MLS as distributed by MLS GRID
- $919,0004 bd3 ba3k sqft1 Deerwood Drive, Hopewell Junction, NY 12533New ConstructionMLS ID #1045188, John Gabriel, Listing by: KW MidHudson. OneKey® MLS as distributed by MLS GRID
- $635,0004 bd3 ba2.5k sqft12 Argent Drive, Poughkeepsie, NY 12603For SaleMLS ID #1058937, Jason Martinez, Listing by: Keller Williams Realty Partner. OneKey® MLS as distributed by MLS GRID
- $889,0004 bd3 ba2.4k sqftLot 2 All Angels Road, Wappingers Falls, NY 12590New ConstructionMLS ID #1043070, John Gabriel, Listing by: KW MidHudson. OneKey® MLS as distributed by MLS GRID
- $1,295,0004 bd3 ba3.3k sqft26 Gentry Bend, Poughkeepsie, NY 12603New ConstructionMLS ID #1024356, Justin M. LaFalce, Listing by: KW MidHudson. OneKey® MLS as distributed by MLS GRID
- $1,300,0005 bd4 ba3.7k sqft59 Country Knolls Lane, Mahopac, NY 10541For SaleMLS ID #1023717, Annpauline Creamer, Listing by: Houlihan Lawrence Inc.. OneKey® MLS as distributed by MLS GRID
- $849,9904 bd3 ba3k sqft425 Sheafe Road, Wappingers Falls, NY 12590For SaleMLS ID #1047031, Dylan O'Donnell, Listing by: Keller Williams Realty Partner. OneKey® MLS as distributed by MLS GRID
- $899,9994 bd3 ba3.1k sqft4 Cherry Hill Road, Cornwall, NY 12518New ConstructionMLS ID #1048771, Donna Brunell, Listing by: RE/MAX Benchmark Realty Group. OneKey® MLS as distributed by MLS GRID
- $1,250,0004 bd3 ba2.8k sqft23 Central Valley, Monroe, NY 10950For SaleMLS ID #1045321, Joel Jeremias, Listing by: eRealty Advisors, Inc. OneKey® MLS as distributed by MLS GRID
- $769,0004 bd3 ba2.7k sqft48 Athboy Road, Marlboro, NY 12542New ConstructionMLS ID #1011068, William J. Cronin, Listing by: Cronin & Company Real Estate. OneKey® MLS as distributed by MLS GRID
- $975,0004 bd3 ba2.8k sqft16 Noble Court, Mahopac, NY 10541For SaleMLS ID #1022479, Samantha M. Cardillo, Listing by: Keller Williams Realty Partner. OneKey® MLS as distributed by MLS GRID
