Welcome to Franklin Manor, one of downtown White Plains' beautiful pre-war cooperatives, where timeless architecture, beautifully landscaped grounds, and an unbeatable location come together to create an exceptional place to call home. This spacious and sun-filled residence seamlessly blends classic character with tasteful modern updates, offering the perfect balance of charm and convenience. Step inside to discover oversized rooms, detailed ceilings, elegant moldings, rich hardwood floors, and graceful archways that reflect the craftsmanship of a bygone era. The expansive living room is flooded with natural light, creating an inviting space for both everyday living and entertaining. The renovated eat-in kitchen features custom cabinetry, granite countertops, stainless steel appliances, a subway tile backsplash, and an inviting breakfast area overlooking the treetops. The oversized bedroom (possibly make it 2 bedrooms?) offers exceptional space rarely found in today's homes, while the beautifully updated bathroom provides a fresh, contemporary feel. Throughout the apartment, oversized windows frame picturesque views and fill every room with abundant natural light. Located just moments from everything downtown White Plains has to offer, you'll enjoy an effortless lifestyle with acclaimed restaurants, cafe's, boutique shopping, entertainment, parks, Metro-North, and major highways all within easy reach—making this home an ideal choice for commuters and those seeking vibrant city living with the warmth and character of a classic pre-war residence.
For sale
$239,000
1 Franklin Avenue #5F, White Plains, NY 10601
1beds
950sqft
Stock Cooperative, Residential
Built in 1928
-- sqft lot
$244,200 Zestimate®
$252/sqft
$-- HOA
What's special
Beautifully landscaped groundsDetailed ceilingsStainless steel appliancesRich hardwood floorsOversized roomsSpacious and sun-filled residenceElegant moldings
- 12 days |
- 641 |
- 72 |
Likely to sell faster than
Zillow last checked:
Listing updated:
Listed by:
Howard Hanna Rand Realty 914-723-8700,
David M. Calabrese 917-344-9111
Source: OneKey® MLS as distributed by MLS GRID,MLS#: 1023783
Facts & features
Interior
Bedrooms & bathrooms
- Bedrooms: 1
- Bathrooms: 1
- Full bathrooms: 1
Other
- Description: Entry Foyer, Kitchen, Living Room, Bathroom, Bedroom
- Level: First
Heating
- Steam
Cooling
- Wall/Window Unit(s)
Appliances
- Included: Dishwasher, Gas Range, Microwave, Refrigerator, Stainless Steel Appliance(s)
- Laundry: Common Area, In Basement
Features
- Chandelier, Crown Molding, Eat-in Kitchen, Elevator, Entrance Foyer, Granite Counters, Open Floorplan, Original Details
- Has fireplace: No
- Common walls with other units/homes: 1 Common Wall
Interior area
- Total structure area: 950
- Total interior livable area: 950 sqft
Video & virtual tour
Property
Parking
- Parking features: Waitlist
- Has garage: Yes
Accessibility
- Accessibility features: Accessible Approach with Ramp, Accessible Bedroom, Accessible Entrance
Details
- Special conditions: None
Construction
Type & style
- Home type: Cooperative
- Property subtype: Stock Cooperative, Residential
- Attached to another structure: Yes
Materials
- Brick
Condition
- Year built: 1928
Utilities & green energy
- Sewer: Public Sewer
- Water: Public
- Utilities for property: Cable Connected, Electricity Connected, Natural Gas Connected, Sewer Connected, Trash Collection Public, Water Connected
Community & HOA
Community
- Security: Building Security, Fire Alarm, Fire Escape, Fire Sprinkler System, Smoke Detector(s)
HOA
- Has HOA: No
- HOA name: One Franklin Owners Corp
Location
- Region: White Plains
Financial & listing details
- Price per square foot: $252/sqft
- Date on market: 7/21/2026
- Cumulative days on market: 13 days
- Listing agreement: Exclusive Right To Sell
- Electric utility on property: Yes
Estimated market value
$244,200
$232,000 - $256,000
$2,255/mo
Price history
| Date | Event | Price |
|---|---|---|
| 7/21/2026 | Listed for sale | $239,000+22.6%$252/sqft |
Source:  OneKey® MLS as distributed by MLS GRID #1023783 Report a problem OneKey® MLS as distributed by MLS GRID #1023783 Report a problem | ||
| 10/24/2015 | Sold | $195,000+3.2%$205/sqft |
Source: OneKey® MLS as distributed by MLS GRID #H4535390 Report a problem | ||
| 8/15/2015 | Price change | $189,000-5.5%$199/sqft |
Source: Keller Williams - Northern Westchester / Putnam #4535390 Report a problem | ||
| 6/20/2015 | Listed for sale | $200,000$211/sqft |
Source: Keller Williams Rlty Partners #4528771 Report a problem | ||
Public tax history
Tax history is unavailable.
Monthly payment
Climate risks
Neighborhood: Eastview
Nearby schools
GreatSchools rating
- 7/10Church Street SchoolGrades: K-5Distance: 0.8 mi
- 6/10White Plains Middle SchoolGrades: 6-8Distance: 1.5 mi
- 7/10White Plains Senior High SchoolGrades: 9-12Distance: 1.6 mi
Schools provided by the listing agent
- Elementary: White Plains (Controlled Parents’ Choice)
- Middle: White Plains Middle School
- High: White Plains Senior High School
Source: OneKey® MLS as distributed by MLS GRID. This data may not be complete. We recommend contacting the local school district to confirm school assignments for this home.
- $--2 bd2 ba-- sqft1 Franklin Ave #F320A52C6, White Plains, NY 10601Off Market
- $--1 bd1 ba-- sqft1 Franklin Ave #776F18CCB, White Plains, NY 10601Off Market
- $--1 bd1 ba-- sqft1 Franklin Ave #1, White Plains, NY 10601Off Market
- $---- bd-- ba-- sqft1 Franklin Ave APT 3F, White Plains, NY 10601Off Market
- $---- bd-- ba-- sqft1 Franklin Ave APT 6E, White Plains, NY 10601Off Market
- $---- bd-- ba-- sqft1 Franklin Ave APT 4A, White Plains, NY 10601Off Market
- $---- bd-- ba-- sqft1 Franklin Ave APT 3G, White Plains, NY 10601Off Market
- $---- bd-- ba-- sqft1 Franklin Ave APT 1E, White Plains, NY 10601Off Market
- $---- bd-- ba-- sqft1 Franklin Ave APT 2A, White Plains, NY 10601Off Market
A local agent can set up tours, give advice and negotiate with sellers.
Similar homes
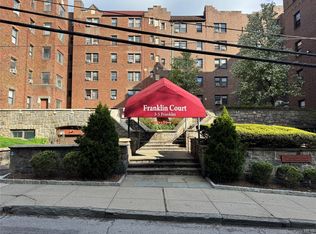
- $225,0001 bd1 ba850 sqft12 Westchester Avenue #2J, White Plains, NY 10601For Sale

 MLS ID #1031789, Brian Scher, Listing by: Compass Greater NY, LLC. OneKey® MLS as distributed by MLS GRID
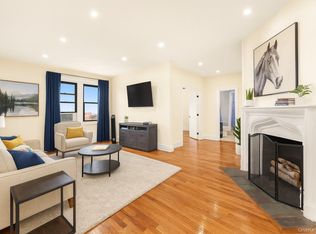
 - $219,0001 bd1 ba850 sqft3 Franklin Avenue #4M, White Plains, NY 10601For Sale
 MLS ID #980595, Justin Regan, Listing by: Romano Real Estate, Inc.. OneKey® MLS as distributed by MLS GRID
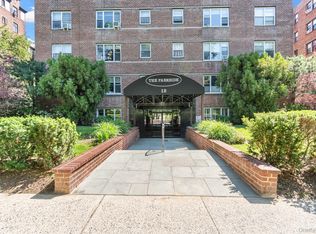
 - $250,0001 bd1 ba975 sqft1 Franklin Avenue #6A, White Plains, NY 10601For Sale
 MLS ID #962596, Kenneth V. Rabasco, Listing by: Keller Williams Realty Group. OneKey® MLS as distributed by MLS GRID
 - $219,0001 bd1 ba900 sqft12 Westchester Avenue #6F, White Plains, NY 10601For Sale
 MLS ID #1016776, Brian Roemer, Listing by: Houlihan Lawrence Inc.. OneKey® MLS as distributed by MLS GRID
 - $232,0001 bd1 ba875 sqft33 Barker Avenue #3F, White Plains, NY 10601For SaleMLS ID #1026919, Lisa Y. Ahn, Listing by: Julia B Fee Sothebys Int. Rlty. OneKey® MLS as distributed by MLS GRID
- $239,9001 bd1 ba825 sqft90 Bryant Avenue #2B- Dorset, White Plains, NY 10605For SaleMLS ID #1020253, Daniel Cezimbra, Listing by: Houlihan Lawrence Inc.. OneKey® MLS as distributed by MLS GRID
- $239,0001 bd1 ba950 sqft10 Old Mamaroneck Road #7A, White Plains, NY 10605For SaleMLS ID #1025915, Kathleen A. Mitchell, Listing by: Houlihan Lawrence Inc.. OneKey® MLS as distributed by MLS GRID
- $235,0002 bd1 ba950 sqft205 W Post Road #E2H, White Plains, NY 10606For SaleMLS ID #1033029, Beatriz E. Alvarez, Listing by: West Green + Assoc RE Brokers. OneKey® MLS as distributed by MLS GRID
- $345,0002 bd1 ba1.2k sqft12 Westchester Avenue #5A, White Plains, NY 10601For SaleMLS ID #1028557, Jeremy Zucker, Listing by: Keller Williams NY Realty. OneKey® MLS as distributed by MLS GRID
- $300,0002 bd1 ba1.1k sqft1 Franklin Avenue #1D, White Plains, NY 10601For SaleMLS ID #981957, Lauren M. Powell, Listing by: Century 21 Elite Realty. OneKey® MLS as distributed by MLS GRID
- $265,0002 bd1 ba1.1k sqft16 Lake Street #6A, White Plains, NY 10603For SaleMLS ID #994343, Mira Palkola, Listing by: Houlihan Lawrence Inc.. OneKey® MLS as distributed by MLS GRID
- $275,0002 bd1 ba960 sqft23 Old Mamaroneck Road #ST4, White Plains, NY 10605For SaleMLS ID #1015080, Michael E. LaMorte, Listing by: eXp Realty. OneKey® MLS as distributed by MLS GRID
- $195,0001 bd1 ba760 sqft2 Soundview Avenue #A2G, White Plains, NY 10606For SaleMLS ID #1027369, Alyssa Carbone, Listing by: Howard Hanna Rand Realty. OneKey® MLS as distributed by MLS GRID
- $145,000-- bd1 ba480 sqft10 Franklin Avenue #3E, White Plains, NY 10601For SaleMLS ID #1029175, Derrick Chaney, Listing by: Houlihan Lawrence Inc.. OneKey® MLS as distributed by MLS GRID
- $220,0001 bd1 ba750 sqft1 Wyndover Woods Lane #10, White Plains, NY 10603For SaleMLS ID #1028364, Paige E. Castiello, Listing by: Keller Williams Realty Group. OneKey® MLS as distributed by MLS GRID
- $345,0001 bd1 ba825 sqft30 Lake Street #7A, White Plains, NY 10603For SaleMLS ID #1030674, Jodie Ann Mitchell, Listing by: Berkshire Hathaway HS NY Prop. OneKey® MLS as distributed by MLS GRID
- $285,0002 bd1 ba850 sqft101 N Broadway #2B2, White Plains, NY 10603For SaleMLS ID #984006, Kathleen F. Courtney, Listing by: Coldwell Banker Realty. OneKey® MLS as distributed by MLS GRID
- $225,0002 bd1 ba1k sqft505 Central Avenue #618, White Plains, NY 10606For SaleMLS ID #1015608, Tony Murphy, Listing by: Houlihan Lawrence Inc.. OneKey® MLS as distributed by MLS GRID
- $250,5002 bd1 ba900 sqft12 Old Mamaroneck Road #7K, White Plains, NY 10601For SaleMLS ID #996810, Gerald Antell, Listing by: Keller Williams Realty Group. OneKey® MLS as distributed by MLS GRID
- $285,0001 bd1 ba788 sqft55 McKinley #D1-13, White Plains, NY 10606For SaleMLS ID #1006714, Roger Fox, Listing by: The Foxes Real Estate. OneKey® MLS as distributed by MLS GRID
