Lake view and close to the beach and green space. Set on the shores of Lake Winnipesaukee. South Down Shores is a prestigious gated community with all the amenities. This townhouse is a 3BR plus a loft. Located in the Gables, near the water, and walking distance to the beach, green space, and marina. This 3 bedroom, 2.5 bath condo has the the primary suite on the main level. An open concept first level that has an open flow from the kitchen to the dining room to the living room out to the large private deck and sun porch that has lake and mountain views. Upstairs has 2 bedrooms. and a full bath. The upper level is a loft for a 4th sleeping area. There is a fireplace in the living room, and a detached one car garage. The furnace is two years old. Newer Mini splits for A/C, basement for additional storage, a propane generator, a one car garage, and close to the lake. The Gables has a resurfaced tennis and pickle ball courts, and a beautiful large pool to go along with its own clubhouse and playground. This unit has it all. South Down Shores is a gated community on Lake Winnipesaukee that encompasses 4,000 feet of water front. It boasts a private marina, large green space, private beach, fishing jetty, kayak racks, clubhouse, tennis/pickle ball, basketball, walking trails, snowmobile trails, and so much more! 15 Minutes from I-93, Gunstock Ski Resort, Bank of NH Pavilion, Lakeport Opera House, and grocery stores. Many restaurants, marinas, shopping, golf, and hiking are all close by.
Pending
Listed by: Four Seasons Sotheby's Int'l Realty • Kevin Shaw • 603-677-7012
$769,000
1 Gables Drive Unit A, Laconia, NH 03246
3beds
1,762sqft
Condominium, Townhouse
Built in 1987
-- sqft lot
$-- Zestimate®
$436/sqft
$-- HOA
What's special
Lake viewPrivate beachDetached one car garageBeautiful large poolPrivate marinaClubhouse and playgroundLarge green space
- 59 days
- 33
- 0
Zillow last checked:
Listing updated:
Listed by:
Kevin Shaw,
Four Seasons Sotheby's Int'l Realty 603-677-7012
Source: PrimeMLS,MLS#: 5105528
Facts & features
Interior
Bedrooms & bathrooms
- Bedrooms: 3
- Bathrooms: 3
- Full bathrooms: 1
- 3/4 bathrooms: 1
- 1/2 bathrooms: 1
Heating
- Propane, Forced Air, Heat Pump, Zoned, Mini Split
Cooling
- Mini Split
Appliances
- Included: Dishwasher, Dryer, Electric Range, Washer, Electric Stove, Domestic Water Heater
- Laundry: 1st Floor Laundry
Features
- Cathedral Ceiling(s), Ceiling Fan(s), Dining Area, Wet Bar
- Flooring: Carpet, Tile, Vinyl Plank
- Windows: Blinds, Drapes, Skylight(s)
- Basement: Concrete Floor,Unfinished,Basement Stairs,Walk-Up Access
- Number of fireplaces: 1
- Fireplace features: Gas, 1 Fireplace
- Furnished: Yes
Interior area
- Total structure area: 2,210
- Total interior livable area: 1,762 sqft
- Finished area above ground: 1,762
- Finished area below ground: 0
Property
Parking
- Total spaces: 2
- Parking features: Paved, Deeded, Driveway, Garage, Parking Spaces 2, Visitor, Detached
- Garage spaces: 1
- Has uncovered spaces: Yes
Accessibility
- Accessibility features: 1st Floor 1/2 Bathroom, 1st Floor Bedroom, 1st Floor Full Bathroom, Access to Parking, Bathroom w/Tub, Hard Surface Flooring, Paved Parking
Features
- Levels: 2.5
- Stories: 2.5
- Patio & porch: Porch
- Exterior features: Trash, Basketball Court, Deck, Playground, Tennis Court(s)
- Has private pool: Yes
- Pool features: In Ground
- Has view: Yes
- View description: Water
- Has water view: Yes
- Water view: Water
- Waterfront features: Beach Access
- Body of water: Lake Winnipesaukee
Lot
- Features: Corner Lot, Landscaped, Level, Recreational, Walking Trails, Near Country Club, Near Golf Course, Near Paths, Near Shopping, Near Skiing, Near Snowmobile Trails, Neighborhood, Near Hospital, Near School(s)
Details
- Parcel number: LACOM244B430L32U12
- Zoning description: Residential
- Special conditions: Standard
Construction
Type & style
- Home type: Townhouse
- Architectural style: Contemporary
- Property subtype: Condominium, Townhouse
Materials
- Wood Frame, Vinyl Exterior
- Foundation: Concrete
- Roof: Asphalt Shingle
Condition
- New construction: No
- Year built: 1987
Utilities & green energy
- Electric: 220 Plug, Circuit Breakers, Generator
- Sewer: Metered, Public Sewer
- Utilities for property: Cable Available, Propane, Phone Available, Underground Utilities
Community & HOA
Community
- Subdivision: South Down Shores
HOA
- Amenities included: Maintenance Structure, Management Plan, Master Insurance, Playground, Recreation Room, Landscaping, Basketball Court, Beach Access, Beach Rights, Common Acreage, Snow Removal, Tennis Court(s), Trash Removal
- Services included: Maintenance Grounds, Plowing, Trash, Condo Association Fee
- Additional fee info: Fee: $650
Location
- Region: Laconia
Financial & listing details
- Price per square foot: $436/sqft
- Tax assessed value: $591,700
- Annual tax amount: $8,093
- Date on market: 8/18/2026
- Road surface type: Paved
Estimated market value
Not available
Estimated sales range
Not available
Not available
Price history
| Date | Event | Price |
|---|---|---|
| 9/10/2026 | Pending sale | $769,000$436/sqft |
Source:  PrimeMLS #5105528 Report a problem PrimeMLS #5105528 Report a problem | ||
| 8/18/2026 | Listed for sale | $769,000+13.1%$436/sqft |
Source: PrimeMLS #5105528 Report a problem | ||
| 2/2/2022 | Sold | $680,000+84.2%$386/sqft |
Source: PrimeMLS #4897045 Report a problem | ||
| 10/25/2018 | Sold | $369,100+1.1%$209/sqft |
Source: PrimeMLS #4717883 Report a problem | ||
| 9/20/2018 | Pending sale | $365,000$207/sqft |
Source: RE/MAX BAYSIDE #4717883 Report a problem | ||
| 9/11/2018 | Listed for sale | $365,000+14.1%$207/sqft |
Source: RE/MAX Bayside #4717883 Report a problem | ||
| 11/27/2012 | Sold | $320,000$182/sqft |
Source: Public Record Report a problem | ||
| 5/18/2012 | Sold | $320,000-5.6%$182/sqft |
Source: Public Record Report a problem | ||
| 3/27/2012 | Listed for sale | $339,000+13%$192/sqft |
Source: RE/MAX Bayside #4143094 Report a problem | ||
| 8/22/2008 | Sold | $300,000$170/sqft |
Source: Agent Provided Report a problem | ||
Public tax history
| Year | Property taxes | Tax assessment |
|---|---|---|
| 2024 | $8,065 +14.7% | $591,700 +17.1% |
| 2023 | $7,029 -4.4% | $505,300 +2% |
| 2022 | $7,354 +5.2% | $495,200 +33.6% |
| 2021 | $6,990 -1.9% | $370,600 +2.5% |
| 2020 | $7,127 +3.8% | $361,400 +8.4% |
| 2019 | $6,867 -0.7% | $333,500 +0.5% |
| 2018 | $6,916 +6.5% | $331,700 +7.4% |
| 2017 | $6,496 -5.5% | $308,900 -0.2% |
| 2016 | $6,873 | $309,600 +6.2% |
| 2015 | $6,873 +5.3% | $291,400 |
| 2014 | $6,527 -4.7% | $291,400 -6% |
| 2013 | $6,847 +33.1% | $310,100 +26.6% |
| 2012 | $5,143 -16.5% | $244,900 -18.2% |
| 2011 | $6,156 +8.1% | $299,400 -5.2% |
| 2009 | $5,695 | $315,700 |
Find assessor info on the county website
Monthly payment
Est. payment
Payment breakdown
Explore the cost of this home by adjusting the details. Changes won't be saved.Climate risks
Neighborhood: 03246
Nearby schools
Schools provided by the listing agent
- Elementary: Elm Street Elementary School
- Middle: Laconia Middle School
- High: Laconia High School
- District: Laconia Sch Dst SAU #30
Source: PrimeMLS. This data may not be complete. We recommend contacting the local school district to confirm school assignments for this home.
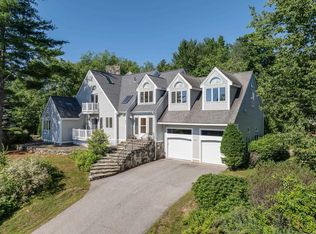

Similar homes
- $749,9002 bd3 ba1.8k sqftGables, Laconia, NH 03246Active
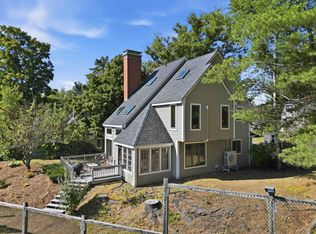 MLS ID #5109555, Kevin Shaw. PrimeMLS
 - $819,9003 bd2 ba2.1k sqftHighlands, Laconia, NH 03246Active
 MLS ID #5097717, Nancy Williams. PrimeMLS
 - $739,9003 bd3 ba2.6k sqft490 Meredith Center Road, Laconia, NH 03246Active
 MLS ID #5092114, Kara Chase. PrimeMLS
 - $559,0003 bd2 ba1.7k sqftColonial Hills, Laconia, NH 03246Active
 MLS ID #5112605, Jim DAgostino. PrimeMLS
