Sometimes a new home just makes sense, this is that home. 4 bedrooms, 3 full bathrooms, three levels of living space and a backyard that brings vacation living home. Updated, beautifully maintained and designed with space to live, gather and enjoy. The main level has engineered hardwood flooring, formal living room with sky lights, formal dining room, updated fixtures and a comfortable layout that works for everyday living and entertaining. Sliding glass doors lead to the multi-level deck, creating an easy connection between the indoor and outdoor spaces. The lower level adds incredible versatility with a spacious great room, bedroom, full bathrooms and laundry room. Whether used for guests, extended stays, a home office or living space, this level offers the flexibility today's buyers are looking for. Upstairs, the primary suite features its own private full bathroom. Additional bedrooms and the main full bath complete the third level. Then there's the backyard. Fully fenced, private and designed to be enjoyed. This is outdoor living at its best. A heated in ground pool, multi level deck, plenty of room to lounge, entertain, play and grow. It is the kind of backyard that makes every day feel more like vacation. Three levels of living space. Three full bathrooms. A flexible floor plan. An incredible backyard. A home that simply makes sense.
For sale
$749,000
1 Harvest Court, Jackson, NJ 08527
4beds
--sqft
Single Family Residence
Built in ----
0.35 Acres Lot
$749,000 Zestimate®
$--/sqft
$27/mo HOA
What's special
- 37 days
- 885
- 41
Zillow last checked:
Listing updated:
Listed by:
Susan Staffordsmith 732-620-2724,
Keller Williams Shore Properties,
Diane Notarfrancesco 732-239-3809,
Keller Williams Shore Properties
Source: MoreMLS,MLS#: 22626098
Facts & features
Interior
Bedrooms & bathrooms
- Bedrooms: 4
- Bathrooms: 3
- Full bathrooms: 3
Bedroom
- Area: 144
- Dimensions: 12 x 12
Bedroom
- Area: 120
- Dimensions: 12 x 10
Bedroom
- Area: 143
- Dimensions: 13 x 11
Other
- Area: 168
- Dimensions: 14 x 12
Dining room
- Area: 132
- Dimensions: 12 x 11
Family room
- Area: 360
- Dimensions: 24 x 15
Kitchen
- Area: 132
- Dimensions: 12 x 11
Living room
- Area: 204
- Dimensions: 17 x 12
Heating
- Natural Gas, Forced Air
Cooling
- Central Air
Features
- Dec Molding, Recessed Lighting
- Flooring: Ceramic Tile, Tile
- Basement: Crawl Space
- Attic: Attic
- Number of fireplaces: 1
Property
Parking
- Total spaces: 1
- Parking features: Driveway
- Attached garage spaces: 1
- Has uncovered spaces: Yes
Features
- Levels: Split Level
- Stories: 2
- Exterior features: Storage, Swimming, Lighting
- Has private pool: Yes
- Pool features: Heated, In Ground, Vinyl
- Has spa: Yes
- Spa features: Outdoor Hot Tub
- Fencing: Fenced Area
Lot
- Size: 0.35 Acres
Details
- Parcel number: 1206702000000005
- Zoning description: Residential, Single Family
Construction
Type & style
- Home type: SingleFamily
- Property subtype: Single Family Residence
Materials
- Foundation: Slab
Condition
- New construction: No
Utilities & green energy
- Sewer: Public Sewer
Community & HOA
Community
- Subdivision: Harmony Farms
HOA
- Has HOA: Yes
- Services included: Common Area
- HOA fee: $320 annually
Location
- Region: Jackson
Financial & listing details
- Tax assessed value: $692,400
- Annual tax amount: $10,338
- Date on market: 8/23/2026
- Inclusions: Light Fixtures, Stove, Refrigerator, Gas Cooking
Estimated market value
$749,000
$712,000 - $786,000
$3,967/mo
Price history
| Date | Event | Price |
|---|---|---|
| 8/23/2026 | Listed for sale | $749,000+316.1% |
Source:  MoreMLS #22626098 Report a problem MoreMLS #22626098 Report a problem | ||
| 2/9/2000 | Sold | $180,000+20% |
Source: Public Record Report a problem | ||
| 1/18/1994 | Sold | $150,000 |
Source: Public Record Report a problem | ||
Public tax history
| Year | Property taxes | Tax assessment |
|---|---|---|
| 2023 | $8,728 +2% | $337,900 |
| 2022 | $8,559 | $337,900 |
| 2021 | $8,559 +2.6% | $337,900 |
| 2020 | $8,339 +2.6% | $337,900 |
| 2019 | $8,127 +2.5% | $337,900 |
| 2018 | $7,931 +1.7% | $337,900 |
| 2017 | $7,795 +2.1% | $337,900 |
| 2016 | $7,637 +2.7% | $337,900 |
| 2015 | $7,434 +2.7% | $337,900 |
| 2014 | $7,238 +3.7% | $337,900 |
| 2013 | $6,978 +1.4% | $337,900 |
| 2012 | $6,883 +6.3% | $337,900 |
| 2011 | $6,478 +3.1% | $337,900 |
| 2010 | $6,285 -1.2% | $337,900 |
| 2009 | $6,360 +1.9% | $337,900 +117.7% |
| 2008 | $6,242 | $155,200 |
| 2007 | -- | $155,200 |
| 2006 | $5,623 | $155,200 |
| 2004 | -- | $155,200 +2.8% |
| 2003 | -- | $151,000 |
| 2002 | -- | $151,000 |
| 2001 | -- | $151,000 |
Find assessor info on the county website
Monthly payment
Est. payment
Payment breakdown
Explore the cost of this home by adjusting the details. Changes won't be saved.Climate risks
Neighborhood: 08527
Nearby schools
Schools provided by the listing agent
- Elementary: Crawford Rodriguez
- Middle: Jackson Township 5-6
- High: Jackson Township High School
Source: MoreMLS. This data may not be complete. We recommend contacting the local school district to confirm school assignments for this home.
Similar homes
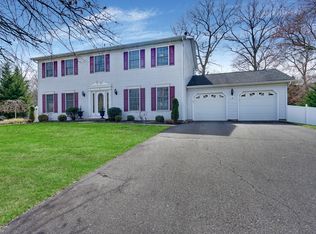
- $750,0004 bd5 ba2.7k sqft144 N Cooks Bridge Road, Jackson, NJ 08527For Sale

 MLS ID #22627378, Thomas Clancy, Keller Williams Realty West Monmouth. MoreMLS
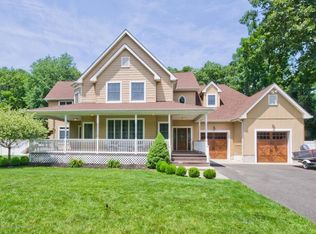
 - $749,0003 bd3 ba-- sqft6 Stonecress Court, Jackson, NJ 08527For Sale
 MLS ID #22628027, Raizy Benoliel, J Elkon Realty LLC. MoreMLS
 - $699,9004 bd2 ba1.6k sqft1 Kings Court, Jackson, NJ 08527For Sale
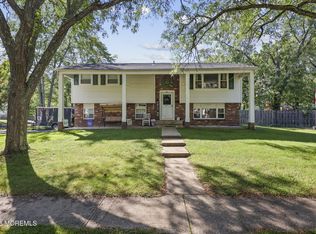 MLS ID #22629282, Blaise DeMers, Jersey Property Group Realty. MoreMLS
 - $759,0005 bd3 ba2.2k sqft9 E Connecticut, Jackson, NJ 08527For Sale
 MLS ID #22628269, Jennifer Spano, C21/ Action Plus Realty. MoreMLS
 - $819,0004 bd4 ba1.8k sqft88 Hickory Hill Road, Jackson, NJ 08527For SaleMLS ID #22611334, David Holtz, Four Points Realty. MoreMLS
- $799,0004 bd3 ba2.4k sqft19 Elm Street, Jackson, NJ 08527For SaleMLS ID #22624464, Tzvi Holtz, Four Points Realty. MoreMLS
- $799,0004 bd2 ba1.6k sqft37 Bryant Dr, Jackson, NJ 08527For Sale
 MLS ID #NJOC2044562, Sarah Feingold, HomeSmart First Advantage Realty. Bright MLS
 - $799,0005 bd3 ba2.4k sqft413 Brewers Bridge Road, Jackson, NJ 08527For SaleMLS ID #22625049, Yisroel S Taub, RE/MAX On the Move Realty. MoreMLS
- $850,0005 bd3 ba-- sqft987 Bennetts Mills Rd, Jackson, NJ 08527For Sale
 MLS ID #2704490R, ALEVTINA IOFFE. All Jersey MLS
 - $737,5003 bd2 ba2.3k sqft2 York Circle, Jackson, NJ 08527For SaleMLS ID #22622801, Alyssa Falcone-O'Hara, Keller Williams Realty Monmouth/Ocean. MoreMLS
- $749,9995 bd4 ba-- sqft18 Wyoming Drive, Jackson, NJ 08527For SaleMLS ID #22621176, Simcha Salomon, Four Points Realty. MoreMLS
- $699,0003 bd2 ba1.6k sqft28 Ashford Road, Jackson, NJ 08527For SaleMLS ID #22624695, Chana G Cohen, HomeSmart First Advantage. MoreMLS
- $599,0004 bd2 ba2.2k sqft935 Woodlane Road, Jackson, NJ 08527For SaleMLS ID #22627934, Kevin Stewart, Keller Williams Preferred Properties, Ship Bottom. MoreMLS
- $850,0004 bd2 ba1.6k sqft13 Yorkshire Drive, Jackson, NJ 08527For SaleMLS ID #22629790, Tara G Taylor, NextHome Realty Premier Properties. MoreMLS
- $629,0005 bd2 ba1.7k sqft11 Citadel Court, Jackson, NJ 08527For SaleMLS ID #22629179, Moshe Rosenbaum, Imperial Real Estate Agency. MoreMLS
- $649,5005 bd3 ba-- sqft138 N Cooks Bridge Road, Jackson, NJ 08527For SaleMLS ID #22629235, Israel Silber, HomeSmart First Advantage. MoreMLS
- $699,0003 bd2 ba-- sqft935 Bethel Church Road, Jackson, NJ 08527For SaleMLS ID #22617174, Blimi Meisels, Imperial Real Estate Agency. MoreMLS
- $779,0004 bd3 ba2.5k sqft8 Lindner Lane, Howell, NJ 07731For SaleMLS ID #22630174, Reuven Weiss, Nationwide Homes Realty. MoreMLS
- $695,0004 bd3 ba-- sqft1 Lehigh Boulevard, Jackson, NJ 08527For SaleMLS ID #22619374, Tsivia Cynamon, Crossroads Realty Sapphire Group. MoreMLS
- $950,0004 bd3 ba2.6k sqft51 Claridge Drive, Jackson, NJ 08527For SaleMLS ID #22625923, Felix Tamayo, C21/ Action Plus Realty. MoreMLS
