Move-in Ready! Situated on a Rare 97.34 X 130.68 Ft Premium Pie-shaped Lot (Apprx 9,633.69 Sq. Ft.) on a Quiet Corner in the Heart of Bayview Village, This Exceptional Property Offers Outstanding Privacy, Impressive Curb Appeal for Family Living.**Luxurious Interior Finishes, Thoughtfully Designed Living Spaces, and Meticulous Attention to Detail Throughout. **Expansive Bay Windows Flooding the Home With Natural Light, Contemporary Gas Fireplace Framed by a Dramatic Full-height Slab,adding Texture and Understated Elegance.Designed to Impress, the Chef-inspired Kitchen W/Top-of-line Appls, Luxury Custom Cabinetry, Quartz Countertops, Full-height Marble Backsplash. An Oversized Island Defines the Open-concept Layout While Creating a Seamless Transition to the Dining Room. **Bright and Spacious Principal Rooms W/ 4pcs Ensuite Are Complemented By Quality Finishes. **Premium Boutique-style Glass Display Shelving, Velvet-lined Jewelry Drawer, Soft-close Pull-out Drawers, Thoughtfully Designed to Maximize Organization While Delivering a Sophisticated, High-end Dressing Experience.**The Sun-filled Lower Level Offers Exceptional Flexibility, Featuring an Expansive Family Room, a Dedicated Office or Study, and Seamless Walk-out Access to the Backyard. *This Private Outdoor Retreat With Abundant Space for Entertaining, Gardening, Recreation, or Future Enhancements. **Bonus: A Large Laundry Room With Sitting Area in the Basemen. **Close to Top-rated Schools, Parks, Bayview Village Shopping Centre, Public Transit, and Hwy 401. Opportunity Is Knocking, to Own a Meticulously Maintained Luxury Home on an Oversized Premium Lot in One of Toronto's Most Desirable Neighbourhoods.
For sale
C$1,980,000
1 Heathview Ave, Toronto, ON M2K 2B9
4beds
4baths
Single Family Residence
Built in ----
9,634 Square Feet Lot
$-- Zestimate®
C$--/sqft
C$-- HOA
What's special
Quiet cornerOutstanding privacyImpressive curb appealLuxurious interior finishesThoughtfully designed living spacesLuxury custom cabinetryQuartz countertops
- 6 hours |
- 3 |
- 0 |
Zillow last checked:
Listing updated:
Listed by:
FOREST HILL REAL ESTATE INC.
Source: TRREB,MLS®#: C13554938 Originating MLS®#: Toronto Regional Real Estate Board
Originating MLS®#: Toronto Regional Real Estate BoardFacts & features
Interior
Bedrooms & bathrooms
- Bedrooms: 4
- Bathrooms: 4
Primary bedroom
- Level: Upper
- Dimensions: 4.24 x 3.73
Bedroom 2
- Level: Upper
- Dimensions: 4.24 x 3.74
Bedroom 3
- Level: Upper
- Dimensions: 3.31 x 3.05
Bedroom 4
- Level: Lower
- Dimensions: 3.09 x 3.06
Dining room
- Level: Main
- Dimensions: 7.62 x 5.37
Family room
- Level: Lower
- Dimensions: 5.06 x 3.85
Kitchen
- Level: Main
- Dimensions: 3.03 x 2.95
Laundry
- Level: Basement
- Dimensions: 3.93 x 2.79
Living room
- Level: Main
- Dimensions: 7.62 x 5.37
Office
- Level: Lower
- Dimensions: 3.85 x 3.11
Recreation
- Level: Basement
- Dimensions: 9.28 x 3.91
Heating
- Forced Air, Gas
Cooling
- Central Air
Appliances
- Included: Water Heater Owned, Water Purifier, Water Softener
Features
- Flooring: Carpet Free
- Basement: Finished,Walk-Up Access,Separate Entrance
- Has fireplace: Yes
- Fireplace features: Natural Gas
Interior area
- Living area range: 1500-2000 null
Property
Parking
- Total spaces: 8
- Parking features: Private, Garage Door Opener
- Has attached garage: Yes
Features
- Patio & porch: Deck, Patio
- Exterior features: Built-In-BBQ, Lighting, Landscaped
- Pool features: None
- Has view: Yes
- View description: Trees/Woods, Forest, Garden
Lot
- Size: 9,634 Square Feet
- Features: Irregular Lot, Fenced Yard, Wooded/Treed, Library, Place Of Worship, Public Transit, Park
Details
- Parcel number: 100580554
Construction
Type & style
- Home type: SingleFamily
- Property subtype: Single Family Residence
Materials
- Brick
- Foundation: Concrete
- Roof: Asphalt Shingle
Utilities & green energy
- Sewer: Sewer
Community & HOA
Community
- Security: Alarm System, Smoke Detector(s), Carbon Monoxide Detector(s)
Location
- Region: Toronto
Financial & listing details
- Annual tax amount: C$10,274
- Date on market: 7/13/2026
FOREST HILL REAL ESTATE INC.
FOREST HILL REAL ESTATE INC.
By pressing Contact Agent, you agree that the real estate professional identified above may call/text you about your search, which may involve use of automated means and pre-recorded/artificial voices. You don't need to consent as a condition of buying any property, goods, or services. Message/data rates may apply. You also agree to our Terms of Use. Zillow does not endorse any real estate professionals. We may share information about your recent and future site activity with your agent to help them understand what you're looking for in a home.
Price history
Price history is unavailable.
Public tax history
Tax history is unavailable.
Climate risks
Neighborhood: Bayview Village
Nearby schools
GreatSchools rating
No schools nearby
We couldn't find any schools near this home.
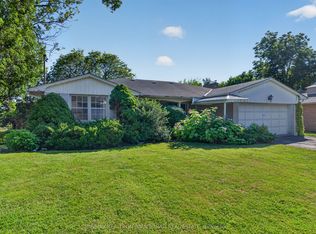
- C$2,288,0004 bd3 ba-- sqft14 Heathview Ave, Toronto, ON M2K2C1For Sale
- C$1,6002 bd1 ba-- sqft10 Oscar Ct #BASEMENT, Toronto, ON M2K2A4For Rent
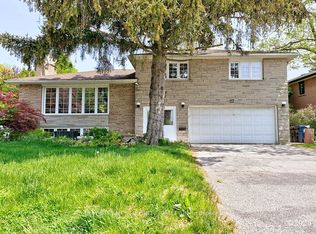
- C$4,999,0006 bd8 ba-- sqft3 Sutcliffe Dr, Toronto, ON M2K2A5For Sale

- C$2,4003 bd2 ba-- sqft27 Heathview Ave, Toronto, ON M2K2C2For Rent
- C$1,788,0004 bd3 ba-- sqft43 Viamede Cres, Toronto, ON M2K2A7For Sale
- C$1,649,0004 bd3 ba-- sqft33 Heathview Ave, Toronto, ON M2K2C2For Sale
- C$2,188,0006 bd5 ba-- sqft4 Knollview Cres, Toronto, ON M2K2E1For Sale
- C$4,3004 bd3 ba-- sqft48 Forest Grove Dr, Toronto, ON M2K1Z3For Rent
Similar homes
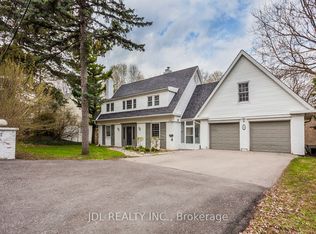
- C$1,990,0004 bd4 ba-- sqft6 Farmingdale Rd, Toronto, ON M2K 1Z2For Sale
 MLS ID #C13508110, JDL REALTY INC.. TRREB
 - C$2,288,0004 bd3 ba-- sqft14 Heathview Ave, Toronto, ON M2K 2C1For SaleMLS ID #C13540148, RE/MAX REALTRON BIJAN BARATI REAL ESTATE. TRREB
- C$1,999,9005 bd5 ba-- sqft39 Green Meadows Cir, Toronto, ON M2J 5G6For Sale
 MLS ID #C13552418, HOMELIFE NEW WORLD REALTY INC.. TRREB
 - C$1,899,0004 bd3 ba-- sqft53 Sumner Heights Dr, Toronto, ON M2K 1Y5For Sale
 MLS ID #C13495206, RE/MAX REALTRON BIJAN BARATI REAL ESTATE. TRREB
 - C$1,850,0005 bd4 ba-- sqft3 Blithfield Ave, Toronto, ON M2K 1X9For SaleMLS ID #C13535512, Toronto Real Estate Realty Plus Inc. TRREB
- C$1,999,0005 bd4 ba-- sqft69 Gustav Cres, Toronto, ON M2M 4G9For SaleMLS ID #C13531958, KELLER WILLIAMS REALTY CENTRES. TRREB
- C$1,990,0004 bd4 ba-- sqft22 Banstock Dr, Toronto, ON M2K 2H6For SaleMLS ID #C13223782, CYPRO REALTY INC.. TRREB
- C$2,400,0006 bd3 ba-- sqft12 King Maple Pl, Toronto, ON M2K 1X6For SaleMLS ID #C13547130, REAL ONE REALTY INC.. TRREB
- C$1,788,0004 bd3 ba-- sqft43 Viamede Cres, Toronto, ON M2K 2A7For SaleMLS ID #C13426266, ROYAL LEPAGE SIGNATURE REALTY. TRREB
- C$1,998,0004 bd3 ba-- sqft8 Boldmere Cres, Toronto, ON M2J 2R9For SaleMLS ID #C13482896, RE/MAX REALTRON BARRY COHEN HOMES INC.. TRREB
- C$2,188,0006 bd5 ba-- sqft4 Knollview Cres, Toronto, ON M2K 2E1For SaleMLS ID #C13508064, SMART SOLD REALTY. TRREB
- C$1,968,0004 bd5 ba-- sqft62 Northdale Rd, Toronto, ON M2L 2M1For SaleMLS ID #C13227866, FOREST HILL REAL ESTATE INC.. TRREB
- C$1,998,8004 bd5 ba-- sqft593 Cummer Ave, Toronto, ON M2K 2M5For SaleMLS ID #C13235320, RE/MAX REALTRON BIJAN BARATI REAL ESTATE. TRREB
- C$1,725,0004 bd3 ba-- sqft24 Burleigh Heights Dr, Toronto, ON M2K 1Y7For SaleMLS ID #C13492008, ROYAL LEPAGE REAL ESTATE SERVICES LTD.. TRREB
- C$1,599,0005 bd4 ba-- sqft31 Tollerton Ave, Toronto, ON M2K 2H1For SaleMLS ID #C13532972, ROYAL LEPAGE SIGNATURE REALTY. TRREB
- C$1,649,0004 bd3 ba-- sqft33 Heathview Ave, Toronto, ON M2K 2C2For SaleMLS ID #C13081406, BAY STREET GROUP INC.. TRREB
- C$1,988,0005 bd5 ba-- sqft351 Byng Ave, Toronto, ON M2N 4L7For SaleCentury 21 Canada
- C$2,088,0005 bd3 ba1.6k sqft30 Blue Ridge Rd, Toronto, ON M2K 1R7For SaleMLS ID #40840635, Moe Kamali, Broker of Record, KAMALI GROUP REALTY. ITSO
- C$2,388,0005 bd3 ba-- sqft209 Burbank Dr, Toronto, ON M2K 1P5For SaleMLS ID #C13475380, ROYAL LEPAGE SIGNATURE REALTY. TRREB
- C$1,858,0006 bd4 ba-- sqft46 Winlock Park, Toronto, ON M2M 1Z2For SaleMLS ID #C13475972, TRADEWORLD REALTY INC. TRREB
- Ontario
- Toronto Division
- Toronto
- M2K 2B9
- Bayview Village
- 1 Heathview Ave
Nearby cities
Nearby neighborhoods
Nearby zip codes
Other Toronto Topics
