*Pie Shaped Lot *Ravine View.77' Opens To 125'X143'* Deep Mostly Table Land! Best Street In Bayview Village Enclave. Amongst Multi Million Dollar Newer Residences. Earl Haig School District.Spectacular 4,200 Sq.Ft. Of Living Space On Cul De Sac,Ground Floor Walk Out.4th Bedrm Could Be Office/Den! Mature Perennial Gardens And Sweeping Manicured Lawn. Well Maintained
For sale
C$2,400,000
12 King Maple Pl, Toronto, ON M2K 1X6
6beds
3baths
Single Family Residence
Built in ----
0.25 Acres Lot
$-- Zestimate®
C$--/sqft
C$-- HOA
What's special
Pie shaped lotRavine viewGround floor walk outMature perennial gardensSweeping manicured lawn
- 43 days |
- 16 |
- 2 |
Zillow last checked:
Listing updated:
Listed by:
REAL ONE REALTY INC.
Source: TRREB,MLS®#: C13547130 Originating MLS®#: Toronto Regional Real Estate Board
Originating MLS®#: Toronto Regional Real Estate BoardFacts & features
Interior
Bedrooms & bathrooms
- Bedrooms: 6
- Bathrooms: 3
Primary bedroom
- Description: Primary Bedroom
- Level: Main
- Area: 25.51 Square Meters
- Area source: Other
- Dimensions: 6.06 x 4.21
Bedroom
- Description: Bedroom
- Level: Lower
- Area: 18.55 Square Meters
- Area source: Other
- Dimensions: 4.66 x 3.98
Bedroom 2
- Description: Bedroom 2
- Level: Main
- Area: 16.53 Square Meters
- Area source: Other
- Dimensions: 4.26 x 3.88
Bedroom 2
- Description: Bedroom 2
- Level: Lower
- Area: 15 Square Meters
- Area source: Other
- Dimensions: 3.99 x 3.76
Bedroom 3
- Description: Bedroom 3
- Level: Lower
- Area: 16.08 Square Meters
- Area source: Other
- Dimensions: 5.01 x 3.21
Bedroom 3
- Description: Bedroom 3
- Level: Main
- Area: 18.37 Square Meters
- Area source: Other
- Dimensions: 4.58 x 4.01
Bedroom 4
- Description: Bedroom 4
- Level: Main
- Area: 20.18 Square Meters
- Area source: Other
- Dimensions: 4.33 x 4.66
Dining room
- Description: Dining Room
- Level: Main
- Area: 25.04 Square Meters
- Area source: Other
- Dimensions: 6.23 x 4.02
Foyer
- Description: Foyer
- Level: Main
- Area: 3.18 Square Meters
- Area source: Other
- Dimensions: 2.00 x 1.59
Kitchen
- Description: Kitchen
- Level: Main
- Area: 25.3 Square Meters
- Area source: Other
- Dimensions: 4.21 x 6.01
Living room
- Description: Living Room
- Level: Main
- Area: 36.55 Square Meters
- Area source: Other
- Dimensions: 8.56 x 4.27
Recreation
- Description: Recreation
- Level: Lower
- Area: 27.78 Square Meters
- Area source: Other
- Dimensions: 6.98 x 3.98
Heating
- Forced Air, Gas
Cooling
- Central Air
Features
- None
- Basement: Finished,Walk-Up Access
- Has fireplace: Yes
Interior area
- Living area range: 2000-2500 null
Property
Parking
- Total spaces: 8
- Parking features: Private
- Has attached garage: Yes
Features
- Pool features: None
Lot
- Size: 0.25 Acres
- Features: Cul de Sac/Dead End, Park, Public Transit, Ravine, School, Wooded/Treed
Details
- Parcel number: 100580341
Construction
Type & style
- Home type: SingleFamily
- Architectural style: Bungalow-Raised
- Property subtype: Single Family Residence
Materials
- Brick, Stone
- Foundation: Unknown
- Roof: Unknown
Utilities & green energy
- Sewer: Sewer
Community & HOA
Location
- Region: Toronto
Financial & listing details
- Annual tax amount: C$15,051
- Date on market: 7/10/2026
Price history
Price history is unavailable.
Public tax history
Tax history is unavailable.
Climate risks
Neighborhood: Bayview Village
Nearby schools
GreatSchools rating
No schools nearby
We couldn't find any schools near this home.
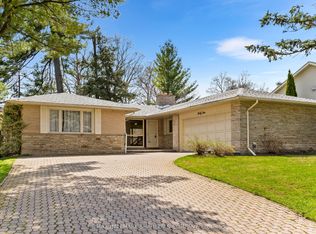
- C$4,0004 bd4 ba-- sqft45 Hi Mount Dr, Toronto, ON M2K1X3For Rent
- C$15,0007 bd8 ba-- sqft66 Forest Grove Dr, Toronto, ON M2K1Z6For Rent

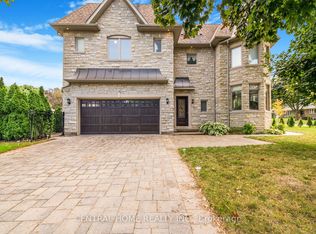
- C$3,788,0007 bd5 ba-- sqft1 Tally Ln, Toronto, ON M2K1V3For Sale
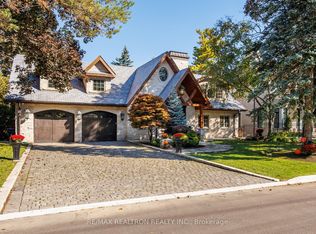
- C$4,388,0004 bd4 ba-- sqft80 Forest Grove Dr, Toronto, ON M2K1Z7For Sale
- C$4,3004 bd3 ba-- sqft48 Forest Grove Dr, Toronto, ON M2K1Z3For Rent
- C$4,480,0009 bd6 ba-- sqft98 Burbank Dr, Toronto, ON M2K1N4For Sale
- C$8,500,0005 bd6 ba-- sqft59 Hi Mount Dr, Toronto, ON M2K1X3For Sale
- C$1,6001 bd1 ba-- sqft100 Burbank Dr #BASEMENT, Toronto, ON M2K1N4For Rent
Similar homes
- C$2,399,9006 bd4 ba-- sqft15 Tofino Cres, Toronto, ON M3B 1R7For Sale
 MLS ID #C13524476, HOMELIFE LANDMARK REALTY INC.. TRREB
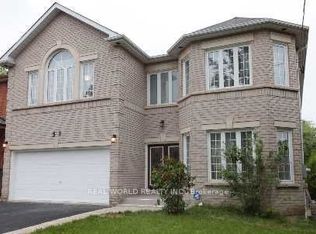
 - C$2,299,0005 bd7 ba-- sqft38 Connaught Ave, Toronto, ON M2M 1G6For Sale
 MLS ID #C13696146, REAL WORLD REALTY INC.. TRREB
 - C$2,098,0006 bd3 ba-- sqft318 Holmes Ave, Toronto, ON M2N 4N3For Sale
 MLS ID #C13557598, RE/MAX REALTRON REALTY INC.. TRREB
 - C$2,399,9994 bd3 ba-- sqft4914 14th Ave, Markham, ON L3S 3K7For Sale
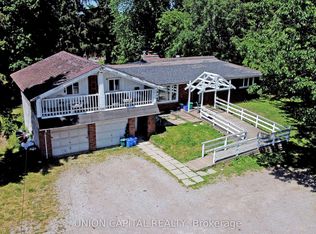 MLS ID #N13683094, UNION CAPITAL REALTY. TRREB
 - C$1,968,8004 bd5 ba-- sqft62 Northdale Rd, Toronto, ON M2L 2M1For SaleMLS ID #C13673548, KELLER WILLIAMS REFERRED URBAN REALTY. TRREB
- C$2,200,0003 bd1 ba-- sqft4 Banbury Rd, Toronto, ON M3B 2K4For SaleMLS ID #C13635540, SUTTON GROUP REALTY SYSTEMS INC.. TRREB
- C$2,899,0005 bd5 ba-- sqft338 Steeles Ave E, Markham, ON L3T 1A8For SaleMLS ID #N13628828, AIMHOME REALTY INC.. TRREB
- C$2,199,0004 bd4 ba-- sqft14 Frontenac Ave, Toronto, ON M5N 1Z5For SaleMLS ID #C13681916, KELLER WILLIAMS REFERRED URBAN REALTY. TRREB
- C$2,199,0003 bd1 ba-- sqft155 York Mills Rd, Toronto, ON M2L 1K6For SaleMLS ID #C13514428, ROYAL LEPAGE REAL ESTATE SERVICES LTD.. TRREB
- C$1,350,0006 bd3 ba-- sqft367 Cummer Ave, Toronto, ON M2M 2G3For SaleMLS ID #C13615272, HOMELIFE LANDMARK REALTY INC.. TRREB
- C$2,250,0003 bd1 ba-- sqft22 Grandview Ave, Markham, ON L3T 1G8For SaleMLS ID #N13540426, RE/MAX HALLMARK REALTY LTD.. TRREB
- C$1,998,0008 bd8 ba-- sqft1659 Gerrard St E, Toronto, ON M4L 2A9For SaleMLS ID #E13689622, RE/MAX REALTY SPECIALISTS INC.. TRREB
- C$2,988,0005 bd5 ba-- sqft8 Lafayette Pl, Markham, ON L3T 1G5For SaleMLS ID #N12928772, PAUL ZAMMIT REAL ESTATE LTD.. TRREB
- C$2,349,0003 bd2 ba-- sqft15 Bellehaven Cres, Toronto, ON M1M 1H2For SaleMLS ID #E12856966, SUTTON GROUP-ADMIRAL REALTY INC.. TRREB
- C$1,939,9006 bd3 ba-- sqft37 Meadowcliffe Dr, Toronto, ON M1M 2X8For SaleMLS ID #E13174392, SUTTON GROUP-ADMIRAL REALTY INC.. TRREB
- C$2,680,0006 bd2 ba-- sqft4812 Highway 7 E, Markham, ON L3R 1M8For SaleMLS ID #N13100902, RE/MAX EPIC REALTY. TRREB
- C$2,888,8884 bd5 ba-- sqft22 Todd Rd, Toronto, ON M1S 2J9New ConstructionMLS ID #E13551920, HOMELIFE NEW WORLD REALTY INC.. TRREB
- C$1,930,0005 bd4 ba-- sqft197 Douglas Rd, Richmond Hill, ON L4E 3H5For SaleMLS ID #N13682022, REMAX YOUR COMMUNITY REALTY. TRREB
- C$1,772,9005 bd3 ba-- sqft39 Oak Ave, Richmond Hill, ON L4C 6R5For SaleMLS ID #N13643840, RE/MAX ACE REALTY INC.. TRREB
- C$1,589,0007 bd5 ba-- sqft42 Stonebridge Blvd, Toronto, ON M1W 4A7For SaleMLS ID #E13594376, RE/MAX GOLD REALTY INC.. TRREB
