Fischer & Frichtel proudly present luxurious, low maintenance, free standing villa living at The Pointe at Brightleaf within Wildwood Town Center. Staying consistent with Wildwood Town Centers outstanding design standards, features include tree-lined streets, sidewalks on both sides, decorative street lights, abundant trees, landscaped common areas, walking paths with benches and a community a lake with fountain. Orchard Villas are free-standing ranch, 1.5-story and 2-story homes ranging from 1,347 – 2,250 square feet. All homeowners at The Pointe at Brightleaf will enjoy having their lawn care, landscaping maintenance and snow removal included in the homeowners association fee. All exteriors showcase 2 car garages, charming exteriors with brick or stone accents, James Hardie siding, architectural shingles, full yard sod, landscaping and lawn irrigation. Interior features include 9 ft ceilings, open floor plans, 42 inch wall cabinets, stainless steel appliances, walk in closets, double bowl vanities, R50 attic insulation, Low E windows and more. Homeowners will enjoy walking and biking over the pedestrian bridge and crosswalk to the restaurants, boutiques, grocery store, movie theater, and fitness center at Wildwood Town Center. Miles of connected walking and biking trails lead to parks, including Wildwood’s new Community Park, dog parks, playgrounds, picnic areas, equestrian trails and camping areas at Babler State Park and the Rockwoods Reservation. Buyers are paired with one of our design consultants at the Fischer and Frichtel Home Center, who present a vast selection of features, finishes and options and guide them through the selection process. Our entire Home Building Team is comprised of highly respected professionals whose talent and passion for design and construction have helped our company win countless awards, including excellence in design, craftsmanship, and customer service.
Active
Listed by: Berkshire Hathaway HomeServices Select Properties • Kelly A Boehmer • 314-740-5435
Price increase: $3K (7/16)
$525,900
1 Highland Pointebrightleaf Orch, Villas Wildwood, MO 63038
3beds
1,700sqft
:
Get pre-qualified$3,606/mo
Single Family Residence
Built in ----
-- sqft lot
$-- Zestimate®
$309/sqft
$140/mo HOA
What's special
Abundant treesTree-lined streetsStainless steel appliancesLandscaped common areasDouble bowl vanitiesDecorative street lightsWalking paths with benches
- 105 days |
- 94 |
- 2 |
Zillow last checked:
Listing updated:
Listed by:
Kelly A Boehmer 314-740-5435,
Berkshire Hathaway HomeServices Select Properties,
Linda&Kelly K Boehmer 314-581-4414,
Berkshire Hathaway HomeServices Select Properties
Source: MARIS,MLS#: 26022293 Originating MLS: St. Charles County Association of REALTORS
Originating MLS: St. Charles County Association of REALTORSFacts & features
Interior
Bedrooms & bathrooms
- Bedrooms: 3
- Bathrooms: 2
- Full bathrooms: 2
- Main level bathrooms: 2
- Main level bedrooms: 3
Primary bedroom
- Features: Floor Covering: Carpeting, Wall Covering: None
- Level: Main
- Area: 195
- Dimensions: 13x15
Bedroom
- Features: Floor Covering: Carpeting, Wall Covering: None
- Level: Main
- Area: 156
- Dimensions: 12x13
Bedroom
- Features: Floor Covering: Carpeting, Wall Covering: None
- Level: Main
- Area: 156
- Dimensions: 12x13
Dining room
- Features: Floor Covering: Carpeting, Wall Covering: None
- Level: Main
- Area: 154
- Dimensions: 11x14
Kitchen
- Features: Floor Covering: Vinyl, Wall Covering: None
- Level: Main
- Area: 120
- Dimensions: 12x10
Living room
- Features: Floor Covering: Carpeting, Wall Covering: None
- Level: Main
- Area: 252
- Dimensions: 18x14
Heating
- Forced Air
Cooling
- Central Air, Electric
Appliances
- Included: Dishwasher, Disposal, Microwave, Electric Range, Electric Oven, Stainless Steel Appliance(s), Gas Water Heater
- Laundry: Laundry Room, Main Level
Features
- Breakfast Bar, Dining/Living Room Combo, Double Vanity, Entrance Foyer, High Ceilings, Laminate Counters, Lever Faucets, Open Floorplan, Pantry, Shower, Tub, Walk-In Closet(s)
- Flooring: Carpet, Vinyl
- Doors: Panel Door(s), Sliding Doors
- Windows: Double Pane Windows, Insulated Windows, Low Emissivity Windows, Tilt-In Windows
- Basement: Concrete,Full,Storage Space,Unfinished
- Has fireplace: No
- Fireplace features: None
Interior area
- Total structure area: 1,700
- Total interior livable area: 1,700 sqft
- Finished area above ground: 1,700
Property
Parking
- Total spaces: 2
- Parking features: Attached, Garage, Garage Door Opener, Garage Faces Front
- Attached garage spaces: 2
Accessibility
- Accessibility features: Central Living Area
Features
- Levels: One
- Patio & porch: Covered, Front Porch
Lot
- Features: Landscaped, Sprinklers In Front, Sprinklers In Rear
Details
- Special conditions: Standard
Construction
Type & style
- Home type: SingleFamily
- Architectural style: Ranch,Traditional
- Property subtype: Single Family Residence
Materials
- Board & Batten Siding, Brick Veneer, Fiber Cement, Frame, Vertical Siding
- Foundation: Concrete Perimeter
- Roof: Architectural Shingle,Composition
Condition
- To Be Built,New Construction
- New construction: Yes
Details
- Builder name: Fischer & Frichtel
- Warranty included: Yes
Utilities & green energy
- Electric: Other
- Sewer: Public Sewer
- Water: Public
- Utilities for property: Underground Utilities
Community & HOA
Community
- Features: Lake, Sidewalks, Street Lights
- Security: Smoke Detector(s)
- Subdivision: The Pointe @ Brightleaf Orchard Villas
HOA
- Has HOA: Yes
- Amenities included: Common Ground, Lake
- Services included: Maintenance Grounds, Common Area Maintenance, Management, Other, Snow Removal
- HOA fee: $140 monthly
- HOA name: The Pointe @ Brightleaf Orchard Villas
Location
- Region: Villas Wildwood
Financial & listing details
- Price per square foot: $309/sqft
- Date on market: 4/27/2026
- Cumulative days on market: 105 days
- Listing terms: Cash,Conventional,FHA,Other,VA Loan
- Ownership: Private
Estimated market value
Not available
Estimated sales range
Not available
Not available
Price history
| Date | Event | Price |
|---|---|---|
| 7/16/2026 | Price change | $525,900+0.6%$309/sqft |
Source:  MARIS #26022293 Report a problem MARIS #26022293 Report a problem | ||
| 5/1/2026 | Price change | $522,900+0.6%$308/sqft |
Source: MARIS #26022293 Report a problem | ||
| 4/27/2026 | Listed for sale | $519,900$306/sqft |
Source: MARIS #26022293 Report a problem | ||
Public tax history
Tax history is unavailable.
Monthly payment
Est. payment
Payment breakdown
Explore the cost of this home by adjusting the details. Changes won't be saved.Climate risks
Neighborhood: 63038
Nearby schools
GreatSchools rating
- 9/10Green Pines Elementary SchoolGrades: K-5Distance: 0.8 mi
- 9/10Wildwood Middle SchoolGrades: 6-8Distance: 1.1 mi
- 9/10Lafayette High SchoolGrades: 9-12Distance: 0.7 mi
Schools provided by the listing agent
- Elementary: Green Pines Elem.
- Middle: Wildwood Middle
- High: Lafayette Sr. High
Source: MARIS. This data may not be complete. We recommend contacting the local school district to confirm school assignments for this home.
- $535,9003 bd3 ba2.1k sqft1 Fairfax Pointe Brightleaf Orch, Villas Wildwood, MO 63038New Construction

- $535,9003 bd3 ba2.2k sqft1 Radford Pointe Brightleaf Orch, Villas Wildwood, MO 63038New Construction

- $624,9004 bd3 ba2.5k sqft1 Parker Pointe Brightleaf Mnr, Villas Wildwood, MO 63038New Construction
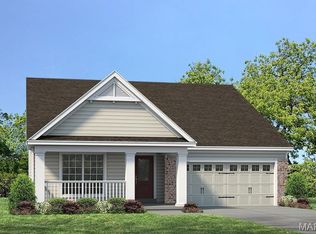
- $499,9002 bd2 ba1.4k sqft1 Highland Pointe Brightleaf Orch, Villas Wildwood, MO 63038New Construction
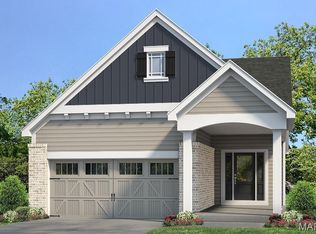
- $489,9002 bd2 ba1.3k sqft1 Ashland Pointe Brightleaf Orch, Villas Wildwood, MO 63038New Construction
- $564,9003 bd2 ba1.8k sqft1 Whitehall Pointe Brightleaf Mnr, Villas Wildwood, MO 63038New Construction
- $324,200-- bd-- ba-- sqft17100 Taylor Rd, Glencoe, MO 63038Off Market
- $423,9002 bd2 ba1.3k sqft17064 Fire Glow Dr, Wildwood, MO 63011Off Market
A local agent can set up tours, give advice and negotiate with sellers.
A local lender can help you make sure your offer is ready when you are.
Similar homes
- $499,9002 bd2 ba1.4k sqft1 Highland Pointe Brightleaf Orch, Villas Wildwood, MO 63038New Construction
 MLS ID #26022292, Kelly A Boehmer, Berkshire Hathaway HomeServices Select Properties. MARIS
 - $535,9003 bd3 ba2.1k sqft1 Fairfax Pointe Brightleaf Orch, Villas Wildwood, MO 63038New ConstructionMLS ID #26022294, Kelly A Boehmer, Berkshire Hathaway HomeServices Select Properties. MARIS
- $489,9002 bd2 ba1.3k sqft1 Ashland Pointe Brightleaf Orch, Villas Wildwood, MO 63038New Construction
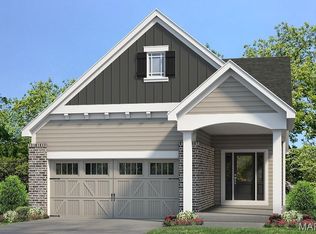 MLS ID #26022291, Kelly A Boehmer, Berkshire Hathaway HomeServices Select Properties. MARIS
 - $289,9002 bd3 ba1.3k sqft2416 N Larksong Dr, Grover, MO 63040For Sale
 MLS ID #26027331, Emily A Cook, LuxREco. MARIS
 - $600,0003 bd3 ba2.2k sqft622 Cruden Bay Ct, Dardenne Prairie, MO 63368For SaleMLS ID #26049587, Kim M Riley, DRG - Delhougne Realty Group. MARIS
- $564,9004 bd4 ba2.4k sqft5150 Greensfelder Valley Ct, Eureka, MO 63025For SaleMLS ID #26029470, Stacy M Deutschmann, Coldwell Banker Premier Group. MARIS
- $436,9003 bd2 ba1.9k sqft2 Maple Expanded At Post Farms, Wentzville, MO 63385New ConstructionMARIS
- $449,9003 bd2 ba1.7k sqft2547 Chukka Dr, Eureka, MO 63025New ConstructionMARIS
- $475,9903 bd2 ba1.8k sqftRochester, Charles, MO 63304New ConstructionMLS ID #25074378, Amanda A Alejandro, Realty Shop. MARIS
- $394,9003 bd2 ba1.5k sqft2 Hickory At Post Farms, Wentzville, MO 63385New ConstructionMARIS
- $600,0004 bd2 ba2k sqft809 Upland Loop, Ofallon, MO 63368For SaleMLS ID #26045417, Jamie L Sears, Elevate Realty, LLC. MARIS
- $481,9903 bd3 ba2.2k sqftBarkley, Saint Charles, MO 63304New ConstructionMLS ID #25074383, Amanda A Alejandro, Realty Shop. MARIS
- $554,9903 bd2 ba2.3k sqft1 Waverly Willow Grv, O'Fallon, MO 63368New ConstructionMLS ID #25074833, Amanda A Alejandro, Realty Shop. MARIS
- $392,9003 bd2 ba1.5k sqft2 Hickory At Bluestem Estates Lake, Lake Saint Louis, MO 63367New ConstructionMLS ID #26050575, Pamela Chyba, ListWithFreedom.com Inc. MARIS
- $491,9003 bd2 ba1.8k sqft0 Davenport Montage At Hawk Rdg, Lake Saint Louis, MO 63367New ConstructionMLS ID #25059490, Gia M Linville, Consort Realty, LLC. MARIS
- $539,9003 bd2 ba2k sqft228 Randlin Dr, Lake Saint Louis, MO 63367For SaleMLS ID #26039487, Andy M Boyd, Keller Williams Realty St. Louis. MARIS
- $638,9003 bd2 ba2.4k sqft1 Arlington Ii E4 Harvest Heritage, Wentzville, MO 63385New ConstructionMLS ID #26049708, Kelly A Boehmer, Berkshire Hathaway HomeServices Select Properties. MARIS
- $509,9003 bd2 ba2k sqft1 Durham Ii Windsor Park Lake, Saint Louis, MO 63367New ConstructionMLS ID #22063866, Kelly A Boehmer, Berkshire Hathaway HomeServices Select Properties. MARIS
- $529,9004 bd3 ba2.3k sqft0 Chesapeake Montage At Hawk Rdg, Lake Saint Louis, MO 63367New ConstructionMLS ID #25059472, Gia M Linville, Consort Realty, LLC. MARIS
- $320,9004 bd3 ba1.9k sqft2 BBLT Royal Ii At Bear Rdg, House Springs, MO 63051New ConstructionMLS ID #26050779, Pamela Chyba, ListWithFreedom.com Inc. MARIS
