Country living without compromise. Welcome to 1 Hughson Street, a rare 1-acre property tucked into the quiet village of Branchton, offering the space, privacy, and lifestyle buyers crave-while staying incredibly connected. Just minutes to Cambridge and under 10 minutes to Brantford, with quick access to Burlington and Hamilton, this location delivers true "country in the city" living. Set among mature trees and lush greenery, this 1,700 sq. ft. home offers 3 bedrooms, with the primary on the main floor, and a bright, inviting eat-in kitchen filled with natural light-perfect for everyday living and gathering with family. The finished basement adds character and flexibility, featuring a striking exposed stone wall and walk-up access to the outdoors, ideal for a separate entrance or in-law setup. What truly sets this property apart is its versatility. The current zoning allows for a Coach House, creating an exceptional opportunity for multi-generational living, rental income, or guest accommodations. The heated, detached double garage adds even more potential-ideal for a workshop, gym, or future conversion. For those thinking bigger, this expansive lot may offer severance potential, making it a smart long-term investment in addition to a lifestyle upgrade. Branchton is one of those rare pockets that still feels undiscovered-a peaceful, established community where properties of this size and flexibility rarely come to market. Enjoy the quiet of the countryside with the convenience of nearby amenities, commuter routes, and high-speed internet. This isn't just a home-it's an opportunity to create the lifestyle you've been waiting for.
Under contract
C$849,900
1 Hughson St, North Dumfries, ON N0B 1L0
3beds
1baths
Single Family Residence
Built in ----
1 Square Feet Lot
$-- Zestimate®
C$--/sqft
C$-- HOA
What's special
- 117 days |
- 35 |
- 1 |
Zillow last checked:
Listing updated:
Listed by:
RE/MAX REAL ESTATE CENTRE INC.
Source: TRREB,MLS®#: X12935554 Originating MLS®#: Toronto Regional Real Estate Board
Originating MLS®#: Toronto Regional Real Estate BoardFacts & features
Interior
Bedrooms & bathrooms
- Bedrooms: 3
- Bathrooms: 1
Primary bedroom
- Level: Main
- Dimensions: 5.92 x 4.47
Bedroom 2
- Level: Second
- Dimensions: 3.61 x 3.63
Bedroom 3
- Level: Second
- Dimensions: 3.15 x 5.05
Bathroom
- Level: Main
- Dimensions: 2.95 x 2.54
Dining room
- Level: Main
- Dimensions: 3.61 x 3.68
Kitchen
- Level: Main
- Dimensions: 4.22 x 5.36
Laundry
- Level: Main
- Dimensions: 5.23 x 2.59
Living room
- Level: Main
- Dimensions: 4.83 x 4.85
Recreation
- Level: Basement
- Dimensions: 12.12 x 4.67
Utility room
- Level: Basement
- Dimensions: 5.08 x 2.31
Heating
- Forced Air, Gas
Cooling
- Central Air
Appliances
- Included: Water Softener
Features
- Central Vacuum, In-Law Capability
- Basement: Finished,Walk-Up Access,Full,Separate Entrance
- Has fireplace: No
Interior area
- Living area range: 1500-2000 null
Video & virtual tour
Property
Parking
- Total spaces: 12
- Parking features: Available, Private, Private Triple
- Has garage: Yes
Features
- Patio & porch: Deck
- Exterior features: Backs On Green Belt
- Pool features: None
- Has spa: Yes
- Spa features: Hot Tub
Lot
- Size: 1 Square Feet
- Features: Greenbelt/Conservation, School Bus Route, School
Details
- Additional structures: Shed, Workshop
- Parcel number: 226790178
- Other equipment: Propane Tank
Construction
Type & style
- Home type: SingleFamily
- Architectural style: Bungaloft
- Property subtype: Single Family Residence
Materials
- Vinyl Siding
- Foundation: Concrete, Stone
- Roof: Asphalt Shingle
Utilities & green energy
- Sewer: Septic
Community & HOA
Location
- Region: North Dumfries
Financial & listing details
- Tax assessed value: C$367,000
- Annual tax amount: C$4,729
- Date on market: 3/30/2026
RE/MAX REAL ESTATE CENTRE INC.
RE/MAX REAL ESTATE CENTRE INC.
By pressing Contact Agent, you agree that the real estate professional identified above may call/text you about your search, which may involve use of automated means and pre-recorded/artificial voices. You don't need to consent as a condition of buying any property, goods, or services. Message/data rates may apply. You also agree to our Terms of Use. Zillow does not endorse any real estate professionals. We may share information about your recent and future site activity with your agent to help them understand what you're looking for in a home.
Price history
Price history is unavailable.
Public tax history
Tax history is unavailable.
Climate risks
Neighborhood: N0B
Nearby schools
GreatSchools rating
No schools nearby
We couldn't find any schools near this home.
- C$--3 bd1 ba1k sqft22 Victoria St, North Dumfries, ON N0B1L0Off Market
- C$910,0003 bd2 ba1.7k sqft36 Jane St, North Dumfries, ON N0B1L0Sold
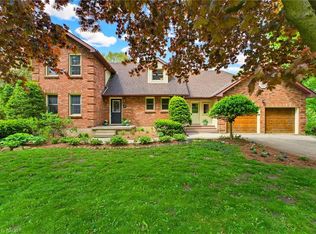
- C$1,518,9002 bd2 ba-- sqft16 Albert St, Wellesley, ON N0B1M0New Construction

- C$1,150,0005 bd3 ba2.5k sqft33 Hughson St, North Dumfries, ON N0B1L0Pending

- C$675,0003 bd1 ba1.5k sqft2091 6th Concession Rd W, Hamilton, ON N0B1L0For Sale
- C$---- bd-- ba-- sqft1138 Branchton Rd, North Dumfries, ON N0B1L0Off Market
- C$1,749,0004 bd3 ba2.4k sqft1279 Maple Manor Rd, North Dumfries, ON N1R5S6For Sale
- C$--5 bd3 ba2.7k sqft146 Silver Maple Cres, North Dumfries, ON N1R5S6Off Market
Similar homes
- C$885,0003 bd3 ba2.2k sqft211 McNichol Dr, Cambridge, ON N1P 1J3For Sale
 MLS ID #40850143, Daniel Da Cunha, Salesperson, RE/MAX TWIN CITY REALTY INC.. ITSO
 - C$799,9003 bd2 ba1.1k sqft1621 Morrison Rd, North Dumfries, ON N1R 5S2For Sale
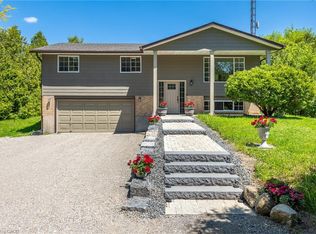 MLS ID #40830048, Joe Romeo, Broker, RE/MAX TWIN CITY REALTY INC.. ITSO
 - C$874,8883 bd2 ba1.1k sqft29 Branchton Rd, Cambridge, ON N1R 5S2For Sale
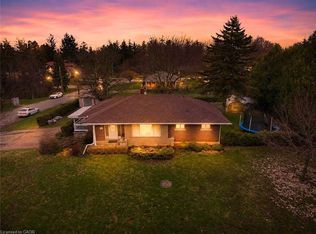 MLS ID #40815850, Riz Jadavji, Salesperson, Royal LePage Wolle Realty. ITSO
 - C$899,9005 bd2 ba1.3k sqft192 Myers Rd, Cambridge, ON N1R 7H1For Sale
 MLS ID #40844938, Alicia Snell, Salesperson, Re/Max Icon Realty. ITSO
 - C$824,9004 bd3 ba-- sqft687 Champlain Blvd, Cambridge, ON N1R 7Z8For SaleMLS ID #X13173824, Bosley Real Estate Ltd.. TRREB
- C$840,0004 bd3 ba1.9k sqft324 Burnett Ave, Cambridge, ON N1T 1G6For SaleMLS ID #40813110, William Morley, Salesperson, Re/Max Twin City Realty Inc.. ITSO
- C$999,9993 bd2 ba1.2k sqft420 Concession 5 Rd W, Hamilton, ON L8B 0L5For SaleMLS ID #40848553, Kyrsten Feere, Salesperson, Royal LePage Real Estate Associates. ITSO
- C$799,9004 bd3 ba1.6k sqft8 Perin Pl, Kitchener, ON N2P 1L5For SaleMLS ID #40850357, Stacey Chaves, Broker, RE/MAX TWIN CITY REALTY INC.. ITSO
- C$875,0004 bd3 ba1.4k sqft11 Beechim Dr, Wilmot, ON N0B 2E0For SaleMLS ID #40843248, Matt Donau, Salesperson, RE/MAX TWIN CITY REALTY INC.. ITSO
- C$899,9004 bd3 ba1.8k sqft750 Vine St, Cambridge, ON N3H 2Z3For SaleMLS ID #40843753, Steve Bailey, Broker, THE AGENCY. ITSO
- C$859,9004 bd2 ba2.8k sqft739 Colborne St, Brantford, ON N3S 3R9For SaleMLS ID #40841144, Scott Benson, Salesperson, Real Broker Ontario Ltd.. ITSO
- C$969,0006 bd4 ba2.3k sqft662 Burnett Ave, Cambridge, ON N1T 1P1For SaleMLS ID #40845272, Gretta Hughes, Salesperson, RE/MAX TWIN CITY REALTY INC.. ITSO
- C$849,9004 bd3 ba1.5k sqft107 Applewood St, Blandford Blenheim, ON N0J 1S0For SaleMLS ID #40844750, Mellissa King, Salesperson, CENTURY 21 HERITAGE HOUSE LTD.. ITSO
- C$689,9004 bd2 ba1.1k sqft10 Brier Cres, Brantford, ON N3R 3M6For SaleMLS ID #40849072, Terry Summerhays, Salesperson, Re/Max Twin City Realty Inc. ITSO
- C$999,9004 bd4 ba1.3k sqft39 Russell Cres, Brant, ON N0E 1N0For SaleMLS ID #40843732, Joanne Acri, Salesperson, Re/Max Twin City Realty Inc. ITSO
- C$814,9004 bd2 ba1.1k sqft45 Driftwood Dr, Brantford, ON N3R 3K2For SaleMLS ID #40822809, Michael Jakobczak, Salesperson, RE/MAX Escarpment Realty Inc.. ITSO
- C$749,9003 bd2 ba1.2k sqft234 Thunderbird Dr, Cambridge, ON N1R 6H5For SaleMLS ID #40844849, Ryan Fogarty, Broker, RIGHT AT HOME REALTY BROKERAGE. ITSO
- C$925,0003 bd-- ba2.2k sqft43 Liam Dr, Hamilton, ON L9G 4Y1For SaleMLS ID #40849966, Nick Cuong Chuong, Broker, LPT Realty. ITSO
- C$1,025,0003 bd2 ba895 sqft146 Lynden Rd, Hamilton, ON L0R 1T0For SaleMLS ID #40772825, Erin Emick, Salesperson, Com/Choice Realty. ITSO
- C$849,0005 bd4 ba1.8k sqft99 Pinnacle Dr, Kitchener, ON N2P 1B8For SaleMLS ID #40841619, Michael Nasarzewski, Broker, RE/MAX Realty Specialists Inc.. ITSO
