Welcome to this charming and spacious family home nestled in the heart of Branchton. Situated on a beautifully sized lot just under half an acre, this 5-bedroom home offers the perfect blend of comfort, functionality, and small-village charm. Step inside to find a thoughtfully updated kitchen with an induction stove, ideal for family gatherings and entertaining, flowing seamlessly into the formal dining room. The house also offers an inviting family room complete with a cozy fireplace. The bright sunroom provides an additional 217 sqft of living space to relax and enjoy views of the private backyard. Upstairs, you’ll find five bedrooms including a spacious primary retreat featuring its own ensuite bathroom, along with an additional full bath for family and guests. The main floor also offers the convenience of a powder room and practical mudroom with access to the double car garage. Inside the garage you will find a separate entrance leading to the large partially finished basement. Well-maintained with many key updates throughout including the roof (2023), upstairs windows (2011), main floor and basement windows (2017), patio door (2023), and garage door (2019). With plenty of indoor and outdoor space, this home is perfect for growing families or those looking to enjoy peaceful country-style living while still being close to city amenities. A rare opportunity to own a quaint and welcoming property in the sought-after community of Branchton.
Pending
C$1,150,000
33 Hughson St, North Dumfries, ON N0B 1L0
5beds
2,580sqft
Single Family Residence, Residential
Built in ----
0.46 Acres Lot
$-- Zestimate®
C$446/sqft
C$-- HOA
What's special
- 50 days |
- 1 |
- 0 |
Zillow last checked:
Listing updated:
Listed by:
Bryan Wilson, Salesperson,
MAKEY REAL ESTATE INC.
Source: ITSO,MLS®#: 40830927Originating MLS®#: Cornerstone Association of REALTORS®
Facts & features
Interior
Bedrooms & bathrooms
- Bedrooms: 5
- Bathrooms: 3
- Full bathrooms: 2
- 1/2 bathrooms: 1
- Main level bathrooms: 1
Other
- Level: Second
Bedroom
- Level: Second
Bedroom
- Level: Second
Bedroom
- Level: Second
Bedroom
- Level: Second
Bathroom
- Features: 2-Piece
- Level: Main
Bathroom
- Features: 3-Piece
- Level: Second
Other
- Features: 3-Piece
- Level: Second
Dining room
- Level: Main
Family room
- Level: Main
Foyer
- Level: Main
Kitchen
- Level: Main
Living room
- Level: Main
Mud room
- Level: Main
Heating
- Forced Air, Natural Gas
Cooling
- Central Air
Appliances
- Included: Water Heater, Water Softener, Dishwasher, Dryer, Microwave, Refrigerator, Stove, Washer
Features
- Basement: Separate Entrance,Full,Partially Finished,Sump Pump
- Has fireplace: Yes
- Fireplace features: Wood Burning
Interior area
- Total structure area: 2,580
- Total interior livable area: 2,580 sqft
- Finished area above ground: 2,580
Video & virtual tour
Property
Parking
- Total spaces: 6
- Parking features: Attached Garage, Concrete, Private Drive Double Wide
- Attached garage spaces: 2
- Uncovered spaces: 4
Features
- Stories: 2
- Frontage type: East
- Frontage length: 87.90
Lot
- Size: 0.46 Acres
- Dimensions: 87.9 x
- Features: Rural, Irregular Lot, Quiet Area
Details
- Parcel number: 226790088
- Zoning: Z3
Construction
Type & style
- Home type: SingleFamily
- Architectural style: Two Story
- Property subtype: Single Family Residence, Residential
Materials
- Brick
- Foundation: Concrete Perimeter
- Roof: Asphalt Shing
Condition
- 31-50 Years
- New construction: No
Utilities & green energy
- Sewer: Septic Tank
- Water: Municipal
Community & HOA
Location
- Region: North Dumfries
Financial & listing details
- Price per square foot: C$446/sqft
- Annual tax amount: C$6,240
- Date on market: 6/7/2026
- Inclusions: Dishwasher, Dryer, Microwave, Refrigerator, Stove, Washer, Kitchen Stools
- Exclusions: Fridge, Stove And Freezer In The Basement.
Bryan Wilson, Salesperson
Bryan Wilson, Salesperson
By pressing Contact Agent, you agree that the real estate professional identified above may call/text you about your search, which may involve use of automated means and pre-recorded/artificial voices. You don't need to consent as a condition of buying any property, goods, or services. Message/data rates may apply. You also agree to our Terms of Use. Zillow does not endorse any real estate professionals. We may share information about your recent and future site activity with your agent to help them understand what you're looking for in a home.
Price history
| Date | Event | Price |
|---|---|---|
| 6/7/2026 | Pending sale | C$1,150,000C$446/sqft |
Source: ITSO #40830927 Report a problem | ||
Public tax history
Tax history is unavailable.
Climate risks
Neighborhood: N0B
Nearby schools
GreatSchools rating
No schools nearby
We couldn't find any schools near this home.
Schools provided by the listing agent
- Elementary: Moffat Creek P.S, Holy Spirit C.S.S
- High: Glenview Park P.S, Monsignor Doyle C.S.S
Source: ITSO. This data may not be complete. We recommend contacting the local school district to confirm school assignments for this home.
- C$910,0003 bd2 ba1.7k sqft36 Jane St, North Dumfries, ON N0B1L0Sold
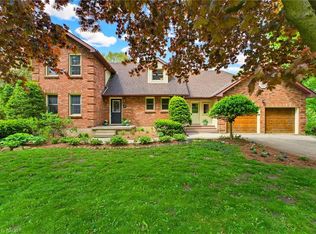
- C$--3 bd1 ba1k sqft22 Victoria St, North Dumfries, ON N0B1L0Off Market
- C$849,9003 bd1 ba-- sqft1 Hughson St, North Dumfries, ON N0B1L0For Sale

- C$1,518,9002 bd2 ba-- sqft16 Albert St, Wellesley, ON N0B1M0New Construction

- C$675,0003 bd1 ba1.5k sqft2091 6th Concession Rd W, Hamilton, ON N0B1L0For Sale
- C$1,749,0004 bd3 ba2.4k sqft1279 Maple Manor Rd, North Dumfries, ON N1R5S6For Sale
- C$--5 bd3 ba2.7k sqft146 Silver Maple Cres, North Dumfries, ON N1R5S6Off Market
- C$---- bd-- ba-- sqft1138 Branchton Rd, North Dumfries, ON N0B1L0Off Market
Similar homes
- C$1,249,9994 bd3 ba2.4k sqft145 Riverbank Dr, Cambridge, ON N3H 4R6For Sale
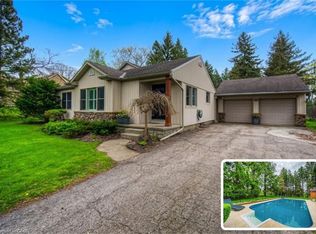 MLS ID #40850886, Tony Johal, Broker, RE/MAX TWIN CITY REALTY INC.. ITSO
 - C$885,0003 bd3 ba2.2k sqft211 McNichol Dr, Cambridge, ON N1P 1J3For Sale
 MLS ID #40850143, Daniel Da Cunha, Salesperson, RE/MAX TWIN CITY REALTY INC.. ITSO
 - C$1,399,9994 bd3 ba2.8k sqft110 Grand Ridge Dr, Cambridge, ON N1S 4E4For Sale
 MLS ID #40838366, Yafa Aburaneh, Salesperson, RE/MAX TWIN CITY REALTY INC.. ITSO
 - C$1,124,9004 bd3 ba1.8k sqft183 Taylor Ave #A, Cambridge, ON N1R 8H9For Sale
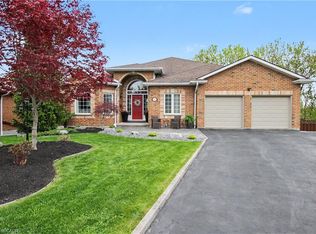 MLS ID #40830630, Olga Tavares, Broker, RE/MAX REAL ESTATE CENTRE INC.. ITSO
 - C$1,199,0003 bd3 ba2.3k sqft466 Weir Rd, Hamilton, ON L0R 2B0For SaleMLS ID #40820862, Robert Hommersen, Salesperson, Royal LePage State Realty Inc.. ITSO
- C$1,073,0004 bd4 ba3k sqft342 Saginaw Pkwy, Cambridge, ON N1T 1R8For SaleMLS ID #40836156, John Moniz, Salesperson, RE/MAX REAL ESTATE CENTRE INC.. ITSO
- C$949,9004 bd2 ba2k sqft20 Corwin Blvd, Cambridge, ON N1S 3L3For SaleMLS ID #40843209, David Kivell, Broker, ROYAL LEPAGE CROWN REALTY SERVICES. ITSO
- C$1,350,0004 bd3 ba2.1k sqft473 German School Rd, Brant, ON N3L 3E1For SaleMLS ID #40827802, Adam Degroote, Broker, Re/Max Twin City Realty Inc. ITSO
- C$1,149,7775 bd4 ba2.7k sqft183 Daniels St, Hamilton, ON L9G 4Y6For SaleMLS ID #40838624, David Capretta, Salesperson, RE/MAX Escarpment Realty Inc.. ITSO
- C$1,085,0004 bd2 ba1.5k sqft3226 Indian Trl, Hamilton, ON N3T 5M1For SaleMLS ID #40847011, Melissa Nimijohn, Salesperson, Com/Choice Realty. ITSO
- C$1,139,0006 bd4 ba1.7k sqft907 Doon Village Rd, Kitchener, ON N2P 1A1For SaleMLS ID #40839716, Emanuel Catana, Salesperson, SMART FROM HOME REALTY LIMITED. ITSO
- C$1,249,0005 bd4 ba3k sqft52 Rooshill Ave, Cambridge, ON N3C 2A2For SaleMLS ID #40838398, Kaitlin Zimmer, Salesperson, RE/MAX TWIN CITY REALTY INC.. ITSO
- C$1,499,9004 bd3 ba2.2k sqft35 Golfdale Rd, Brantford, ON N3T 5H6For SaleMLS ID #40849922, Michael Deangelis, Broker, Coldwell Banker Homefront Realty. ITSO
- C$999,9004 bd4 ba1.3k sqft39 Russell Cres, Brant, ON N0E 1N0For SaleMLS ID #40843732, Joanne Acri, Salesperson, Re/Max Twin City Realty Inc. ITSO
- C$1,069,9005 bd3 ba2.1k sqft2 Irongate Dr, Brant, ON N3L 4G4For SaleMLS ID #40827463, John Moniz, Salesperson, RE/MAX REAL ESTATE CENTRE INC.. ITSO
- C$1,299,0007 bd4 ba2.4k sqft1 Rue Chateaux Ter, Brantford, ON N3T 6N7For SaleMLS ID #40842810, Cheryl Avarell, Salesperson, Royal LePage Action Realty. ITSO
- C$1,699,9994 bd3 ba2.5k sqft19 Concession 5 E, Flamborough, ON L8B 1K4For SaleMLS ID #40850115, Drew Woolcott, Broker, RE/MAX Escarpment Realty Inc.. ITSO
- C$1,199,0004 bd4 ba3.4k sqft75 Wagon St, Kitchener, ON N2P 2V2For SaleMLS ID #40847430, Gita Arefi, Salesperson, RE/MAX TWIN CITY REALTY INC.. ITSO
- C$799,9004 bd2 ba1.6k sqft1545 Brock Rd, Hamilton, ON L9H 5E4For SaleMLS ID #40850534, Jenni Jones, Salesperson, Homelife Professionals Realty Inc.. ITSO
- C$999,0004 bd2 ba1.7k sqft1463 Kossuth Rd, Woolwich, ON N3H 4R6For SaleMLS ID #40831503, Simon Pieta, Salesperson, SHAW REALTY GROUP INC.. ITSO
