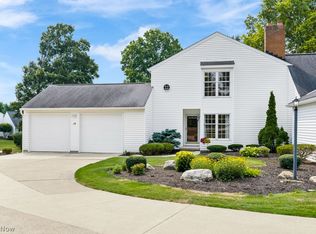
Welcome to this beautifully designed 3 bedroom, 4 bathroom condo in Westfield on the Green, offering nearly 2900 square feet of finished living space and a layout that truly makes the most of every inch. From the welcoming front living room and private dining room to the vaulted great room with a cozy fireplace and golf course views, there is an abundance of space to relax and entertain.
The eat in kitchen offers oak cabinetry, granite countertops, built in hutch, large walk in pantry and a comfortable eat-in area overlooking the peaceful surroundings. Upstairs, the spacious primary suite includes a walk-in closet and private bath along with two additional bedrooms and a full bath. The finished lower level adds even more flexibility with a large recreation area, laundry and half bath.
Thoughtful updates and well-chosen details throughout create a home that feels comfortable, and welcoming. Recent improvements include a new HVAC system, new Bosch dishwasher, updated bathrooms and an extended patio, creating a wonderful space to relax and enjoy the golf course setting. An attached 2 car garage adds to the convenience.
The generous floor plan and multiple living spaces give this condo the feel and functionality of a single family home with the convenience of low maintenance living.
Active
$329,900
1 Ironwood Dr, Westfield Center, OH 44251
3beds
2,869sqft
Condominium
Built in 1976
-- sqft lot
$-- Zestimate®
$115/sqft
$446/mo HOA
What's special
Half bathSpacious primary suiteGranite countertopsGolf course viewsPrivate dining roomBuilt in hutchOak cabinetry
- 4 days |
- 260 |
- 10 |
Zillow last checked:
Listing updated:
Listed by:
Chad Schneider 440-225-8449 chad@teamchad.com,
Russell Real Estate Services,
Ashley Yost 330-807-3796,
Russell Real Estate Services
Source: MLS Now,MLS#: 5236664 Originating MLS: Medina County Board of REALTORS
Originating MLS: Medina County Board of REALTORSFacts & features
Interior
Bedrooms & bathrooms
- Bedrooms: 3
- Bathrooms: 4
- Full bathrooms: 2
- 1/2 bathrooms: 2
- Main level bathrooms: 1
Heating
- Forced Air, Gas
Cooling
- Central Air
Appliances
- Laundry: Lower Level
Features
- Basement: Finished
- Number of fireplaces: 1
Interior area
- Total structure area: 2,869
- Total interior livable area: 2,869 sqft
- Finished area above ground: 2,002
- Finished area below ground: 867
Video & virtual tour
Property
Parking
- Total spaces: 2
- Parking features: Attached, Electricity, Garage, Garage Door Opener, Paved
- Attached garage spaces: 2
Features
- Levels: Three Or More,Two
- Stories: 2
- Patio & porch: Patio
- Frontage type: Golf Course
Lot
- Size: 1,829 Square Feet
- Features: Dead End, On Golf Course
Details
- Parcel number: 04422A10018
Construction
Type & style
- Home type: Condo
- Architectural style: Colonial
- Property subtype: Condominium
Materials
- Vinyl Siding
- Roof: Asphalt,Fiberglass
Condition
- Year built: 1976
Utilities & green energy
- Sewer: Public Sewer
- Water: Public
Community & HOA
Community
- Subdivision: Green Condo
HOA
- Has HOA: No
- Services included: Association Management, Maintenance Grounds, Maintenance Structure, Reserve Fund, Snow Removal
- Second HOA fee: $446 monthly
Location
- Region: Westfield Center
Financial & listing details
- Price per square foot: $115/sqft
- Tax assessed value: $254,810
- Annual tax amount: $3,088
- Date on market: 8/20/2026
Estimated market value
Not available
Estimated sales range
Not available
Not available
Price history
| Date | Event | Price |
|---|---|---|
| 8/20/2026 | Listed for sale | $329,900+13.8%$115/sqft |
Source:  MLS Now #5236664 Report a problem MLS Now #5236664 Report a problem | ||
| 7/30/2024 | Listing removed | $290,000$101/sqft |
Source: BHHS broker feed #5043499 Report a problem | ||
| 7/16/2024 | Price change | $290,000-3.3%$101/sqft |
Source: MLS Now #5043499 Report a problem | ||
| 6/6/2024 | Listed for sale | $300,000+22.4%$105/sqft |
Source: MLS Now #5043499 Report a problem | ||
| 4/8/2022 | Sold | $245,000-1.6%$85/sqft |
Source: MLS Now #4334396 Report a problem | ||
| 1/5/2022 | Pending sale | $249,000$87/sqft |
Source: MLS Now #4334396 Report a problem | ||
| 11/23/2021 | Listed for sale | $249,000-11%$87/sqft |
Source: MLS Now #4334396 Report a problem | ||
| 10/10/2021 | Listing removed | -- |
Source: Owner Report a problem | ||
| 7/11/2021 | Listed for sale | $279,900+133.3%$98/sqft |
Source: Owner Report a problem | ||
| 8/31/2011 | Sold | $120,000$42/sqft |
Source: Public Record Report a problem | ||
Public tax history
| Year | Property taxes | Tax assessment |
|---|---|---|
| 2025 | $2,798 -2.9% | $89,180 +9.8% |
| 2024 | $2,881 -0.5% | $81,190 |
| 2023 | $2,895 -2.5% | $81,190 |
| 2022 | $2,969 +17.2% | $81,190 +31% |
| 2021 | $2,534 | $61,970 |
| 2020 | $2,534 -0.6% | $61,970 |
| 2019 | $2,549 +6.8% | $61,970 +10.9% |
| 2018 | $2,387 +4.5% | $55,860 |
| 2017 | $2,285 -1.4% | $55,860 |
| 2016 | $2,318 -2.5% | $55,860 +1% |
| 2015 | $2,376 +0.4% | $55,310 |
| 2014 | $2,366 +8.8% | $55,310 |
| 2013 | $2,175 -4.6% | $55,310 -4.9% |
| 2012 | $2,279 +3% | $58,140 |
| 2011 | $2,214 -0.1% | $58,140 |
| 2010 | $2,216 +0.5% | $58,140 -5% |
| 2009 | $2,205 -0.2% | $61,200 |
| 2008 | $2,209 +13.7% | $61,200 +15.6% |
| 2006 | $1,943 -3% | $52,920 |
| 2005 | $2,003 +17.9% | $52,920 |
| 2004 | $1,699 +0.7% | $52,920 +5.9% |
| 2003 | $1,686 +2.6% | $49,960 |
| 2002 | $1,642 +102.6% | $49,960 |
| 2001 | $811 | $49,960 -9.4% |
| 2000 | -- | $55,140 |
Find assessor info on the county website
Monthly payment
Est. payment
Payment breakdown
Explore the cost of this home by adjusting the details. Changes won't be saved.Climate risks
Neighborhood: 44251
Nearby schools
GreatSchools rating
- 7/10Cloverleaf Elementary SchoolGrades: PK-5Distance: 2.6 mi
- 8/10Cloverleaf Middle SchoolGrades: 6-8Distance: 2.3 mi
- 7/10Cloverleaf High SchoolGrades: 9-12Distance: 2.3 mi
Schools provided by the listing agent
- District: Cloverleaf LSD - 5204
Source: MLS Now. This data may not be complete. We recommend contacting the local school district to confirm school assignments for this home.
- $341,8003 bd4 ba1.7k sqft2 Ironwood Dr, Westfield Center, OH 44251Off Market
- $337,3002 bd2 ba1.9k sqft4 Ironwood Dr, Westfield Center, OH 44251Off Market
- $357,7003 bd3 ba2k sqft3 Ironwood Dr, Westfield Center, OH 44251Off Market
- $448,2003 bd2 ba1.9k sqft34 Ironwood Dr, Westfield Center, OH 44251Off Market
- $318,7002 bd2 ba2k sqft5 Ironwood Dr, Westfield Center, OH 44251Off Market
- $303,0003 bd2 ba1.8k sqft33 Ironwood Dr, Westfield Center, OH 44251Off Market
- $440,0003 bd3 ba2.8k sqft6 Ironwood Dr, Westfield Center, OH 44251Sold
- $322,9004 bd2 ba1.8k sqft29 Ironwood Dr, Westfield Center, OH 44251Off Market
A local agent can set up tours, give advice and negotiate with sellers.
Similar homes
- $355,0003 bd3 ba1.8k sqft14 Ironwood Dr, Westfield Center, OH 44251For Sale
 MLS ID #5232196, Joseph K Mack, M. C. Real Estate. MLS Now
 - $309,9003 bd3 ba2.4k sqft8820 Concord Dr, Westfield Center, OH 44251For Sale
 MLS ID #5215939, Stephen Merkle, Cutler Real Estate. MLS Now
 - $353,5003 bd2 ba1.7k sqft8667 N Leroy Rd, Westfield Center, OH 44251For Sale
 MLS ID #5217415, Stacy N Nugent, Keller Williams Elevate. MLS Now
 - $389,9004 bd2 ba2k sqft8709 Leroy Rd, Westfield Center, OH 44251For Sale
 MLS ID #5235206, D. Michael Bomboris, RE/MAX Showcase. MLS Now
 - $330,0004 bd2 ba2.7k sqft9 High St, Seville, OH 44273For SaleMLS ID #5238158, Beth A Starlin, Howard Hanna. MLS Now
- $349,0003 bd2 ba2.1k sqft1705 W Steiner Rd, Creston, OH 44217For SaleMLS ID #5239070, Lori Wallace, Howard Hanna. MLS Now
- $369,9003 bd2 ba2k sqft8010 Buffham Rd, Lodi, OH 44254For SaleMLS ID #5236404, Amy L Smith, Real of Ohio. MLS Now
- $249,0003 bd2 ba2.1k sqft311 Young Dr, Lodi, OH 44254For SaleMLS ID #5237221, Shelley Parsons, Keller Williams Legacy Group Realty. MLS Now
- $249,9003 bd2 ba2k sqft105 Grove St, Lodi, OH 44254For SaleMLS ID #5238907, Paul P Emerson, The Emerson Group, LLC. MLS Now
- $369,9003 bd2 ba2.5k sqft11050 E Easton Rd, Rittman, OH 44270For SaleMLS ID #5238896, Brian Leatherman, The Milton Corporation. MLS Now
- $369,0004 bd3 ba2.6k sqft218 Simon Ln, Medina, OH 44256For SaleMLS ID #5239396, Mary P Houston, Howard Hanna. MLS Now
- $364,9004 bd3 ba2k sqft524 Oliver Way, Rittman, OH 44270For SaleMLS ID #5237798, Jennifer Porter, RE/MAX Above & Beyond. MLS Now
- $469,9003 bd3 ba3.2k sqft8956 W Smith Rd, Litchfield, OH 44253For SaleMLS ID #5231586, Sheila M Watson, RE/MAX Omega. MLS Now
- $245,5003 bd2 ba1.9k sqft70 High Point Dr Unit 78, Medina, OH 44256For SaleMLS ID #5238037, Laura Ross, Thrive Ohio. MLS Now
- $349,9003 bd2 ba2.6k sqft1572 Wall Rd, Wadsworth, OH 44281For SaleMLS ID #5235687, Justina M Kline, M. C. Real Estate. MLS Now
- $399,9004 bd4 ba1.6k sqft3706 Poe Rd, Medina, OH 44256For SaleMLS ID #5237023, Stephen N Gates, Keller Williams Elevate. MLS Now
- $347,4704 bd3 ba1.9k sqft804 Torringford Dr, Lodi, OH 44254New ConstructionRyan Homes
- from $314,9904 bd3 ba1.6k sqftBirch Plan, Settlers Grove, Lodi, OH 44254New ConstructionRyan Homes
- $295,0003 bd2 ba1.4k sqft387 W Sunset Dr, Rittman, OH 44270For SaleMLS ID #5237239, Brian Leatherman, The Milton Corporation. MLS Now
- $359,0004 bd3 ba2.3k sqft2882 Sharon Copley Rd, Medina, OH 44256For SaleMLS ID #5212048, Steve Kuri, W.W. Reed And Son. MLS Now
