Welcome to this beautifully updated 4-bedroom 2 bath home in the charming village of Seville. A rare find that blends timeless character with thoughtful modern updates. From the moment you enter the home, you'll appreciate the beautiful hardwood floors, original woodwork and stunning curly maple cabinetry. The spacious open concept kitchen with newer appliances and countertops and living area creates an inviting setting for everyday living and entertaining. Also, on the first floor you will find an updated bathroom and a conveniently located laundry, adding to the home's functionality. One of the true highlights is the impressive, oversized bonus room, featuring banks of windows that fill the space with natural light and a cozy fireplace. Pictures simply cannot capture how special this room is- it's a space you truly need to experience in person. Upstairs you'll find three generously sized neutrally painted bedrooms and a large updated full bath. Additional improvements include newer flooring, furnace and central air. This home has been lovingly and meticulously maintained, with attention to detail evident throughout. Outside, enjoy the beautiful front Proch overlook the park, attractive block landscaping walls, a 3-car attacked garage and storage barn for even more storage. Located in the quaint and welcoming village of Seville, this exceptional home offers character, space, updates and charm at every turn. A true must see to fully appreciate everything this remarkable home has to offer!
Active
Price cut: $15K (10/5)
$285,000
9 High St, Seville, OH 44273
4beds
2,770sqft
Single Family Residence
Built in 1923
7,753 Square Feet Lot
$281,600 Zestimate®
$103/sqft
$-- HOA
What's special
Storage barnUpdated bathroomAttractive block landscaping wallsImpressive oversized bonus roomBeautiful hardwood floorsStunning curly maple cabinetryConveniently located laundry
- 48 days
- 771
- 57
Zillow last checked:
Listing updated:
Listed by:
Beth A Starlin 330-464-2155 bethstarlin@howardhanna.com,
Howard Hanna
Source: MLS Now,MLS#: 5238158
Facts & features
Interior
Bedrooms & bathrooms
- Bedrooms: 4
- Bathrooms: 2
- Full bathrooms: 2
- Main level bathrooms: 1
- Main level bedrooms: 1
Heating
- Forced Air
Cooling
- Central Air
Appliances
- Included: Dryer, Dishwasher, Microwave, Range, Refrigerator, Washer
Features
- Basement: Partial
- Number of fireplaces: 1
Interior area
- Total structure area: 2,770
- Total interior livable area: 2,770 sqft
- Finished area above ground: 2,434
- Finished area below ground: 336
Video & virtual tour
Property
Parking
- Parking features: Garage
- Garage spaces: 3
Features
- Levels: Three Or More
- Exterior features: Other
Lot
- Size: 7,753 Square Feet
- Dimensions: 177 x 97
Details
- Parcel number: 01221A16028
- Lease amount: $0
Construction
Type & style
- Home type: SingleFamily
- Architectural style: Colonial
- Property subtype: Single Family Residence
Materials
- Other, Vinyl Siding
- Roof: Metal
Condition
- Year built: 1923
Utilities & green energy
- Sewer: Public Sewer
- Water: Public
Community & HOA
HOA
- Has HOA: No
Location
- Region: Seville
Financial & listing details
- Price per square foot: $103/sqft
- Tax assessed value: $195,160
- Annual tax amount: $2,406
- Date on market: 8/20/2026
- Cumulative days on market: 49 days
- Listing agreement: Exclusive Right To Sell
Estimated market value
$281,600
$268,000 - $296,000
$2,226/mo
Price history
| Date | Event | Price |
|---|---|---|
| 10/5/2026 | Price change | $285,000-5%$103/sqft |
Source: MLS Now #5238158 Report a problem | ||
| 9/17/2026 | Price change | $300,000-6.3%$108/sqft |
Source: MLS Now #5238158 Report a problem | ||
| 9/3/2026 | Price change | $320,000-3%$116/sqft |
Source: MLS Now #5238158 Report a problem | ||
| 8/20/2026 | Listed for sale | $330,000$119/sqft |
Source: MLS Now #5238158 Report a problem | ||
Public tax history
| Year | Property taxes | Tax assessment |
|---|---|---|
| 2025 | $2,406 -1.8% | $68,310 +9.9% |
| 2024 | $2,450 -0.6% | $62,180 |
| 2023 | $2,466 -2.3% | $62,180 |
| 2022 | $2,523 +12.8% | $62,180 +26% |
| 2021 | $2,237 | $49,350 |
| 2020 | $2,237 -0.6% | $49,350 |
| 2019 | $2,252 +8.7% | $49,350 +14.7% |
| 2018 | $2,071 -0.2% | $43,040 |
| 2017 | $2,075 -1.2% | $43,040 |
| 2016 | $2,100 +2.6% | $43,040 +6% |
| 2015 | $2,048 +0.3% | $40,600 |
| 2014 | $2,041 +11.5% | $40,600 |
| 2013 | $1,830 -5.4% | $40,600 -5.9% |
| 2012 | $1,935 +2.5% | $43,160 |
| 2011 | $1,887 -0.1% | $43,160 |
| 2010 | $1,888 -6.6% | $43,160 -12% |
| 2009 | $2,022 -0.1% | $49,040 |
| 2008 | $2,024 -1.1% | $49,040 |
| 2007 | $2,046 +2.3% | $49,040 +3.5% |
| 2006 | $1,999 -1.8% | $47,360 |
| 2005 | $2,036 +16.2% | $47,360 |
| 2004 | $1,752 -1.2% | $47,360 +4.4% |
| 2003 | $1,774 +2.3% | $45,380 |
| 2002 | $1,733 +104.8% | $45,380 |
| 2001 | $846 | $45,380 +33.3% |
| 2000 | -- | $34,050 |
Find assessor info on the county website
Monthly payment
Est. payment
Payment breakdown
Explore the cost of this home by adjusting the details. Changes won't be saved.Climate risks
Neighborhood: 44273
Nearby schools
Schools provided by the listing agent
- District: Cloverleaf LSD - 5204
Source: MLS Now. This data may not be complete. We recommend contacting the local school district to confirm school assignments for this home.

Similar homes
- $329,0004 bd2 ba2.9k sqft115 W Main St, Seville, OH 44273For Sale
 MLS ID #5245721, Joyce M Melzer, Howard Hanna. MLS Now
 - $--4 bd1 ba1.9k sqft13912 Kauffman Ave, Sterling, OH 44276Auction
 MLS ID #5245652, Kenneth M Gray, Gray Estates, LLC. MLS Now
 - $--3 bd1 ba1.5k sqft115 Burbank St, Creston, OH 44217Auction
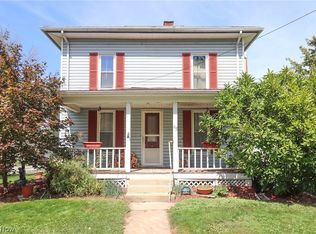 MLS ID #5244934, Kenneth M Gray, Gray Estates, LLC. MLS Now
 - $249,9002 bd2 ba1.6k sqft11791 E Easton Rd, Rittman, OH 44270For Sale
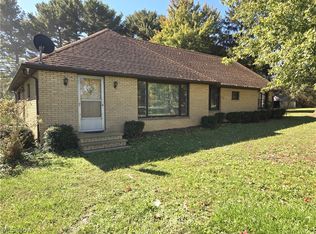 MLS ID #5249504, Frances F Leatherman, The Milton Corporation. MLS Now
