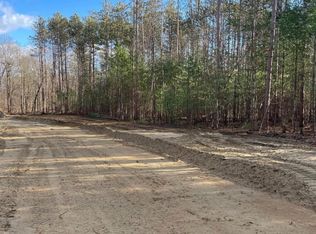

Trojanski Custom Builders proudly presents Iron Spring Estates! $10,000 Incentive!!! The Polaris features an open floor plan with upscale finishes throughout, a large kitchen island, a first floor study and pantry, as well as three bedrooms and laundry room upstairs, and the option to finish the bonus room if you choose to. Pride of craftsmanship by an Award Winning Builder will be yours, at Iron Spring Estates! To Be Built Condition. Photos are from previously built homes and examples of builder's work. An agent is part owner and related to builder.
Active
$719,000
1 Jennifer Lane, Ballston Spa, NY 12020
3beds
2,088sqft
Single Family Residence, Residential
Built in ----
0.52 Acres Lot
$704,100 Zestimate®
$344/sqft
$-- HOA
What's special
Upscale finishes throughoutFirst floor studyLaundry room upstairsLarge kitchen island
- 92 days |
- 236 |
- 8 |
Zillow last checked:
Listing updated:
Listed by:
Sterling Real Estate Group 518-688-2211,
Carla Alvord 518-301-1337,
Sarah Trojanski 518-616-8428,
Sterling Real Estate Group
Source: Global MLS,MLS#: 202615488
Facts & features
Interior
Bedrooms & bathrooms
- Bedrooms: 3
- Bathrooms: 3
- Full bathrooms: 2
- 1/2 bathrooms: 1
Primary bedroom
- Level: Second
- Area: 330
- Dimensions: 13.20 x 25.00
Bedroom
- Level: Second
- Area: 148.84
- Dimensions: 12.20 x 12.20
Bedroom
- Level: Second
- Area: 139.1
- Dimensions: 13.00 x 10.70
Primary bathroom
- Level: Second
Half bathroom
- Level: First
Dining room
- Level: First
- Area: 158.4
- Dimensions: 14.40 x 11.00
Foyer
- Level: First
Great room
- Level: First
- Area: 319.2
- Dimensions: 19.00 x 16.80
Kitchen
- Level: First
- Area: 126
- Dimensions: 14.00 x 9.00
Laundry
- Level: Second
Mud room
- Level: First
Office
- Level: First
- Area: 184.92
- Dimensions: 13.80 x 13.40
Other
- Description: Pantry
- Level: First
Heating
- Forced Air, Natural Gas
Cooling
- Central Air
Appliances
- Included: Dishwasher, Disposal, Gas Water Heater, Microwave, Oven, Range
- Laundry: Laundry Room, Upper Level
Features
- High Speed Internet, Solid Surface Counters, Walk-In Closet(s), Eat-in Kitchen, Kitchen Island
- Flooring: Tile, Vinyl, Wood, Carpet, Ceramic Tile
- Doors: ENERGY STAR Qualified Doors, Sliding Doors
- Windows: Egress Window
- Basement: Full,Interior Entry,Unfinished
- Number of fireplaces: 1
- Fireplace features: Gas, Living Room
Interior area
- Total structure area: 2,088
- Total interior livable area: 2,088 sqft
- Finished area above ground: 2,088
- Finished area below ground: 0
Video & virtual tour
Property
Parking
- Total spaces: 4
- Parking features: Off Street, Paved, Attached, Driveway
- Attached garage spaces: 2
- Has uncovered spaces: Yes
Features
- Patio & porch: Front Porch
- Exterior features: Lighting
Lot
- Size: 0.52 Acres
- Features: Sprinklers In Front, Sprinklers In Rear, Corner Lot, Landscaped
Details
- Parcel number: 414289 203.1121
Construction
Type & style
- Home type: SingleFamily
- Architectural style: Colonial,Custom
- Property subtype: Single Family Residence, Residential
Materials
- Vinyl Siding
- Foundation: Concrete Perimeter
- Roof: Shingle,Asphalt
Condition
- New construction: Yes
Details
- Builder model: Polaris
Utilities & green energy
- Electric: Underground
- Sewer: Public Sewer
- Water: Public
- Utilities for property: Underground Utilities
Community & HOA
Community
- Security: Prewired
- Subdivision: Iron Springs
HOA
- Has HOA: No
Location
- Region: Ballston Spa
Financial & listing details
- Price per square foot: $344/sqft
- Date on market: 4/21/2026
Estimated market value
$704,100
$669,000 - $739,000
$3,036/mo
Price history
| Date | Event | Price |
|---|---|---|
| 4/21/2026 | Listed for sale | $719,000$344/sqft |
Source:  Global MLS #202615488 Report a problem Global MLS #202615488 Report a problem | ||
| 4/21/2026 | Listing removed | $719,000$344/sqft |
Source: Global MLS #202610708 Report a problem | ||
| 1/16/2026 | Listed for sale | $719,000$344/sqft |
Source: Global MLS #202610708 Report a problem | ||
| 1/16/2026 | Listing removed | $719,000$344/sqft |
Source: Global MLS #202527704 Report a problem | ||
| 10/14/2025 | Listed for sale | $719,000$344/sqft |
Source: Global MLS #202527704 Report a problem | ||
| 10/14/2025 | Listing removed | $719,000$344/sqft |
Source: Global MLS #202519176 Report a problem | ||
| 6/9/2025 | Listed for sale | $719,000$344/sqft |
Source: Global MLS #202519176 Report a problem | ||
| 6/2/2025 | Listing removed | $719,000$344/sqft |
Source: Global MLS #202511818 Report a problem | ||
| 2/9/2025 | Listed for sale | $719,000$344/sqft |
Source: Global MLS #202511818 Report a problem | ||
| 2/9/2025 | Listing removed | $719,000$344/sqft |
Source: Global MLS #202424822 Report a problem | ||
| 9/5/2024 | Listed for sale | $719,000+22.1%$344/sqft |
Source: Global MLS #202424822 Report a problem | ||
| 3/15/2024 | Listing removed | -- |
Source: Global MLS #202330042 Report a problem | ||
| 12/30/2023 | Listed for sale | $589,000$282/sqft |
Source: Global MLS #202330042 Report a problem | ||
| 12/30/2023 | Listing removed | -- |
Source: Global MLS #202324454 Report a problem | ||
| 12/26/2023 | Price change | $589,000+4.5%$282/sqft |
Source: Global MLS #202324454 Report a problem | ||
| 9/23/2023 | Pending sale | $563,900$270/sqft |
Source: Global MLS #202324454 Report a problem | ||
| 9/9/2023 | Listed for sale | $563,900+7.5%$270/sqft |
Source: Global MLS #202324454 Report a problem | ||
| 9/5/2023 | Listing removed | -- |
Source: Global MLS #202317758 Report a problem | ||
| 2/6/2023 | Listed for sale | $524,450$251/sqft |
Source: Global MLS #202311516 Report a problem | ||
Public tax history
Tax history is unavailable.
Monthly payment
Climate risks
Neighborhood: North Ballston Spa
Nearby schools
GreatSchools rating
- 8/10Milton Terrace North Elementary SchoolGrades: K-5Distance: 1.5 mi
- 7/10Ballston Spa Middle SchoolGrades: 6-8Distance: 2 mi
- 6/10Ballston Spa Senior High SchoolGrades: 9-12Distance: 2 mi
Schools provided by the listing agent
- Elementary: Milton Terrace
- High: Ballston Spa
Source: Global MLS. This data may not be complete. We recommend contacting the local school district to confirm school assignments for this home.
- $--33 Acres0 Rowland St, Ballston Spa, NY 12020Off Market

- $556,0223 bd3 ba1.7k sqft8 Encore Dr, Ballston Spa, NY 12020Sold

- $44,160-- bd-- ba-- sqft110 Rowland St, Ballston Spa, NY 12020Sold
- $120,0000.97 Acres116 Rowland St, Ballston Spa, NY 12020Sold
- $578,1413 bd3 ba1.9k sqft2 Encore Dr, Ballston Spa, NY 12020Sold
- $648,5963 bd2 ba1.8k sqft6 Jennifer Ln, Ballston Spa, NY 12020Sold
- $589,7233 bd2 ba1.7k sqft1 Encore Dr, Ballston Spa, NY 12020Sold
- $594,7004 bd2 ba2.2k sqft119 Rowland St, Ballston Spa, NY 12020Off Market
A local agent can set up tours, give advice and negotiate with sellers.
Similar homes
- $675,0004 bd3 ba2.7k sqft20 Berkshire Drive, Ballston Spa, NY 12020Active
 MLS ID #202618152, Allison Beth Bradley, Listing by: Four Seasons Sotheby's International Realty. Global MLS
 - $649,0003 bd3 ba2k sqft101 W High Street, Ballston Spa, NY 12020Active
 MLS ID #202611386, Amelia Lopuch, Listing by: Berkshire Hathaway Home Services Blake. Global MLS
 - $719,7003 bd3 ba2.4k sqft11 Brook Trout Circle, Rock City Falls, NY 12863Active
 MLS ID #202617367, Sarah Samascott, Listing by: KW Platform. Global MLS
 - $570,0004 bd4 ba3k sqft1011 Middleline Road, Ballston Spa, NY 12020Active
 MLS ID #202615698, Griffin Clancy, Listing by: Find Advisors. Global MLS
 - $699,9004 bd3 ba2.4k sqft8 Mokasha Square, Saratoga Springs, NY 12866ActiveMLS ID #202621491, Yan Wang, Listing by: Realty One Group Key. Global MLS
- $729,9003 bd3 ba2k sqft1A Mitchell Drive, Ballston Lake, NY 12019ActiveMLS ID #202620304, Danielle Enos, Listing by: eXp Realty. Global MLS
- $750,0004 bd3 ba2.8k sqft5 King James Court, Saratoga Springs, NY 12866ActiveMLS ID #202614513, Ritch Gregory, Listing by: Howard Hanna Capital Inc. Global MLS
- $734,2223 bd3 ba1.8k sqft99 Sand Hill Road, Greenfield Center, NY 12833ActiveMLS ID #202615765, Melissa C Cartier, Listing by: Cartier Real Estate Group LLC. Global MLS
- $750,0005 bd4 ba2.8k sqft25 Outlet Road, Ballston Lake, NY 12019ActiveMLS ID #202620651, Carol Casale, Listing by: The Property Shop. Global MLS
- $699,9003 bd2 ba1.5k sqft1A Lavender Way, Ballston Lake, NY 12019ActiveMLS ID #202620237, Danielle Enos, Listing by: eXp Realty. Global MLS
- $724,9994 bd3 ba1.8k sqft150 N Greenfield Road, Porter Corners, NY 12859ActiveMLS ID #202620128, Randy J Brown, Listing by: Howard Hanna Capital Inc. Global MLS
- $792,0493 bd3 ba1.9k sqft119 Sand Hill Road, Greenfield Center, NY 12833ActiveMLS ID #202615763, Melissa C Cartier, Listing by: Cartier Real Estate Group LLC. Global MLS
- $754,9004 bd3 ba2.4k sqft1B Lavender Way, Ballston Lake, NY 12019ActiveMLS ID #202620319, Danielle Enos, Listing by: eXp Realty. Global MLS
- $629,9003 bd3 ba2k sqft16 Blue Aster Lane, Ballston Spa, NY 12020ActiveMLS ID #202617306, Karen Heath, Listing by: Tailored Real Estate Group. Global MLS
- $714,4003 bd2 ba1.9k sqftL8 Burnham Road, Wilton, NY 12831ActiveMLS ID #202614275, William J Chase, Listing by: Berkshire Hathaway Home Services Blake. Global MLS
- $699,9004 bd4 ba2.9k sqft20 Birch Hill Road, Ballston Lake, NY 12019ActiveMLS ID #202618099, Binglin Li, Listing by: KW Platform. Global MLS
- $689,9003 bd2 ba1.5k sqft16 Mackenna Court, Ballston Lake, NY 12019ActiveMLS ID #202619519, Danielle Enos, Listing by: eXp Realty. Global MLS
- $569,9003 bd2 ba1.7k sqft312 Vischer Ferry Road, Clifton Park, NY 12065ActiveMLS ID #202622142, Binglin Li, Listing by: KW Platform. Global MLS
- $712,0003 bd2 ba2.3k sqftLot 37 Windrow Way, Mechanicville, NY 12118ActiveMLS ID #202614563, Susan E Dawkins, Listing by: Rob Mar Realty Inc. Global MLS
- $679,9003 bd3 ba2.2k sqft11 Thoroughbred Drive, Saratoga Springs, NY 12866ActiveMLS ID #202618901, David L Hammer, Listing by: Hammer Realty. Global MLS
