The highly sought-after Newport is back on this fantastic Blue Ridge Mountain view homesite off Jones Mill Road in Crozet! The light-filled Newport main level features a private study, an expansive owner’s suite, two secondary bedrooms with vaulted ceilings & private full baths (2), an open-concept great room with soaring vaulted ceilings and a gas log fireplace. The Gourmet kitchen and spacious dining area are ideal for both entertaining and everyday living. The finished second floor with an expanded Bonus Room and Full bath offer great additional space. High-quality finishes include 2x6 exterior walls, a custom Mahogany front door, wood shelving throughout, and a zoned 15 SEER HVAC system. With a 2-car side-load garage, generous storage, and easily accessible mechanicals, this home is just as efficient as it is elegant. Also, enjoy the ability to make interior selections alongside our talented Design Team allowing you to truly design the dream home you've always wanted. This is a pre-sale with August 2027 Completion.
Pending
$1,602,240
1 Jones Mill Rd Lot 1, Crozet, VA 22940
4beds
3,339sqft
Single Family Residence
Built in 2027
3.1 Acres Lot
$-- Zestimate®
$480/sqft
$-- HOA
What's special
- 28 days
- 26
- 0
Zillow last checked:
Listing updated:
Listed by:
KATE COLVIN 434-996-5008,
NEST REALTY GROUP 434-566-0121
Source: CAAR,MLS#: 682549 Originating MLS: Charlottesville Area Association of Realtors
Facts & features
Interior
Bedrooms & bathrooms
- Bedrooms: 4
- Bathrooms: 5
- Full bathrooms: 4
- 1/2 bathrooms: 1
- Main level bathrooms: 4
- Main level bedrooms: 3
Rooms
- Room types: Bathroom, Breakfast Room/Nook, Bonus Room, Bedroom, Dining Room, Family Room, Full Bath, Foyer, Great Room, Half Bath, Kitchen, Laundry, Primary Bedroom, Recreation, Study
Primary bedroom
- Level: First
Bedroom
- Level: First
Primary bathroom
- Level: First
Bathroom
- Level: First
Bathroom
- Level: Second
Bonus room
- Level: Second
Dining room
- Level: First
Great room
- Level: First
Half bath
- Level: First
Kitchen
- Level: First
Laundry
- Level: First
Study
- Level: First
Heating
- Central, Heat Pump
Cooling
- Central Air, Heat Pump
Appliances
- Included: Dishwasher, Disposal, Gas Range, Microwave, Refrigerator
- Laundry: Washer Hookup, Dryer Hookup
Features
- Primary Downstairs, Breakfast Area, Entrance Foyer, Programmable Thermostat, Recessed Lighting
- Flooring: Carpet, Ceramic Tile, Luxury Vinyl Plank, Vinyl
- Windows: Low-Emissivity Windows, Screens, Vinyl
- Has basement: No
Interior area
- Total structure area: 4,088
- Total interior livable area: 3,339 sqft
- Finished area above ground: 3,339
- Finished area below ground: 0
Video & virtual tour
Property
Parking
- Total spaces: 2
- Parking features: Asphalt, Attached, Garage, Garage Door Opener, Garage Faces Side
- Attached garage spaces: 2
Features
- Levels: One
- Stories: 1
- Patio & porch: Rear Porch
- Exterior features: Rain Gutters
- Pool features: None
- Has view: Yes
- View description: Mountain(s), Trees/Woods
Lot
- Size: 3.1 Acres
- Features: Native Plants, Wooded
- Topography: Rolling
Details
- Parcel number: JMR01
- Zoning description: R-1 Residential
Construction
Type & style
- Home type: SingleFamily
- Architectural style: Craftsman
- Property subtype: Single Family Residence
Materials
- Blown-In Insulation, Board & Batten Siding, HardiPlank Type, Stick Built, Stone
- Foundation: Slab
- Roof: Architectural
Condition
- New construction: Yes
- Year built: 2027
Details
- Builder name: CRAIG BUILDERS
Utilities & green energy
- Sewer: Public Sewer
- Water: Public
- Utilities for property: Cable Available, Other, Satellite Internet Available
Community & HOA
Community
- Security: Smoke Detector(s), Carbon Monoxide Detector(s), Radon Mitigation System
- Subdivision: NONE
HOA
- Has HOA: No
- Amenities included: None
Location
- Region: Crozet
Financial & listing details
- Price per square foot: $480/sqft
- Date on market: 9/30/2026
Estimated market value
Not available
Estimated sales range
Not available
$3,985/mo
Price history
| Date | Event | Price |
|---|---|---|
| 10/1/2026 | Pending sale | $1,602,240$480/sqft |
Source:  CAAR #682549 Report a problem | ||
Public tax history
Tax history is unavailable.
Monthly payment
Est. payment
Payment breakdown
Explore the cost of this home by adjusting the details. Changes won't be saved.Climate risks
Neighborhood: 22940
Nearby schools
Schools provided by the listing agent
- Elementary: Ivy Elementary
- Middle: Henley
- High: Western Albemarle
Source: CAAR. This data may not be complete. We recommend contacting the local school district to confirm school assignments for this home.
Similar homes
- $1,495,0005 bd5 ba3.9k sqft4507 Wesley Chapel Rd, Free Union, VA 22940New Construction

 MLS ID #683454, MARK MACDONALD, CORE REAL ESTATE PARTNERS LLC. CAAR
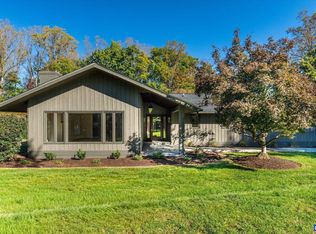
- $1,670,0003 bd3 ba3.1k sqft1221 W Leigh Dr, Charlottesville, VA 22901For Sale
 MLS ID #683353, MAURICE COVINGTON, FRANK HARDY SOTHEBY'S INTERNATIONAL REALTY. CAAR
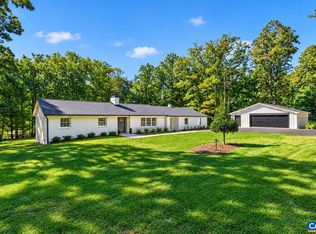
- $1,495,0005 bd4 ba3.8k sqft1480 Old Ballard Rd, Charlottesville, VA 22901For Sale
 MLS ID #683006, LISA LYONS, LORING WOODRIFF REAL ESTATE ASSOCIATES. CAAR
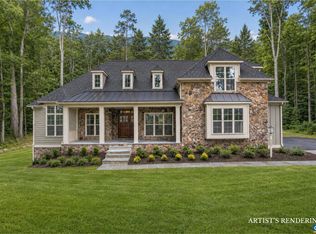
- $1,549,9004 bd5 ba3.9k sqft1 Buck Mountain Rd Lot 1, Free Union, VA 22940New Construction
 MLS ID #678349, KATE COLVIN, NEST REALTY GROUP. CAAR
- $1,100,0007 bd4 ba3.6k sqft1457 Crozet Ave, Crozet, VA 22932For SaleMLS ID #682674, TAYLOR AVERITTE, NEST REALTY GROUP. CAAR
- $1,240,0005 bd4 ba3.8k sqft4170 Longacre Farm Ln, Charlottesville, VA 22901For SaleMLS ID #680636, SUSAN RERES, HOWARD HANNA ROY WHEELER REALTY CO.- CHARLOTTESVILLE. CAAR
- $1,845,0004 bd3 ba3.4k sqft5362 Break Heart Rd, Crozet, VA 22932For SaleMLS ID #678211, STEVE WHITE, MCLEAN FAULCONER INC., REALTOR. CAAR
- $825,0004 bd3 ba2.2k sqft2706 Dunromin Rd, Charlottesville, VA 22901For SaleMLS ID #683533, AMY STEVENS, STEVENS & COMPANY-CROZET. CAAR
- $1,079,0003 bd3 ba2.8k sqft2670 Stowe Ct, Charlottesville, VA 22901For SaleMLS ID #683372, HARRY RINDLER, LONG & FOSTER - CHARLOTTESVILLE. CAAR
- $1,090,0005 bd5 ba4.1k sqft1425 Plains Dr, Charlottesville, VA 22901For SaleMLS ID #682210, ERIN GARCIA, NEST REALTY GROUP. CAAR
- $1,549,0004 bd4 ba3.4k sqft7337B Dick Woods Rd, Afton, VA 22920New ConstructionMLS ID #676013, TOM RIDLEY, LORING WOODRIFF REAL ESTATE ASSOCIATES. CAAR
- $1,399,9005 bd6 ba4.5k sqft1B Buck Mountain Rd Lot 1B, Free Union, VA 22940New ConstructionMLS ID #680011, KATE COLVIN, NEST REALTY GROUP. CAAR
- $1,725,0004 bd4 ba3.4k sqft2020 Stockton Creek Ln, Afton, VA 22920For SaleMLS ID #682498, TOMMY BRANNOCK, REAL BROKER, LLC. CAAR
- $895,0004 bd4 ba3.7k sqft2585 Cedar Ridge Ln, Charlottesville, VA 22901For SaleMLS ID #682630, ROSS STEVENS, STEVENS & COMPANY-CROZET. CAAR
- $925,0004 bd2 ba2.2k sqft4235 Slam Gate Rd, Crozet, VA 22932For SaleMLS ID #682700, ROD PHILLIPS, DOGWOOD REALTY GROUP LLC. CAAR
- $1,489,0005 bd4 ba4.5k sqft155 Ivy Ridge Rd, Charlottesville, VA 22901For SaleMLS ID #680719, TODD MCGEE, NEST REALTY GROUP. CAAR
- $1,450,0005 bd4 ba3.8k sqft23 Old Farm Rd, Charlottesville, VA 22903For SaleMLS ID #681853, CHARLOTTE DAMMANN, MCLEAN FAULCONER INC., REALTOR. CAAR
- $1,800,0004 bd6 ba5k sqft715 Tanglewood Rd, Charlottesville, VA 22901For SaleMLS ID #678650, JIM MCVAY, HOWARD HANNA ROY WHEELER REALTY CO.- CHARLOTTESVILLE. CAAR
- $865,0004 bd3 ba2.8k sqft2605 Cedar Ridge Ln, Charlottesville, VA 22901For SaleMLS ID #682628, ROSS STEVENS, STEVENS & COMPANY-CROZET. CAAR
- $1,450,0004 bd4 ba3.1k sqft120 Buckingham Rd, Charlottesville, VA 22903For SaleMLS ID #682928, MARCELA FOSHAY, NEST REALTY GROUP. CAAR
