New construction in Free Union, ready early December and located in the Ivy Elementary school district. Set on over 3 acres of open land with a wooded backdrop, there is room to roam, play and keep animals. Classic farmhouse character shines through board and batten gables, a stone water table and a deep covered front porch. Inside, a two story foyer opens to a living room anchored by a gas fireplace and a kitchen made for gathering, with a large island, walk in pantry and a sunlit morning room that steps out to the rear deck. The main level owner’s suite offers two walk in closets and a spa bath with freestanding tub and separate shower. A pocket office, powder room, laundry and mudroom with bench and cubbies keep everyday life organized. Upstairs, three generous bedrooms share two full baths. The finished walkout lower level adds a spacious rec room, a fifth bedroom with walk in closet and full bath, plus unfinished space for storage. An oversized two car side load garage with over 600 square feet completes the package. Five bedrooms, four and a half baths and the quiet beauty of western Albemarle, all within easy reach of Charlottesville. Be home for the holidays.
Active
$1,495,000
4507 Wesley Chapel Rd, Free Union, VA 22940
5beds
3,951sqft
Farm, Single Family Residence
Built in 2026
3.73 Acres Lot
$-- Zestimate®
$378/sqft
$-- HOA
What's special
Board and batten gablesStone water tableDeep covered front porchTwo story foyerLarge islandWalk in pantryKitchen made for gathering
- 14 hours
- 65
- 5
Zillow last checked:
Listing updated:
Listed by:
MARK MACDONALD 970-331-2933,
CORE REAL ESTATE PARTNERS LLC 434-826-2118,
JEFF MATTIE 434-466-8256,
CORE REAL ESTATE PARTNERS LLC
Source: CAAR,MLS#: 683454 Originating MLS: Charlottesville Area Association of Realtors
Facts & features
Interior
Bedrooms & bathrooms
- Bedrooms: 5
- Bathrooms: 5
- Full bathrooms: 4
- 1/2 bathrooms: 1
- Main level bathrooms: 2
- Main level bedrooms: 1
Rooms
- Room types: Bathroom, Breakfast Room/Nook, Bedroom, Dining Room, Full Bath, Foyer, Half Bath, Kitchen, Laundry, Living Room, Mud Room, Recreation
Primary bedroom
- Level: First
Bedroom
- Level: Second
Bedroom
- Level: Basement
Primary bathroom
- Level: First
Bathroom
- Level: Basement
Bathroom
- Level: Second
Breakfast room nook
- Level: First
Dining room
- Level: First
Foyer
- Level: First
Half bath
- Level: First
Kitchen
- Level: First
Laundry
- Level: First
Living room
- Level: First
Mud room
- Level: First
Recreation
- Level: Basement
Heating
- Central, Heat Pump
Cooling
- Central Air, Heat Pump
Appliances
- Included: Dishwasher, ENERGY STAR Qualified Refrigerator, ENERGY STAR Qualified Water Heater, Gas Range, Microwave, Refrigerator
- Laundry: Washer Hookup, Dryer Hookup
Features
- Double Vanity, Primary Downstairs, Walk-In Closet(s), Entrance Foyer, Kitchen Island, Mud Room
- Flooring: Ceramic Tile, Hardwood, Luxury Vinyl Plank
- Windows: Tilt-In Windows
- Basement: Exterior Entry,Partially Finished,Sump Pump
- Has fireplace: Yes
- Fireplace features: Gas, Glass Doors
Interior area
- Total structure area: 5,916
- Total interior livable area: 3,951 sqft
- Finished area above ground: 3,058
- Finished area below ground: 893
Property
Parking
- Total spaces: 3
- Parking features: Garage Door Opener, Garage Faces Side
- Garage spaces: 3
Features
- Levels: Two
- Stories: 2
- Patio & porch: Deck, Front Porch, Porch
Lot
- Size: 3.73 Acres
- Features: Cleared, Secluded
Details
- Parcel number: 029000000003B0
- Zoning description: RA Rural Area
Construction
Type & style
- Home type: SingleFamily
- Architectural style: Farmhouse
- Property subtype: Farm, Single Family Residence
Materials
- HardiPlank Type, Stick Built
- Foundation: Poured
- Roof: Architectural
Condition
- New construction: Yes
- Year built: 2026
Utilities & green energy
- Sewer: Conventional Sewer
- Water: Private, Well
- Utilities for property: Fiber Optic Available
Green energy
- Indoor air quality: Low VOC Paint/Materials
Community & HOA
Community
- Subdivision: NONE
HOA
- Has HOA: No
Location
- Region: Free Union
Financial & listing details
- Price per square foot: $378/sqft
- Annual tax amount: $13,365
- Date on market: 10/26/2026
- Cumulative days on market: 2 days
Estimated market value
Not available
Estimated sales range
Not available
Not available
Price history
| Date | Event | Price |
|---|---|---|
| 10/27/2026 | Listed for sale | $1,495,000$378/sqft |
Source:  CAAR #683454 Report a problem | ||
Public tax history
Tax history is unavailable.
Monthly payment
Est. payment
Payment breakdown
Explore the cost of this home by adjusting the details. Changes won't be saved.Climate risks
Neighborhood: 22940
Nearby schools
Schools provided by the listing agent
- Elementary: Ivy Elementary
- Middle: Henley
- High: Western Albemarle
Source: CAAR. This data may not be complete. We recommend contacting the local school district to confirm school assignments for this home.
- $853,8003 bd2 ba2.7k sqft4566 Wesley Chapel Rd, Free Union, VA 22940Off Market
- $437,3003 bd2 ba1.3k sqft4518 Wesley Chapel Rd, Free Union, VA 22940Off Market
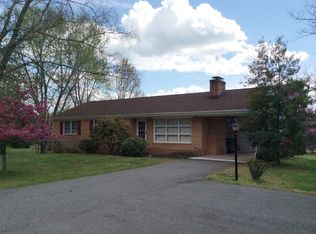
- $407,0001 bd1 ba1.1k sqft4500 Wesley Chapel Rd, Free Union, VA 22940Off Market
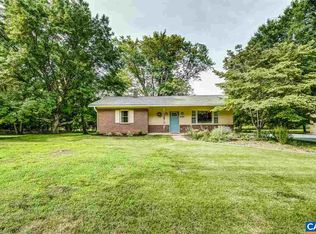
- $505,6003 bd2 ba2.3k sqft4475 Wesley Chapel Rd, Free Union, VA 22940Off Market
Similar homes
- $1,399,9005 bd6 ba4.5k sqft1B Buck Mountain Rd Lot 1B, Free Union, VA 22940New Construction
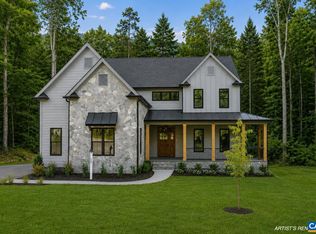
 MLS ID #680011, KATE COLVIN, NEST REALTY GROUP. CAAR
- $1,549,9004 bd5 ba3.9k sqft1 Buck Mountain Rd Lot 1, Free Union, VA 22940New Construction
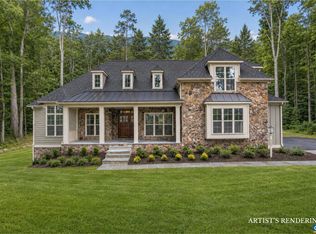 MLS ID #678349, KATE COLVIN, NEST REALTY GROUP. CAAR
- $1,398,9505 bd4 ba3.6k sqft4505 Wesley Chapel Rd, Free Union, VA 22940New Construction
 MLS ID #678769, MARK MACDONALD, CORE REAL ESTATE PARTNERS LLC. CAAR
- $1,249,9005 bd6 ba4.1k sqft1C Buck Mountain Rd Lot 1C, Free Union, VA 22940New Construction
 MLS ID #680460, KATE COLVIN, NEST REALTY GROUP. CAAR
- $1,495,0005 bd4 ba3.8k sqft1480 Old Ballard Rd, Charlottesville, VA 22901For SaleMLS ID #683006, LISA LYONS, LORING WOODRIFF REAL ESTATE ASSOCIATES. CAAR
- $1,670,0003 bd3 ba3.1k sqft1221 W Leigh Dr, Charlottesville, VA 22901For SaleMLS ID #683353, MAURICE COVINGTON, FRANK HARDY SOTHEBY'S INTERNATIONAL REALTY. CAAR
- $1,495,0005 bd6 ba5.7k sqft2230 Rocky Run, Charlottesville, VA 22901For SaleMLS ID #679241, LORRIE NICHOLSON, NEST REALTY GROUP. CAAR
- $1,489,0005 bd4 ba4.5k sqft155 Ivy Ridge Rd, Charlottesville, VA 22901For SaleMLS ID #680719, TODD MCGEE, NEST REALTY GROUP. CAAR
- $1,079,0003 bd3 ba2.8k sqft2670 Stowe Ct, Charlottesville, VA 22901For SaleMLS ID #683372, HARRY RINDLER, LONG & FOSTER - CHARLOTTESVILLE. CAAR
- $1,600,0005 bd5 ba5k sqft825 Frays Ridge Rd, Earlysville, VA 22936New ConstructionMLS ID #682809, JEREMY FIELDS, MCLEAN FAULCONER INC., REALTOR. CAAR
- $1,325,0004 bd4 ba3.8k sqft5465 Markwood Rd, Earlysville, VA 22936For SaleMLS ID #682233, MELINDA HOLMES, RE/MAX ADVANTAGE-WAYNESBORO. CAAR
- $929,0005 bd4 ba3.4k sqft4051 Free Union Rd, Charlottesville, VA 22901For SaleMLS ID #674144, SUSAN WATTS, FRANK HARDY SOTHEBY'S INTERNATIONAL REALTY. CAAR
- $1,100,0005 bd3 ba4k sqft2060 Owensville Rd, Charlottesville, VA 22901For SaleMLS ID #683030, DENISE RAMEY TEAM, LONG & FOSTER - CHARLOTTESVILLE WEST. CAAR
- $1,450,0005 bd4 ba3.8k sqft23 Old Farm Rd, Charlottesville, VA 22903For SaleMLS ID #681853, CHARLOTTE DAMMANN, MCLEAN FAULCONER INC., REALTOR. CAAR
- $1,150,0004 bd5 ba4.9k sqft2470 Harmony Dr, Charlottesville, VA 22901For SaleMLS ID #680016, MELISSA MOODY, NEST REALTY GROUP. CAAR
- $1,240,0005 bd4 ba3.8k sqft4170 Longacre Farm Ln, Charlottesville, VA 22901For SaleMLS ID #680636, SUSAN RERES, HOWARD HANNA ROY WHEELER REALTY CO.- CHARLOTTESVILLE. CAAR
- $1,295,0005 bd5 ba4.1k sqft21 Deer Path, Charlottesville, VA 22903For SaleMLS ID #681306, MAZI VOGLER, TOWN REALTY. CAAR
- $875,0004 bd5 ba3.5k sqft345 Forest Ridge Rd, Earlysville, VA 22936For SaleMLS ID #683110, ERIN GARCIA, NEST REALTY GROUP. CAAR
- $1,450,0004 bd4 ba3.1k sqft120 Buckingham Rd, Charlottesville, VA 22903For SaleMLS ID #682928, MARCELA FOSHAY, NEST REALTY GROUP. CAAR
