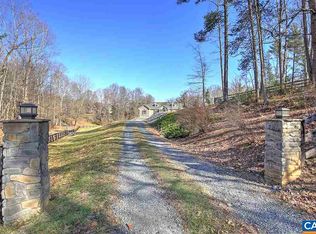
Experience timeless elegance in this stunning French Provincial estate, privately nestled on more than 16 picturesque acres in sought-after Albemarle County. Surrounded by mature trees and featuring a large stocked fish pond, this exceptional property offers the perfect blend of refined luxury and peaceful country living. Boasting over 3,800 finished square feet, this thoughtfully designed home features 4 bedrooms, 3 ½ baths, including two spacious primary suites. The heart of the home is a chef's dream kitchen, designed for both everyday living and effortless entertaining. Rich architectural details, including exposed beams and wood-burning fireplace, create warmth and character throughout the main living spaces, while the sunroom offers breathtaking views of the backyard and tranquil pond. A full basement with a spacious family room provides additional living and entertaining space with endless possibilities. Combining exceptional craftsmanship, modern updates, and an unmatched private setting, this remarkable Albemarle County estate is a rare opportunity to own a truly distinguished property. Offered at $1,400,000. (Be sure to check out the list of upgrades and special features.)
Active
$1,400,000
5465 Markwood Rd, Earlysville, VA 22936
4beds
3,857sqft
Single Family Residence
Built in 1974
16.3 Acres Lot
$1,331,000 Zestimate®
$363/sqft
$-- HOA
What's special
Wood-burning fireplaceSurrounded by mature treesLarge stocked fish pondRich architectural detailsTwo spacious primary suitesExposed beams
- 9 days
- 892
- 109
Likely to sell faster than
Zillow last checked:
Listing updated:
Listed by:
MELINDA HOLMES 540-241-6939,
RE/MAX ADVANTAGE-WAYNESBORO 540-949-4174
Source: CAAR,MLS#: 682233 Originating MLS: Greater Augusta Association of Realtors Inc
Originating MLS: Greater Augusta Association of Realtors IncFacts & features
Interior
Bedrooms & bathrooms
- Bedrooms: 4
- Bathrooms: 4
- Full bathrooms: 3
- 1/2 bathrooms: 1
- Main level bathrooms: 2
- Main level bedrooms: 1
Rooms
- Room types: Bathroom, Bedroom, Dining Room, Family Room, Full Bath, Foyer, Half Bath, Kitchen, Laundry, Living Room, Sunroom
Primary bedroom
- Level: First
Primary bedroom
- Level: Second
Bedroom
- Level: Second
Bedroom
- Level: Second
Primary bathroom
- Level: First
Bathroom
- Level: Second
Bathroom
- Level: Basement
Dining room
- Level: First
Family room
- Level: Basement
Foyer
- Level: First
Half bath
- Level: First
Kitchen
- Level: First
Laundry
- Level: First
Living room
- Level: First
Other
- Level: Second
Sunroom
- Level: First
Heating
- Heat Pump
Cooling
- Central Air
Appliances
- Included: Dryer, Washer
Features
- Primary Downstairs, Multiple Primary Suites, Sitting Area in Primary, Walk-In Closet(s), Entrance Foyer, Vaulted Ceiling(s)
- Flooring: Ceramic Tile, Hardwood
- Windows: Casement Window(s), Transom Window(s)
- Basement: Partially Finished
Interior area
- Total structure area: 4,839
- Total interior livable area: 3,857 sqft
- Finished area above ground: 3,083
- Finished area below ground: 774
Property
Parking
- Total spaces: 2
- Parking features: Attached, Electricity, Garage Faces Front, Garage
- Attached garage spaces: 2
Features
- Levels: Two
- Stories: 2
- Patio & porch: Patio
Lot
- Size: 16.3 Acres
- Features: Landscaped, Partially Cleared, Private, Secluded, Wooded
Details
- Parcel number: 018000000038FO
- Zoning description: R Residential
Construction
Type & style
- Home type: SingleFamily
- Architectural style: French Provincial
- Property subtype: Single Family Residence
Materials
- Brick, Stick Built
- Foundation: Block, Slab
- Roof: Composition,Rubber,Shingle
Condition
- New construction: No
- Year built: 1974
Utilities & green energy
- Sewer: Septic Tank
- Water: Private, Well
- Utilities for property: Cable Available
Community & HOA
Community
- Features: Pond
- Security: Surveillance System
- Subdivision: NONE
HOA
- Has HOA: No
Location
- Region: Earlysville
Financial & listing details
- Price per square foot: $363/sqft
- Tax assessed value: $1,082,100
- Annual tax amount: $10,625
- Date on market: 9/22/2026
- Cumulative days on market: 9 days
Estimated market value
$1,331,000
$1.26M - $1.40M
$3,628/mo
Price history
| Date | Event | Price |
|---|---|---|
| 9/22/2026 | Listed for sale | $1,400,000+60%$363/sqft |
Source:  CAAR #682233 Report a problem CAAR #682233 Report a problem | ||
| 9/14/2021 | Sold | $875,000-2.2%$227/sqft |
Source: Agent Provided Report a problem | ||
| 7/23/2021 | Pending sale | $895,000$232/sqft |
Source: CAAR #620112 Report a problem | ||
| 7/17/2021 | Listed for sale | $895,000+15.3%$232/sqft |
Source: CAAR #620112 Report a problem | ||
| 9/15/2011 | Sold | $776,300-0.5%$201/sqft |
Source: Public Record Report a problem | ||
| 6/4/2011 | Price change | $780,000-6.6%$202/sqft |
Source: Better Homes and Gardens Real Estate III #482923 Report a problem | ||
| 4/27/2011 | Listed for sale | $835,000$216/sqft |
Source: Better Homes and Gardens Real Estate III #482923 Report a problem | ||
| 2/20/2011 | Listing removed | $835,000$216/sqft |
Source: Better Homes and Gardens Real Estate III #482923 Report a problem | ||
| 11/13/2010 | Listed for sale | $835,000$216/sqft |
Source: Better Homes and Gardens Real Estate III #482923 Report a problem | ||
Public tax history
| Year | Property taxes | Tax assessment |
|---|---|---|
| 2025 | $9,674 +8.5% | $1,082,100 +3.6% |
| 2024 | $8,920 +3.9% | $1,044,500 +3.9% |
| 2023 | $8,586 +7.7% | $1,005,400 +7.7% |
| 2022 | $7,974 +9% | $933,700 +9% |
| 2021 | $7,317 +12.3% | $856,800 +12.3% |
| 2020 | $6,516 +3.1% | $763,000 +3.1% |
| 2019 | $6,320 -0.2% | $740,000 -1.9% |
| 2018 | $6,332 +108.5% | $754,700 +4.2% |
| 2017 | $3,038 -48.1% | $724,100 +3.8% |
| 2016 | $5,855 +3.4% | $697,900 +0.9% |
| 2015 | $5,663 | $691,500 +0.1% |
| 2014 | -- | $690,700 -0.1% |
| 2013 | -- | $691,500 -5.1% |
| 2012 | -- | $728,800 -6.1% |
| 2011 | -- | $776,300 -0.6% |
| 2010 | -- | $780,600 -2.5% |
| 2009 | -- | $800,900 -2.6% |
| 2008 | -- | $822,000 +5.9% |
| 2007 | -- | $776,200 +54.1% |
| 2006 | -- | $503,600 |
| 2005 | -- | $503,600 +21.1% |
| 2004 | -- | $415,700 +13% |
| 2003 | -- | $368,000 +41.9% |
| 2002 | -- | $259,300 |
| 2001 | -- | $259,300 |
Find assessor info on the county website
Monthly payment
Est. payment
Payment breakdown
Explore the cost of this home by adjusting the details. Changes won't be saved.Climate risks
Neighborhood: 22936
Nearby schools
Schools provided by the listing agent
- Elementary: Broadus Wood
- Middle: Journey
- High: Albemarle
Source: CAAR. This data may not be complete. We recommend contacting the local school district to confirm school assignments for this home.
Similar homes
- $1,100,0005 bd4 ba3.8k sqft6325 Indian Ridge Dr, Earlysville, VA 22936For Sale

 MLS ID #680116, LYNN FOX, FOX REALTY GROUP LLC. CAAR
 - $1,195,0004 bd5 ba5k sqft4416 Redwood Ln, Earlysville, VA 22936For Sale
 MLS ID #682034, LAURA FUTTY, LORING WOODRIFF REAL ESTATE ASSOCIATES. CAAR
 - $1,899,0004 bd5 ba3.4k sqft370 Sienna Ln, Earlysville, VA 22936New Construction
 MLS ID #682026, SAL MILIONE, TARGET THE MARKET REAL ESTATE. CAAR
 - $899,9004 bd3 ba3.6k sqft540 Milford Rd, Earlysville, VA 22936For Sale
 MLS ID #678981, NICOLE LEWIS, HAVEN REALTY GROUP INC.. CAAR
 - $1,398,9505 bd4 ba3.6k sqft4505 Wesley Chapel Rd, Free Union, VA 22940New ConstructionMLS ID #678769, MARK MACDONALD, CORE REAL ESTATE PARTNERS LLC. CAAR
- $899,9004 bd4 ba3k sqft3335 Brookside Dr, Charlottesville, VA 22901For SaleMLS ID #682450, JIM DUNCAN, NEST REALTY GROUP. CAAR
- $1,489,0005 bd4 ba4.5k sqft155 Ivy Ridge Rd, Charlottesville, VA 22901For SaleMLS ID #680719, TODD MCGEE, NEST REALTY GROUP. CAAR
- $1,225,0004 bd5 ba4.6k sqft2155 Quail Run Ln, Barboursville, VA 22923For SaleMLS ID #681742, SAL MILIONE, TARGET THE MARKET REAL ESTATE. CAAR
- $769,0005 bd4 ba3.3k sqft1950 Fray Rd, Ruckersville, VA 22968For SaleMLS ID #682334, JESSICA SAADUT, MONTAGUE, MILLER & CO. - WESTFIELD. CAAR
- $1,399,9005 bd6 ba4.5k sqft1B Buck Mountain Rd Lot 1B, Free Union, VA 22940New ConstructionMLS ID #680011, KATE COLVIN, NEST REALTY GROUP. CAAR
- $749,0004 bd3 ba3.1k sqft3055 Proffit Rd, Charlottesville, VA 22911For SaleMLS ID #682227, MARK DAVISON, Equity Saver USA. CAAR
- $1,150,0004 bd5 ba4.9k sqft2470 Harmony Dr, Charlottesville, VA 22901For SaleMLS ID #680016, MELISSA MOODY, NEST REALTY GROUP. CAAR
- $1,549,9004 bd5 ba3.9k sqft1 Buck Mountain Rd Lot 1, Free Union, VA 22940New ConstructionMLS ID #678349, KATE COLVIN, NEST REALTY GROUP. CAAR
- $1,249,9005 bd6 ba4.1k sqft1C Buck Mountain Rd Lot 1C, Free Union, VA 22940New ConstructionMLS ID #680460, KATE COLVIN, NEST REALTY GROUP. CAAR
- $769,9004 bd4 ba3.4k sqft3002 Burnley Station Rd, Barboursville, VA 22923For SaleMLS ID #678876, MCANALLE NEAL, REAL BROKER, LLC. CAAR
- $765,0004 bd5 ba3.1k sqft3505 Sarah Dr, Charlottesville, VA 22911For SaleMLS ID #681368, ANTHONY MCGHEE, ASSIST2SELL - FIRST RATE REALTY, INC.. CAAR
- $1,295,0003 bd2 ba2.7k sqft12 Langdon Woods Dr, Dyke, VA 22935New ConstructionMLS ID #671671, CYNTHIA HASH, FIND HOMES REALTY LLC. CAAR
- $1,555,0004 bd3 ba3.9k sqft9B Coleman Dr, Charlottesville, VA 22901New ConstructionMLS ID #681681, TOM RIDLEY, LORING WOODRIFF REAL ESTATE ASSOCIATES. CAAR
- $1,049,0003 bd4 ba2.7k sqft3 Langdon Dr, Dyke, VA 22935New ConstructionMLS ID #681416, BRADLEY PITT, KELLER WILLIAMS ALLIANCE - CHARLOTTESVILLE. CAAR
