VA Assumable at 2.25% interest rate available! Showings by appointment only. Beautifully updated, turnkey all-brick ranch with a finished full basement in Albemarle County—minutes to NGIC, CHO Airport, UVA, and Downtown Charlottesville. Major recent infrastructure upgrades, including a brand-new roof, fully repaired structural trusses. This hobby farm features a first-floor primary suite, custom kitchen with farmhouse sink and shiplap ceilings, an open floor plan, and a bright sunroom overlooking the private 5-acre grounds. The finished lower level functions perfectly as an in-law suite or guest quarters, complete with a second primary-style bedroom, full bath, and additional Jack & Jill bath. Outside, the property is horse-ready with a 2-stall run-in shed, dedicated 20'x40' vegetable garden, multiple storage sheds, ~1 acre of electric dog fencing, a Champion 439cc dual generator, and a 3-seater Bullfrog jacuzzi spa. Wood-burning fireplaces on both levels and craftsman details throughout deliver peaceful retreat living with quick access to wineries, dining, and Route 29. Properties with this combination of major system updates, land, and location rarely come available!
Active
$765,000
3505 Sarah Dr, Charlottesville, VA 22911
4beds
3,158sqft
Single Family Residence
Built in 1974
5 Acres Lot
$755,000 Zestimate®
$242/sqft
$-- HOA
What's special
First-floor primary suiteMultiple storage shedsCraftsman details throughoutOpen floor planSecond primary-style bedroomFinished full basement
- 34 days
- 862
- 76
Zillow last checked:
Listing updated:
Listed by:
ANTHONY MCGHEE 434-996-8788,
ASSIST2SELL - FIRST RATE REALTY, INC. 434-979-1223
Source: CAAR,MLS#: 681368 Originating MLS: Charlottesville Area Association of Realtors
Originating MLS: Charlottesville Area Association of RealtorsFacts & features
Interior
Bedrooms & bathrooms
- Bedrooms: 4
- Bathrooms: 5
- Full bathrooms: 3
- 1/2 bathrooms: 2
- Main level bathrooms: 3
- Main level bedrooms: 3
Rooms
- Room types: Bathroom, Bedroom, Dining Room, Family Room, Full Bath, Half Bath, Kitchen, Laundry, Living Room, Sunroom
Primary bedroom
- Level: First
Bedroom
- Level: First
Bedroom
- Level: Basement
Primary bathroom
- Level: First
Bathroom
- Level: First
Bathroom
- Level: Basement
Dining room
- Level: First
Family room
- Level: Basement
Half bath
- Level: First
Half bath
- Level: Basement
Kitchen
- Level: First
Laundry
- Level: First
Living room
- Level: First
Sunroom
- Level: First
Heating
- Baseboard, Electric, Forced Air, Hot Water
Cooling
- Central Air, Heat Pump
Appliances
- Included: Dishwasher, Disposal, Microwave, Refrigerator, Dryer, Washer
- Laundry: Washer Hookup, Dryer Hookup
Features
- Primary Downstairs, Eat-in Kitchen, Kitchen Island
- Basement: Exterior Entry,Heated,Interior Entry,Partially Finished,Sump Pump,Walk-Out Access
- Has fireplace: Yes
- Fireplace features: Masonry, Wood Burning
Interior area
- Total structure area: 4,534
- Total interior livable area: 3,158 sqft
- Finished area above ground: 2,358
- Finished area below ground: 800
Property
Parking
- Total spaces: 2
- Parking features: Attached, Garage, Garage Door Opener, Gravel, Garage Faces Rear
- Attached garage spaces: 2
Features
- Levels: Two
- Stories: 1
- Exterior features: Mature Trees/Landscape
- Pool features: None
- Has view: Yes
- View description: Mountain(s), Rural
Lot
- Size: 5 Acres
- Features: Garden, Landscaped, Private
Details
- Additional structures: Shed(s)
- Parcel number: 021000000040A0
- Zoning description: RA Rural Agricultural
Construction
Type & style
- Home type: SingleFamily
- Architectural style: Ranch
- Property subtype: Single Family Residence
Materials
- Brick, Stick Built
- Foundation: Block
- Roof: Composition,Shingle
Condition
- New construction: No
- Year built: 1974
Utilities & green energy
- Electric: Underground
- Sewer: Septic Tank
- Water: Private, Well
- Utilities for property: Cable Available, Fiber Optic Available
Community & HOA
Community
- Features: None
- Subdivision: NONE
HOA
- Has HOA: No
- Services included: None
Location
- Region: Charlottesville
Financial & listing details
- Price per square foot: $242/sqft
- Tax assessed value: $635,200
- Annual tax amount: $5,678
- Date on market: 9/1/2026
- Cumulative days on market: 198 days
Estimated market value
$755,000
$717,000 - $793,000
$3,752/mo
Price history
| Date | Event | Price |
|---|---|---|
| 9/16/2026 | Listed for sale | $765,000$242/sqft |
Source:  CAAR #681368 Report a problem CAAR #681368 Report a problem | ||
| 9/5/2026 | Pending sale | $765,000$242/sqft |
Source: CAAR #681368 Report a problem | ||
| 9/5/2026 | Listed for sale | $765,000-4.3%$242/sqft |
Source: CAAR #681368 Report a problem | ||
| 7/22/2026 | Listing removed | $799,000$253/sqft |
Source: CAAR #675558 Report a problem | ||
| 7/8/2026 | Listed for sale | $799,000$253/sqft |
Source: CAAR #675558 Report a problem | ||
| 6/2/2026 | Pending sale | $799,000$253/sqft |
Source: CAAR #675558 Report a problem | ||
| 4/13/2026 | Listed for sale | $799,000+82.8%$253/sqft |
Source: CAAR #675558 Report a problem | ||
| 12/30/2015 | Sold | $437,000+11.4%$138/sqft |
Source: Public Record Report a problem | ||
| 5/30/2013 | Sold | $392,200+0.6%$124/sqft |
Source: Public Record Report a problem | ||
| 10/16/2012 | Price change | $389,900-8.3%$123/sqft |
Source: Roy Wheeler Realty Co. #503879 Report a problem | ||
| 7/21/2012 | Price change | $425,000-10.5%$135/sqft |
Source: Exit Cornerstone Realty #AB7690337 Report a problem | ||
| 5/17/2012 | Listed for sale | $475,000-4%$150/sqft |
Source: Exit Cornerstone Realty #AB7690337 Report a problem | ||
| 11/15/2011 | Price change | $495,000-9.8%$157/sqft |
Source: Exit Cornerstone Realty #AB7690337 Report a problem | ||
| 9/15/2011 | Listed for sale | $548,989$174/sqft |
Source: Exit Cornerstone Realty #AB7690337 Report a problem | ||
Public tax history
| Year | Property taxes | Tax assessment |
|---|---|---|
| 2025 | $5,679 +14% | $635,200 +8.9% |
| 2024 | $4,982 +5% | $583,400 +5% |
| 2023 | $4,746 +8.9% | $555,700 +8.9% |
| 2022 | $4,357 +7.5% | $510,200 +7.5% |
| 2021 | $4,054 +6% | $474,700 +6% |
| 2020 | $3,823 +4.1% | $447,700 +4.1% |
| 2019 | $3,674 +6.3% | $430,200 +4.4% |
| 2018 | $3,458 +103.2% | $412,100 +1.6% |
| 2017 | $1,702 -45.1% | $405,700 +9.9% |
| 2016 | $3,098 +109.7% | $369,200 +2.3% |
| 2015 | $1,477 | $360,800 -2.9% |
| 2014 | -- | $371,400 -5.3% |
| 2013 | -- | $392,200 -8.2% |
| 2012 | -- | $427,400 +3.9% |
| 2011 | -- | $411,300 -0.7% |
| 2010 | -- | $414,100 -6% |
| 2009 | -- | $440,600 -2.7% |
| 2008 | -- | $452,600 +0.1% |
| 2007 | -- | $452,200 +19.7% |
| 2006 | -- | $377,800 |
| 2005 | -- | $377,800 +40.2% |
| 2004 | -- | $269,500 |
| 2003 | -- | $269,500 +12.5% |
| 2002 | -- | $239,500 |
| 2001 | -- | $239,500 |
Find assessor info on the county website
Monthly payment
Est. payment
Payment breakdown
Explore the cost of this home by adjusting the details. Changes won't be saved.Climate risks
Neighborhood: 22911
Nearby schools
Schools provided by the listing agent
- Elementary: Baker-Butler
- Middle: Lakeside
- High: Albemarle
Source: CAAR. This data may not be complete. We recommend contacting the local school district to confirm school assignments for this home.
- $747,4004 bd2 ba3k sqft3570 Preddy Creek Rd, Charlottesville, VA 22911Off Market
- $675,0004 bd4 ba3.8k sqft3536 Preddy Creek Rd, Charlottesville, VA 22911Sold
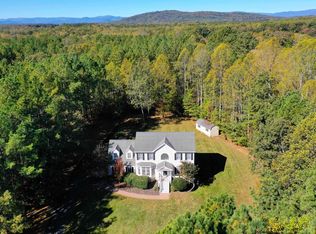
- $---- bd-- ba-- sqft3538 Preddy Creek Rd, Charlottesville, VA 22911Off Market
- $757,5004 bd3 ba2.5k sqft3549 Preddy Creek Rd, Charlottesville, VA 22911Off Market
Similar homes
- $689,0004 bd3 ba3.1k sqft3225 Malbon Dr, Charlottesville, VA 22911For Sale
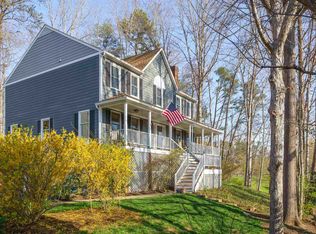
 MLS ID #682050, ABBY RANSLER SABRI, CORE REAL ESTATE PARTNERS LLC. CAAR
 - $575,0003 bd3 ba2.6k sqft3288 Wooded Acres Ln, Charlottesville, VA 22911For Sale
 MLS ID #677569, JEFF GAFFNEY, REAL ESTATE III, INC.. CAAR
 - $685,0004 bd3 ba4.1k sqft1880 N Pantops Dr, Charlottesville, VA 22911For Sale
 MLS ID #681405, MARJORIE ADAM, BETTER HOMES & GARDENS R.E.-PATHWAYS. CAAR
 - $730,0004 bd4 ba3.2k sqft125 Vincennes Rd, Charlottesville, VA 22911For Sale
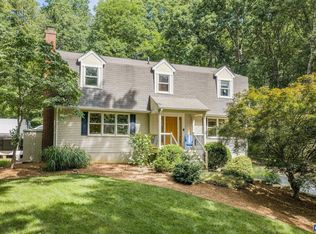 MLS ID #678051, PETER CATHCART, STEVENS & COMPANY-CHARLOTTESVILLE. CAAR
 - $885,0004 bd3 ba2.8k sqft2605 Cedar Ridge Ln, Charlottesville, VA 22901For SaleMLS ID #682628, ROSS STEVENS, STEVENS & COMPANY-CROZET. CAAR
- $995,0004 bd5 ba3.9k sqft2085 Bentivar Dr, Charlottesville, VA 22911For SaleMLS ID #679251, JAMIE WHITE, JAMIE WHITE REAL ESTATE. CAAR
- $875,0005 bd4 ba3.6k sqft38 Ridgeview Dr, Ruckersville, VA 22968For SaleMLS ID #681286, AMY HUGHES, COMPASS-Avenue. CAAR
- $819,0004 bd5 ba4.3k sqft2669 Kendalwood Ln, Charlottesville, VA 22911For SaleMLS ID #679338, DEBBIE KENT, COTTAGE STREET REALTY, LLC. CAAR
- $675,0004 bd3 ba2.3k sqft116 Vincennes Rd, Charlottesville, VA 22911For SaleMLS ID #681746, HEATHER GRIFFITH, NEST REALTY GROUP. CAAR
- $674,9003 bd3 ba2.3k sqft340 Key West Dr, Charlottesville, VA 22911For SaleMLS ID #679206, LOI PATKIN, LONG & FOSTER - CHARLOTTESVILLE. CAAR
- $595,0004 bd3 ba2.6k sqft1916 Becker Ln, Charlottesville, VA 22911For SaleMLS ID #679892, LINDSAY MILBY, LORING WOODRIFF REAL ESTATE ASSOCIATES. CAAR
- $619,9004 bd3 ba2.6k sqft3000 Cove Ln, Charlottesville, VA 22911For SaleMLS ID #680058, BRADLEY PITT, KELLER WILLIAMS ALLIANCE - CHARLOTTESVILLE. CAAR
- $920,0004 bd4 ba4k sqft6919 Fredericksburg Rd, Barboursville, VA 22923For SaleMLS ID #681121, ERICA GENTILE-HUSSAR, COMPASS-Avenue. CAAR
- $750,0004 bd2 ba2.3k sqft28 Ridgeway Farm Ct, Keswick, VA 22947For SaleMLS ID #677877, PAMELA MALONEY, LONG & FOSTER - CHARLOTTESVILLE. CAAR
- $992,0004 bd4 ba3.7k sqft2585 Cedar Ridge Ln, Charlottesville, VA 22901For SaleMLS ID #682630, ROSS STEVENS, STEVENS & COMPANY-CROZET. CAAR
- $599,0003 bd3 ba2.3k sqft4650 Mill Run Ln, Earlysville, VA 22936For SaleMLS ID #681927, MARK DAVISON, Equity Saver USA. CAAR
- $695,0004 bd3 ba2.9k sqft2083 Aviano Way, Charlottesville, VA 22911For SaleMLS ID #679733, H. JORDAN HAGUE, Equity Saver USA. CAAR
- $749,0004 bd4 ba2.6k sqft1102 Saint Charles Ct, Charlottesville, VA 22901For SaleMLS ID #682543, ASTRIT REYNOLDS, FRANK HARDY SOTHEBY'S INTERNATIONAL REALTY. CAAR
