Experience the charm of Free Union living in this stunning new construction home set on 3.8 private acres in the highly sought-after Western Albemarle School District. Surrounded by rolling countryside, scenic back roads, and some of Central Virginia's most celebrated vineyards and wineries, this property offers the perfect balance of privacy and convenience, just 15 minutes to Crozet and 25 minutes to Downtown Charlottesville.Inside, you'll find an open, light-filled floor plan featuring 9-foot ceilings, quartz countertops, a sun/morning room, a gas fireplace, and quality finishes throughout. The spacious primary suite provides a relaxing retreat, while three additional bedrooms and second-floor laundry offer everyday functionality. A partially finished walkout basement with a full bath and bedroom creates flexible space for a guest suite, home gym, or media room. Complete with a two-car garage, front porch, rear deck, and no HOA, this soon to ready home offers the lifestyle so many people seek in Western Albemarle.
Active
Price cut: $50 (7/15)
$1,398,950
4505 Wesley Chapel Rd, Free Union, VA 22940
5beds
3,671sqft
Single Family Residence
Built in 2026
3.8 Acres Lot
$-- Zestimate®
$381/sqft
$-- HOA
What's special
Gas fireplaceTwo-car garageOpen light-filled floor planSurrounded by rolling countrysideQuality finishes throughoutScenic back roadsThree additional bedrooms
- 81 days
- 218
- 9
Zillow last checked:
Listing updated:
Listed by:
MARK MACDONALD 970-331-2933,
CORE REAL ESTATE PARTNERS LLC 434-826-2118,
JEFF MATTIE 434-466-8256,
CORE REAL ESTATE PARTNERS LLC
Source: CAAR,MLS#: 678769 Originating MLS: Charlottesville Area Association of Realtors
Originating MLS: Charlottesville Area Association of RealtorsFacts & features
Interior
Bedrooms & bathrooms
- Bedrooms: 5
- Bathrooms: 4
- Full bathrooms: 3
- 1/2 bathrooms: 1
- Main level bathrooms: 1
Rooms
- Room types: Bathroom, Breakfast Room/Nook, Bedroom, Dining Room, Family Room, Full Bath, Foyer, Half Bath, Kitchen, Laundry, Mud Room, Recreation, Study, Sunroom, Utility Room
Primary bedroom
- Level: Second
Bedroom
- Level: Second
Bedroom
- Level: Basement
Primary bathroom
- Level: Second
Bathroom
- Level: Basement
Bathroom
- Level: Second
Breakfast room nook
- Level: First
Dining room
- Level: First
Family room
- Level: First
Foyer
- Level: First
Half bath
- Level: First
Kitchen
- Level: First
Laundry
- Level: Second
Mud room
- Level: First
Recreation
- Level: Basement
Study
- Level: First
Sunroom
- Level: First
Utility room
- Level: Basement
Heating
- Central, Forced Air, Heat Pump
Cooling
- Central Air, Heat Pump
Appliances
- Included: Convection Oven, Dishwasher, Electric Range, Microwave
- Laundry: Washer Hookup, Dryer Hookup
Features
- Double Vanity, Entrance Foyer, Eat-in Kitchen, Kitchen Island, Mud Room, Utility Room
- Flooring: Ceramic Tile, Luxury Vinyl Plank
- Basement: Exterior Entry,Heated,Interior Entry,Partially Finished,Sump Pump,Walk-Out Access
- Has fireplace: Yes
- Fireplace features: Gas Log
Interior area
- Total structure area: 4,733
- Total interior livable area: 3,671 sqft
- Finished area above ground: 2,737
- Finished area below ground: 934
Property
Parking
- Total spaces: 2
- Parking features: Attached, Electricity, Garage, Garage Door Opener, Garage Faces Side
- Attached garage spaces: 2
Features
- Levels: Two
- Stories: 2
- Patio & porch: Composite, Deck, Front Porch, Porch
Lot
- Size: 3.8 Acres
- Features: Garden, Landscaped, Open Lot
- Topography: Rolling
Details
- Parcel number: 029000000003C0
- Zoning description: RA Rural Agricultural
Construction
Type & style
- Home type: SingleFamily
- Architectural style: Craftsman
- Property subtype: Single Family Residence
Materials
- HardiPlank Type, Stick Built
- Foundation: Poured
- Roof: Architectural,Composition,Shingle
Condition
- New construction: Yes
- Year built: 2026
Utilities & green energy
- Sewer: Conventional Sewer
- Water: Private, Well
- Utilities for property: Cable Available
Community & HOA
Community
- Subdivision: NONE
HOA
- Has HOA: No
Location
- Region: Free Union
Financial & listing details
- Price per square foot: $381/sqft
- Annual tax amount: $9,215
- Date on market: 6/23/2026
- Cumulative days on market: 82 days
Estimated market value
Not available
Estimated sales range
Not available
$4,863/mo
Price history
| Date | Event | Price |
|---|---|---|
| 7/15/2026 | Price change | $1,398,9500%$381/sqft |
Source:  CAAR #678769 Report a problem CAAR #678769 Report a problem | ||
| 6/23/2026 | Listed for sale | $1,399,000$381/sqft |
Source: CAAR #678769 Report a problem | ||
Public tax history
Tax history is unavailable.
Monthly payment
Est. payment
Payment breakdown
Explore the cost of this home by adjusting the details. Changes won't be saved.Climate risks
Neighborhood: 22940
Nearby schools
Schools provided by the listing agent
- Elementary: Ivy Elementary
- Middle: Henley
- High: Western Albemarle
Source: CAAR. This data may not be complete. We recommend contacting the local school district to confirm school assignments for this home.
- $479,9003 bd1 ba1.3k sqft2657 Piney Creek Ln, Free Union, VA 22940Off Market
- $508,6003 bd2 ba1.8k sqft2775 Piney Creek Ln, Free Union, VA 22940Off Market
- $1,243,6003 bd1 ba2.1k sqft2699 Piney Creek Ln, Free Union, VA 22940Off Market
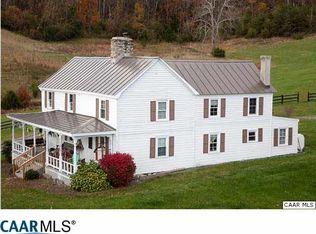
- $1,289,3003 bd2 ba2k sqft3015 Fhc Kennel Ln, Free Union, VA 22940Off Market
Similar homes
- $1,399,9005 bd6 ba4.5k sqft1B Buck Mountain Rd Lot 1B, Free Union, VA 22940New Construction

 MLS ID #680011, KATE COLVIN, NEST REALTY GROUP. CAAR
 - $1,249,9005 bd6 ba4.1k sqft1C Buck Mountain Rd Lot 1C, Free Union, VA 22940New Construction
 MLS ID #680460, KATE COLVIN, NEST REALTY GROUP. CAAR
 - $1,549,9004 bd5 ba3.9k sqft1 Buck Mountain Rd Lot 1, Free Union, VA 22940New Construction
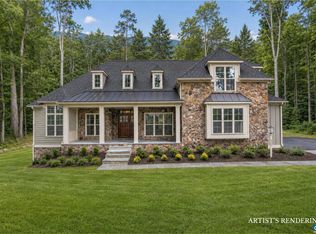 MLS ID #678349, KATE COLVIN, NEST REALTY GROUP. CAAR
 - $1,555,0004 bd3 ba3.9k sqft9B Coleman Dr, Charlottesville, VA 22901New Construction
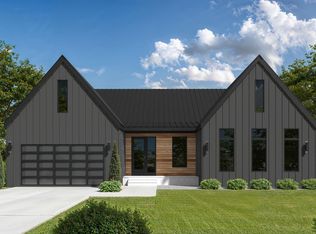 MLS ID #681681, TOM RIDLEY, LORING WOODRIFF REAL ESTATE ASSOCIATES. CAAR
 - $1,375,0005 bd4 ba3.8k sqft4170 Longacre Farm Ln, Charlottesville, VA 22901For SaleMLS ID #680636, SUSAN RERES, HOWARD HANNA ROY WHEELER REALTY CO.- CHARLOTTESVILLE. CAAR
- $1,100,0005 bd4 ba3.8k sqft6325 Indian Ridge Dr, Earlysville, VA 22936For SaleMLS ID #680116, LYNN FOX, FOX REALTY GROUP LLC. CAAR
- $929,0005 bd4 ba3.4k sqft4051 Free Union Rd, Charlottesville, VA 22901For SaleMLS ID #674144, SUSAN WATTS, FRANK HARDY SOTHEBY'S INTERNATIONAL REALTY. CAAR
- $1,299,0004 bd4 ba3.1k sqft3125 Beau Mont Farm Rd, Charlottesville, VA 22901For SaleMLS ID #675088, DAVID COOKE, LONG & FOSTER - CHARLOTTESVILLE. CAAR
- $1,200,0004 bd5 ba4.9k sqft2470 Harmony Dr, Charlottesville, VA 22901For SaleMLS ID #680016, MELISSA MOODY, NEST REALTY GROUP. CAAR
- $1,489,0005 bd4 ba4.5k sqft155 Ivy Ridge Rd, Charlottesville, VA 22901For SaleMLS ID #680719, TODD MCGEE, NEST REALTY GROUP. CAAR
- $1,545,0004 bd5 ba4.4k sqft9 Coleman Dr, Charlottesville, VA 22901New ConstructionMLS ID #678314, TOM RIDLEY, LORING WOODRIFF REAL ESTATE ASSOCIATES. CAAR
- $1,650,0004 bd4 ba4.1k sqft985 Tanglewood Rd, Charlottesville, VA 22901For SaleMLS ID #677999, ANGELINA SANTUS, EXP REALTY LLC - STAFFORD. CAAR
- $1,295,0003 bd2 ba2.7k sqft12 Langdon Woods Dr, Dyke, VA 22935New ConstructionMLS ID #671671, CYNTHIA HASH, FIND HOMES REALTY LLC. CAAR
- $875,0005 bd4 ba2.8k sqft38 Ridgeview Dr, Ruckersville, VA 22968For SaleMLS ID #681286, AMY HUGHES, COMPASS-Avenue. CAAR
- $1,049,0003 bd4 ba2.7k sqft3 Langdon Dr, Dyke, VA 22935New ConstructionMLS ID #681416, BRADLEY PITT, KELLER WILLIAMS ALLIANCE - CHARLOTTESVILLE. CAAR
- $930,0004 bd4 ba3.4k sqft525 Milford Rd, Earlysville, VA 22936For SaleMLS ID #678940, DAVID EDDINS, ERA BILL MAY REALTY CO.. CAAR
- $1,430,0005 bd5 ba4.3k sqft2534-4 Montgomery Ridge Rd, Charlottesville, VA 22911New ConstructionMLS ID #678183, TOM RIDLEY, LORING WOODRIFF REAL ESTATE ASSOCIATES. CAAR
- $995,0004 bd5 ba3.9k sqft2085 Bentivar Dr, Charlottesville, VA 22911For SaleMLS ID #679251, JAMIE WHITE, JAMIE WHITE REAL ESTATE. CAAR
- $899,9004 bd3 ba3.6k sqft540 Milford Rd, Earlysville, VA 22936For SaleMLS ID #678981, NICOLE LEWIS, HAVEN REALTY GROUP INC.. CAAR
