Welcome to 1 Locust Lane, where generous living spaces, versatility, and location come together! Perfect for multigenerational living! Originally built as a Cape and thoughtfully expanded, this spacious 8-bedroom home offers a distinctive floor plan and depending on how you wish to use the home it could have two separate living areas connected by a shared kitchen. The expansion features its own primary bedroom on the first floor, 4 more bedrooms, 2 full bathrooms, a game room, and a theatre room. Meanwhile, the original Cape offers wonderful potential for extended family, multigenerational living, or an in-law-style arrangement, subject to applicable approvals. Enjoy the flexibility of living together while maintaining a sense of privacy and independence.
This home has two heating sources. One - a traditional forced hot water baseboard heat AND a Wood furnace! The owners use the wood furnace which is professionally installed and maintained for years now only using the traditional furnace on the coldest days of the winter!
Outdoor living is equally inviting and a wonderful place to create memories and experiences! An expansive deck adjoins the above-ground pool, creating a terrific setting for summer entertaining, family gatherings, or simply relaxing and enjoying the outdoors. Additional lower-level space offers opportunities for recreation, hobbies, or storage, while the three-car garage provides plenty of room for vehicles and everyday essentials.
Conveniently located in South Berwick near the New Hampshire border, with access to Portsmouth, Portsmouth Naval Shipyard, the Seacoast, and the greater Boston area and a short five minute drive to the nearby golf course. Enjoy the charm of southern Maine living with regional employment centers, shopping, dining, and recreation within reach.
A property offering exceptional flexibility, comfortable living, and room to make it your own!
Active
$874,999
1 Locust Lane, South Berwick, ME 03908
8beds
4,643sqft
Single Family Residence
Built in 1988
0.41 Acres Lot
$-- Zestimate®
$188/sqft
$-- HOA
What's special
Two heating sourcesTheatre roomDistinctive floor planAbove-ground poolExpansive deckGame roomGenerous living spaces
- 3 days
- 606
- 25
Likely to sell faster than
Zillow last checked:
Listing updated:
Listed by:
Keller Williams Realty
Source: Maine Listings,MLS#: 1687533
Facts & features
Interior
Bedrooms & bathrooms
- Bedrooms: 8
- Bathrooms: 4
- Full bathrooms: 3
- 1/2 bathrooms: 1
Primary bedroom
- Level: First
Bedroom 1
- Level: Second
Bedroom 2
- Level: Second
Bedroom 3
- Level: Second
Bedroom 4
- Level: Second
Bedroom 5
- Level: Second
Bedroom 6
- Level: Second
Other
- Level: First
Den
- Level: First
Dining room
- Level: First
Family room
- Level: Second
Kitchen
- Level: First
Living room
- Level: First
Media room
- Level: Second
Other
- Level: Basement
Other
- Level: Basement
Other
- Level: Basement
Heating
- Baseboard, Hot Water, Other
Cooling
- None
Appliances
- Included: Dishwasher, Dryer, Microwave, Electric Range, Refrigerator, Washer
Features
- 1st Floor Bedroom, 1st Floor Primary Bedroom w/Bath, Storage, Walk-In Closet(s)
- Flooring: Carpet, Luxury Vinyl
- Basement: Bulkhead,Finished,Full
- Has fireplace: No
Interior area
- Total structure area: 4,643
- Total interior livable area: 4,643 sqft
- Finished area above ground: 4,084
- Finished area below ground: 559
Property
Parking
- Total spaces: 3
- Parking features: Paved, 1 - 4 Spaces, Garage Door Opener
- Attached garage spaces: 3
Features
- Patio & porch: Deck
- Has private pool: Yes
- Has view: Yes
- View description: Trees/Woods
Lot
- Size: 0.41 Acres
- Features: Near Golf Course, Neighborhood, Corner Lot, Level
Details
- Additional structures: Shed(s)
- Parcel number: SBERM034B038
- Zoning: Residential
Construction
Type & style
- Home type: SingleFamily
- Architectural style: Cape Cod,Contemporary
- Property subtype: Single Family Residence
Materials
- Wood Frame, Clapboard
- Foundation: Poured Concrete
- Roof: Shingle
Condition
- Year built: 1988
Utilities & green energy
- Electric: Circuit Breakers
- Sewer: Public Sewer
- Water: Public
Community & HOA
Location
- Region: South Berwick
Financial & listing details
- Price per square foot: $188/sqft
- Tax assessed value: $585,600
- Annual tax amount: $10,793
- Date on market: 11/12/2026
Estimated market value
Not available
Estimated sales range
Not available
Not available
Price history
| Date | Event | Price |
|---|---|---|
| 11/12/2026 | Listed for sale | $874,999+725.5%$188/sqft |
Source:  Maine Listings #1687533 Report a problem | ||
| 3/1/1996 | Sold | $106,000$23/sqft |
Source: Agent Provided Report a problem | ||
Public tax history
| Year | Property taxes | Tax assessment |
|---|---|---|
| 2024 | $7,859 +9.4% | $585,600 +13.8% |
| 2023 | $7,182 +7.7% | $514,500 +12.1% |
| 2022 | $6,671 +15.3% | $458,800 +23.2% |
| 2021 | $5,786 -1.5% | $372,300 +10.9% |
| 2020 | $5,873 +0.8% | $335,600 +8.3% |
| 2019 | $5,828 -2.3% | $310,000 +0.3% |
| 2018 | $5,966 +1.6% | $309,100 |
| 2017 | $5,873 +3.8% | $309,100 |
| 2016 | $5,657 +2.8% | $309,100 |
| 2015 | $5,502 +0.6% | $309,100 |
| 2014 | $5,471 +2.6% | $309,100 |
| 2013 | $5,332 +6.8% | $309,100 |
| 2012 | $4,992 +4.2% | $309,100 |
| 2011 | $4,791 +2% | $309,100 |
| 2009 | $4,698 +2% | $309,100 |
| 2008 | $4,606 +32.9% | $309,100 +7.9% |
| 2006 | $3,465 | $286,400 |
Find assessor info on the county website
Monthly payment
Est. payment
Payment breakdown
Explore the cost of this home by adjusting the details. Changes won't be saved.Climate risks
Neighborhood: 03908
Similar homes
- $898,0005 bd3 ba4.6k sqft131 Clement Road, Rollinsford, NH 03869Active
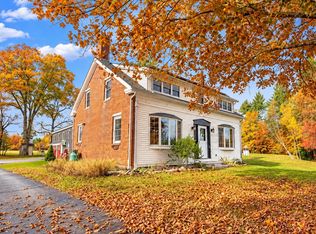 MLS ID #5116262, Melissa Lesniak. PrimeMLS
- $938,8886 bd3 ba3.9k sqft59 Rollins Road, Rollinsford, NH 03869Active
 MLS ID #5108712, Scott Perdue. PrimeMLS
- $1,095,0005 bd5 ba3k sqft88 York Street, York, ME 03909Active

 MLS ID #1687619, Anne Erwin Sotheby's International Realty. Maine Listings
- $825,0005 bd5 ba2.6k sqft55 Prospect Street, Dover, NH 03820Active
 MLS ID #5117028, Krista Lombardi. PrimeMLS
- $1,295,0005 bd4 ba5.5k sqft3 Rowe Falls Lane, York, ME 03909ActiveMLS ID #1679285, CENTURY 21 Atlantic Realty. Maine Listings
- $1,198,0005 bd4 ba2.5k sqft14 Pine Street, York, ME 03909ActiveMLS ID #1687561, Keller Williams Coastal and Lakes & Mountains Realty. Maine Listings
- $1,139,9996 bd5 ba5.5k sqft60 Sherridge Lane, Wells, ME 04090ActiveMLS ID #1669769, Coldwell Banker Realty. Maine Listings
- $1,250,0005 bd3 ba5.8k sqft24 Andrews Lane, Eliot, ME 03903ActiveMLS ID #1658783, RE/MAX Shoreline. Maine Listings
- $779,0008 bd4 ba3.4k sqft93 Summer Street, Biddeford, ME 04005ActiveMLS ID #1687356, Coldwell Banker Realty. Maine Listings
