Pristine Colonial in Mallard Cove, a 26-home oasis bordering wooded conservation land on Hundred Acre Cove. Overlooking a 3-acre, tree-lined field, this gracious residence offers exceptional privacy and natural beauty - minutes from town, major highways, and a new Whole Foods! Meticulously maintained & updated by the original owners, this home features an elegant entry foyer framed by spacious, light-filled living and dining rooms. A wide hallway leads to an inviting family room with gas fireplace, custom cabinetry, and patio slider. Flow past a 1/2 bath and laundry room to the new sunlit kitchen w/ granite counters, sleek cabinetry, premium appliances, dining & seating areas, and sliders to a tranquil outdoor patio. Broad stairs lead to the 2nd floor, where the expansive primary suite includes a grand bedroom, separate light-filled office w/ cathedral ceiling and new bay window, large private bath w/ soaking tub & shower stall. Three generous bedrooms and a full bath complete the floor. Hardwoods and abundant closets throughout the home. An unfinished attic could be outfitted as a complete 3rd level, and a full, unfinished basement beckons for home fitness and recreation. Upgrades: < 2-year-old dual-fuel HVAC system, brand-new roof, whole-house generator, level 2 charger, security system and lawn sprinklers. Desirable Barrington, RI offers acclaimed schools, town beach, bike path, recreational facilities, & easy access to Providence, T.F. Green Airport & regional rail.
Under contract
$1,395,000
1 Mallard Cove Way, Barrington, RI 02806
4beds
3,500sqft
:
Get pre-qualified$9,323/mo
Single Family Residence
Built in 2000
0.5 Acres Lot
$-- Zestimate®
$399/sqft
$204/mo HOA
What's special
- 28 days |
- 1,267 |
- 32 |
Zillow last checked:
Listing updated:
Listed by:
Clancy + Orchard Team,
Residential Properties Ltd.
Source: StateWide MLS RI,MLS#: 1416423
Facts & features
Interior
Bedrooms & bathrooms
- Bedrooms: 4
- Bathrooms: 3
- Full bathrooms: 2
- 1/2 bathrooms: 1
Primary bedroom
- Features: Ceiling Height 7 to 9 ft
- Level: Second
Bathroom
- Features: Ceiling Height 7 to 9 ft
- Level: Second
Bathroom
- Features: Ceiling Height 7 to 9 ft
- Level: First
Bathroom
- Features: Ceiling Height 7 to 9 ft
- Level: Second
Other
- Features: Ceiling Height 7 to 9 ft
- Level: Second
Other
- Features: Ceiling Height 7 to 9 ft
- Level: Second
Other
- Features: Ceiling Height 7 to 9 ft
- Level: Second
Dining room
- Features: Ceiling Height 7 to 9 ft
- Level: First
Family room
- Features: Ceiling Height 7 to 9 ft
- Level: First
Other
- Features: Ceiling Height 7 to 9 ft
- Level: First
Kitchen
- Features: Ceiling Height 7 to 9 ft
- Level: First
Laundry
- Features: Ceiling Height 7 to 9 ft
- Level: First
Living room
- Features: Ceiling Height 7 to 9 ft
- Level: First
Office
- Features: High Ceilings
- Level: Second
Heating
- Electric, Natural Gas, Central Air, Forced Air, Heat Pump
Cooling
- Central Air, Heat Pump
Appliances
- Included: Gas Water Heater, Dishwasher, Exhaust Fan, Disposal, Microwave, Oven/Range, Refrigerator
Features
- Wall (Dry Wall), Cathedral Ceiling(s), Plumbing (Mixed), Insulation (Ceiling), Insulation (Floors), Insulation (Walls)
- Flooring: Ceramic Tile, Hardwood
- Basement: Full,Interior Entry,Unfinished,Storage Space,Work Shop,Workout Room
- Attic: Attic Stairs, Attic Storage
- Number of fireplaces: 1
- Fireplace features: Gas, Zero Clearance
Interior area
- Total structure area: 3,500
- Total interior livable area: 3,500 sqft
- Finished area above ground: 3,500
- Finished area below ground: 0
Property
Parking
- Total spaces: 8
- Parking features: Attached, Garage Door Opener, Driveway
- Attached garage spaces: 2
- Has uncovered spaces: Yes
Lot
- Size: 0.5 Acres
- Features: Sprinklers
Details
- Parcel number: BARRM36L00101
- Zoning: R25C
- Other equipment: Cable TV
Construction
Type & style
- Home type: SingleFamily
- Architectural style: Colonial
- Property subtype: Single Family Residence
Materials
- Dry Wall, Clapboard, Wood
- Foundation: Concrete Perimeter
Condition
- New construction: No
- Year built: 2000
Utilities & green energy
- Electric: 200+ Amp Service, Circuit Breakers, Generator
- Sewer: Public Sewer
- Water: Municipal, Public
- Utilities for property: Sewer Connected, Water Connected
Community & HOA
Community
- Features: Marina, Recreational Facilities, Schools, Near Shopping
- Security: Security System Owned
- Subdivision: Mallard Cove/Hampden Meadows
HOA
- Has HOA: No
- HOA fee: $2,450 annually
Location
- Region: Barrington
Financial & listing details
- Price per square foot: $399/sqft
- Tax assessed value: $962,000
- Annual tax amount: $14,757
- Date on market: 6/26/2026
- Inclusions: n/a
Estimated market value
Not available
Estimated sales range
Not available
Not available
Price history
| Date | Event | Price |
|---|---|---|
| 7/9/2026 | Contingent | $1,395,000$399/sqft |
Source:  StateWide MLS RI #1416423 Report a problem StateWide MLS RI #1416423 Report a problem | ||
| 6/26/2026 | Listed for sale | $1,395,000+180.4%$399/sqft |
Source: StateWide MLS RI #1416423 Report a problem | ||
| 1/4/2001 | Sold | $497,500$142/sqft |
Source: Public Record Report a problem | ||
Public tax history
| Year | Property taxes | Tax assessment |
|---|---|---|
| 2025 | $14,757 +4% | $962,000 |
| 2024 | $14,190 +5.4% | $962,000 +45.1% |
| 2023 | $13,459 +3.3% | $663,000 |
| 2022 | $13,028 +2.6% | $663,000 |
| 2021 | $12,696 -4.5% | $663,000 +4.2% |
| 2020 | $13,292 +4% | $636,000 |
| 2019 | $12,784 +3.1% | $636,000 |
| 2018 | $12,402 -5% | $636,000 -2.5% |
| 2017 | $13,050 +8.4% | $652,500 |
| 2016 | $12,039 +1.1% | $652,500 |
| 2015 | $11,908 -7% | $652,500 -6.8% |
| 2014 | $12,810 +1.7% | $700,000 |
| 2013 | $12,600 | $700,000 |
| 2012 | $12,600 +0.3% | $700,000 |
| 2011 | $12,565 +5.4% | $700,000 -5.5% |
| 2010 | $11,924 -3.8% | $740,600 -3.8% |
| 2009 | $12,397 +14.2% | $770,000 -1.8% |
| 2007 | $10,860 | $784,100 |
Find assessor info on the county website
Monthly payment
Est. payment
Payment breakdown
Explore the cost of this home by adjusting the details. Changes won't be saved.Climate risks
Neighborhood: 02806
Nearby schools
GreatSchools rating
- 8/10Sowams Elementary SchoolGrades: K-3Distance: 0.6 mi
- 10/10Barrington Middle SchoolGrades: 6-8Distance: 2.3 mi
- 10/10Barrington High SchoolGrades: 9-12Distance: 1.8 mi
- $1,136,7004 bd2 ba3.1k sqft3 Mallard Cove Way, Barrington, RI 02806Off Market
- $1,010,6004 bd3 ba2.5k sqft2 Mallard Cove Way, Barrington, RI 02806Off Market

- $1,082,6003 bd2 ba3k sqft5 Mallard Cove Way, Barrington, RI 02806Off Market
- $1,029,2004 bd2 ba2.4k sqft479 New Meadow Rd, Barrington, RI 02806Off Market
- $944,7004 bd2 ba2.4k sqft4 Mallard Cove Way, Barrington, RI 02806Off Market
- $897,3004 bd3 ba2.9k sqft477 New Meadow Rd, Barrington, RI 02806Off Market
- $1,218,6004 bd3 ba4.1k sqft12 Mallard Cove Way, Barrington, RI 02806Off Market
- $1,102,7003 bd2 ba3.1k sqft7 Mallard Cove Way, Barrington, RI 02806Off Market
A local agent can set up tours, give advice and negotiate with sellers.
A local lender can help you make sure your offer is ready when you are.
Similar homes
- $1,295,0004 bd3 ba2.9k sqft35 Great Rd, Barrington, RI 02806For Sale
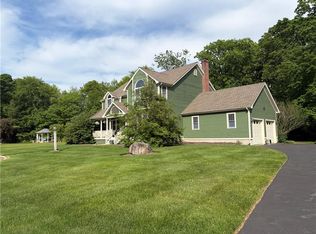
 MLS ID #1412881, Beth Davis, Mott & Chace Sotheby's Intl.. StateWide MLS RI
 - $1,475,0004 bd3 ba2.6k sqft63 Teed Ave, Barrington, RI 02806For Sale
 MLS ID #1414995, Thomas Wegner, Residential Properties Ltd.. StateWide MLS RI
 - $1,399,0004 bd3 ba2.1k sqft10 Blanding Ave, Barrington, RI 02806For Sale
 MLS ID #1416397, Clancy + Orchard Team, Residential Properties Ltd.. StateWide MLS RI
 - $1,065,0004 bd3 ba2.8k sqft1 Cheshire Dr, Barrington, RI 02806For Sale
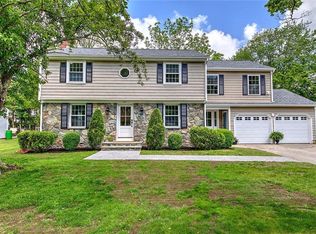 MLS ID #1414174, Joyce Hughes, Residential Properties Ltd.. StateWide MLS RI
 - $848,0004 bd3 ba2.9k sqft56 Middle Hwy, Barrington, RI 02806For SaleMLS ID #1415333, Allison Dessel, Mott & Chace Sotheby's Intl.. StateWide MLS RI
- $1,200,0003 bd3 ba2.6k sqft142 Ferry Rd, Bristol, RI 02809For SaleMLS ID #1418361, Ryan Fonseca, Century 21 Topsail Realty. StateWide MLS RI
- $1,450,0003 bd4 ba5k sqft145 Beechwood Dr, Cranston, RI 02921For SaleMLS ID #1418524, Jennifer Cosgrove O'Leary, Greenwich Bay Brokers. StateWide MLS RI
- $899,9994 bd3 ba2k sqft130 Ferry Ln, Barrington, RI 02806For SaleMLS ID #1417651, Wayne Hannon, LPT Realty. StateWide MLS RI
- $1,450,0005 bd4 ba5.1k sqft38 Steeple Ln, Lincoln, RI 02865For SaleMLS ID #1418439, Michael Caparco, Keller Williams Coastal. StateWide MLS RI
- $1,395,0004 bd5 ba3.8k sqft2269 E Main Rd, Portsmouth, RI 02871For SaleMLS ID #1414213, Tyler Bernadyn, RE/MAX Results. StateWide MLS RI
- $1,380,0004 bd5 ba3.5k sqft241 Perryville Rd, Rehoboth, MA 02769For SaleMLS ID #1411592, Renee AbiAad, Keller Williams Realty. StateWide MLS RI
- $1,249,0003 bd3 ba4.6k sqft267 Chestnut St, Seekonk, MA 02771For SaleMLS ID #1409223, Filomena Silva, INNOVATE Real Estate. StateWide MLS RI
- $1,150,0005 bd4 ba2.4k sqft15 Shore Dr, Barrington, RI 02806For SaleMLS ID #1414930, Nancy Ryan, Residential Properties Ltd.. StateWide MLS RI
- $875,0003 bd4 ba3.5k sqft14 High St, Barrington, RI 02806For SaleMLS ID #1409642, Susan Grieve, The Mello Group, Inc.. StateWide MLS RI
- $1,350,0004 bd3 ba2.9k sqft42 E Lantern Rd, Lincoln, RI 02865For SaleMLS ID #1417458, Sweeney Advisory Group, Mott & Chace Sotheby's Intl.. StateWide MLS RI
- $1,019,0004 bd3 ba4k sqft5 Kyles Ct, Swansea, MA 02777For SaleMLS ID #1418213, Ryan Fonseca, Century 21 Topsail Realty. StateWide MLS RI
- $1,150,0004 bd4 ba4.4k sqft206 Burnside Ave, Seekonk, MA 02771For SaleMLS ID #1417393, Ellen Connelly, RE/MAX Real Estate Center. StateWide MLS RI
- $1,399,9004 bd3 ba4.7k sqft161 Stony Ln, North Kingstown, RI 02852For SaleMLS ID #1415250, Matthew St. Ours, RE/MAX Professionals. StateWide MLS RI
- $749,9004 bd4 ba3k sqft489 Hart St, Dighton, MA 02715For SaleMLS ID #73552981, Brian Balestracci, Milestone Realty, Inc.. MLS PIN
- $1,500,0004 bd4 ba3.3k sqft170 Saxony Ave, Tiverton, RI 02878For SaleMLS ID #1414845, Ronald Rusin, Lamacchia Realty, Inc. StateWide MLS RI
