Who says you have to choose between character, updates, and space? This home delivers all three, and then some. This stylishly updated 3 bedroom home is full of surprises, starting with a jaw dropping great room that's much bigger than you'd expect from the outside. Soaring 12-foot vaulted ceilings, a loft overlooking the space, a cozy brick fireplace with remote controlled gas logs, and French doors make this the ultimate spot for movie nights, game days, or hosting your favorite people. The kitchen is straight out of your Pinterest board with butcher block countertops, stainless steel appliances, a farmhouse sink, gas range, pantry, and a sunny breakfast nook that's just begging for your morning coffee. A formal dining room and bright living room round out the perfect entertaining layout. The main level also features three generously sized bedrooms, including a private primary suite. Both full bathrooms were completely renovated in 2022. Pergo flooring (2021) flows throughout most of the home, creating a fresh, modern feel. The updates don't stop there! Enjoy peace of mind knowing the roof, gutters, 200-amp electrical service, water heater, and interior doors were all updated in 2021, softener in 2024. Step outside to a fully fenced backyard made for BBQs, pets, and play. The oversized detached garage is a standout feature, complete with electric service and an incredible second-floor loft. Whether you've been dreaming of a music studio, jam space, art studio, home gym, workshop, gaming room, or the ultimate hangout, this bonus space is ready to become whatever you imagine. It's a rare feature that gives you room to create, escape, and truly make the property your own. The location? A win. Walk to shopping, grab dinner nearby, and enjoy easy access to Route 422 and the Turnpike for an effortless commute. Don't sleep on this one. The great room will steal your heart, but the garage loft will steal your weekends. Don't forget to check out the video tour!
Pending
$339,000
1 Maplewood Ct, Douglassville, PA 19518
3beds
1,867sqft
Single Family Residence
Built in 1972
10,018 Square Feet Lot
$-- Zestimate®
$182/sqft
$-- HOA
What's special
Farmhouse sinkGas rangeSunny breakfast nookJaw dropping great roomLoft overlooking the spaceFormal dining roomPrivate primary suite
- 27 days |
- 558 |
- 63 |
Zillow last checked:
Listing updated:
Listed by:
Theresa Stewart 610-324-7217,
Styer Real Estate 6104699001
Source: Bright MLS,MLS#: PABK2075272
Facts & features
Interior
Bedrooms & bathrooms
- Bedrooms: 3
- Bathrooms: 2
- Full bathrooms: 2
- Main level bathrooms: 2
- Main level bedrooms: 3
Rooms
- Room types: Living Room, Dining Room, Primary Bedroom, Bedroom 2, Kitchen, Family Room, Bedroom 1
Primary bedroom
- Level: Main
- Area: 0 Square Feet
- Dimensions: 0 X 0
Bedroom 1
- Level: Main
- Area: 0 Square Feet
- Dimensions: 0 X 0
Bedroom 2
- Level: Main
- Area: 0 Square Feet
- Dimensions: 0 X 0
Dining room
- Level: Main
- Area: 0 Square Feet
- Dimensions: 0 X 0
Family room
- Level: Main
- Area: 0 Square Feet
- Dimensions: 0 X 0
Kitchen
- Features: Kitchen - Gas Cooking
- Level: Main
- Area: 0 Square Feet
- Dimensions: 0 X 0
Living room
- Level: Main
- Area: 0 Square Feet
- Dimensions: 0 X 0
Heating
- Hot Water, Natural Gas
Cooling
- Central Air, Electric
Appliances
- Included: Microwave, Oven/Range - Gas, Stainless Steel Appliance(s), Gas Water Heater
- Laundry: In Basement
Features
- Ceiling Fan(s), Entry Level Bedroom, Formal/Separate Dining Room, Eat-in Kitchen, Bathroom - Tub Shower
- Basement: Full
- Number of fireplaces: 1
- Fireplace features: Gas/Propane
Interior area
- Total structure area: 2,667
- Total interior livable area: 1,867 sqft
- Finished area above ground: 1,680
- Finished area below ground: 187
Video & virtual tour
Property
Parking
- Total spaces: 4
- Parking features: Storage, Garage Faces Front, Oversized, Detached, Driveway
- Garage spaces: 2
- Uncovered spaces: 2
Accessibility
- Accessibility features: None
Features
- Levels: One
- Stories: 1
- Patio & porch: Deck
- Exterior features: Sidewalks
- Pool features: None
- Fencing: Full
Lot
- Size: 10,018 Square Feet
- Features: Front Yard, Rear Yard, SideYard(s)
Details
- Additional structures: Above Grade, Below Grade
- Parcel number: 24536414348880
- Zoning: RES
- Special conditions: Standard
Construction
Type & style
- Home type: SingleFamily
- Architectural style: Ranch/Rambler
- Property subtype: Single Family Residence
Materials
- Brick, Aluminum Siding
- Foundation: Concrete Perimeter
- Roof: Shingle
Condition
- New construction: No
- Year built: 1972
Utilities & green energy
- Electric: 200+ Amp Service
- Sewer: Public Sewer
- Water: Public
Community & HOA
Community
- Subdivision: Amity Gardens
HOA
- Has HOA: No
Location
- Region: Douglassville
- Municipality: AMITY TWP
Financial & listing details
- Price per square foot: $182/sqft
- Tax assessed value: $113,000
- Annual tax amount: $5,233
- Date on market: 7/24/2026
- Listing agreement: Exclusive Right To Sell
- Listing terms: Cash,Conventional,FHA,VA Loan
- Inclusions: Washer, Dryer, Refrigerator, Wall Unit Ac In Great Room- All In "as-is" Condition For No Monetary Value
- Exclusions: Window Unit Ac In Garage, Security System
- Ownership: Fee Simple
Estimated market value
Not available
Estimated sales range
Not available
Not available
Price history
| Date | Event | Price |
|---|---|---|
| 7/26/2026 | Pending sale | $339,000$182/sqft |
Source:  Bright MLS #PABK2075272 Report a problem Bright MLS #PABK2075272 Report a problem | ||
| 7/24/2026 | Listed for sale | $339,000+1.2%$182/sqft |
Source: Bright MLS #PABK2075272 Report a problem | ||
| 11/28/2023 | Sold | $335,000+3.1%$179/sqft |
Source: Bright MLS #PABK2036536 Report a problem | ||
| 11/6/2023 | Pending sale | $325,000$174/sqft |
Source: Bright MLS #PABK2036536 Report a problem | ||
| 11/1/2023 | Listed for sale | $325,000+106.3%$174/sqft |
Source: Bright MLS #PABK2036536 Report a problem | ||
| 9/21/2018 | Sold | $157,500-1.5%$84/sqft |
Source: Public Record Report a problem | ||
| 8/21/2018 | Pending sale | $159,900$86/sqft |
Source: RE/MAX ACHIEVERS #1000168754 Report a problem | ||
| 8/7/2018 | Price change | $159,900-5.9%$86/sqft |
Source: RE/MAX Achievers-Pottstown #1000168754 Report a problem | ||
| 7/27/2018 | Price change | $169,900-5.6%$91/sqft |
Source: RE/MAX Achievers-Pottstown #1000168754 Report a problem | ||
| 4/5/2018 | Price change | $179,900-7.7%$96/sqft |
Source: Re/Max Achievers-Pottstown #1000168754 Report a problem | ||
| 2/20/2018 | Listed for sale | $195,000$104/sqft |
Source: Re/Max Achievers-Pottstown #1000168754 Report a problem | ||
Public tax history
| Year | Property taxes | Tax assessment |
|---|---|---|
| 2025 | $5,233 +3.8% | $113,000 |
| 2024 | $5,042 +2.1% | $113,000 |
| 2023 | $4,938 +1.3% | $113,000 |
| 2022 | $4,875 +2.6% | $113,000 |
| 2021 | $4,751 | $113,000 |
| 2020 | $4,751 +302% | $113,000 |
| 2019 | $1,182 +1.9% | $113,000 |
| 2018 | $1,159 -74% | $113,000 |
| 2017 | $4,466 +324% | $113,000 |
| 2016 | $1,053 +2% | $113,000 |
| 2015 | $1,032 | $113,000 |
| 2014 | -- | $113,000 |
| 2013 | -- | $113,000 |
| 2012 | -- | $113,000 |
| 2011 | -- | $113,000 |
| 2010 | -- | $113,000 |
| 2009 | -- | $113,000 |
| 2008 | -- | $113,000 |
| 2007 | -- | $113,000 |
| 2006 | -- | $113,000 |
| 2005 | -- | $113,000 |
| 2004 | -- | $113,000 |
| 2003 | -- | $113,000 |
| 2002 | -- | $113,000 |
| 2000 | -- | $113,000 |
Find assessor info on the county website
Monthly payment
Est. payment
Payment breakdown
Explore the cost of this home by adjusting the details. Changes won't be saved.Climate risks
Neighborhood: Amity Gardens
Nearby schools
GreatSchools rating
- NADaniel Boone Area Primary CenterGrades: K-1Distance: 1.8 mi
- 6/10Daniel Boone Area Middle SchoolGrades: 5-8Distance: 3 mi
- 7/10Daniel Boone Area High SchoolGrades: 9-12Distance: 3.5 mi
Schools provided by the listing agent
- District: Daniel Boone Area
Source: Bright MLS. This data may not be complete. We recommend contacting the local school district to confirm school assignments for this home.
- $312,9003 bd1 ba1.3k sqft2 Maplewood Ct, Douglassville, PA 19518Off Market

- $292,7003 bd1 ba1.2k sqft9 Maplewood Ct, Douglassville, PA 19518Off Market
- $277,8004 bd1 ba1.2k sqft3 Maplewood Ct, Douglassville, PA 19518Off Market
- $310,8005 bd1 ba1.2k sqft8 Maplewood Ct, Douglassville, PA 19518Off Market
- $301,9004 bd2 ba1k sqft100 Maplewood Dr, Douglassville, PA 19518Off Market
- $278,6004 bd1 ba1.1k sqft4 Maplewood Ct, Douglassville, PA 19518Off Market
- $335,2003 bd1 ba1.4k sqft101 Maplewood Dr, Douglassville, PA 19518Off Market
- $323,6003 bd1 ba1.2k sqft102 Maplewood Dr, Douglassville, PA 19518Off Market
A local agent can set up tours, give advice and negotiate with sellers.
A local lender can help you make sure your offer is ready when you are.
Similar homes
- $324,9004 bd2 ba1.5k sqft1104 Old Swede Rd, Douglassville, PA 19518For Sale

 MLS ID #PABK2074312, Nigel Richards, Compass RE. Bright MLS
 - $480,0003 bd3 ba2.5k sqft309 Cameron Dr, Douglassville, PA 19518For Sale
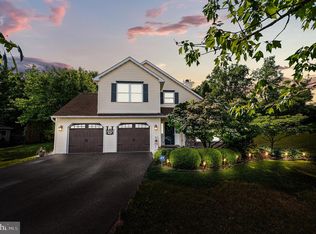 MLS ID #PABK2073776, Cortney Marinello, Keller Williams Realty Group. Bright MLS
 - $360,0003 bd1 ba1.4k sqft82 Spruce Ave, Birdsboro, PA 19508For Sale
 MLS ID #PABK2076116, Debbie Gardinier, Iron Valley Real Estate of Berks. Bright MLS
 - $350,0004 bd2 ba1.8k sqft2564 Wagner Rd, Gilbertsville, PA 19525Auction
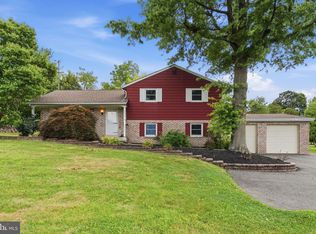 MLS ID #PAMC2190100, Danielle Kline, Realty One Group Restore - Collegeville. Bright MLS
 - $359,9003 bd2 ba1.9k sqft1609 Concord Rd, Wyomissing, PA 19610For SaleMLS ID #PABK2076836, Peter Heim, Keller Williams Platinum Realty - Wyomissing. Bright MLS
- $320,0003 bd2 ba1k sqft1940 Dunbar Rd, Pottstown, PA 19465For SaleMLS ID #PACT2130092, Bryan Woodall, Realty One Group Restore - Collegeville. Bright MLS
- $272,5003 bd3 ba1.7k sqft87 Horseshoe Dr, Douglassville, PA 19518For SaleMLS ID #PABK2076368, Lori-Nan Engler, Redfin Corporation. Bright MLS
- $374,9002 bd2 ba1.3k sqft986 Golf Course Rd, Birdsboro, PA 19508For SaleMLS ID #PABK2076538, Tina Hanulec, RE/MAX Of Reading. Bright MLS
- $395,0003 bd2 ba1.8k sqft11 W 8th St, Pottstown, PA 19464For SaleMLS ID #PAMC2188290, Teri Viljoen, BHHS Fox & Roach-West Chester. Bright MLS
- $350,0003 bd2 ba1.5k sqft1019 Riverside Dr, Pottstown, PA 19465For SaleMLS ID #PACT2129118, Corey Snyder, Beiler-Campbell Realtors-Avondale. Bright MLS
- $355,0003 bd3 ba2.3k sqft809 Evergreen Dr, Reading, PA 19610For SaleMLS ID #PABK2076856, Jared Mills, Keller Williams Realty Group. Bright MLS
- $330,0003 bd2 ba1.9k sqft36 Laird St, Reading, PA 19609For SaleMLS ID #PABK2076132, Julie Musser, BHHS Homesale Realty- Reading Berks. Bright MLS
- $350,0003 bd3 ba1.9k sqft1114 Sageview Dr, Pottstown, PA 19464For SaleMLS ID #PAMC2190652, Molly Caso, VRA Realty. Bright MLS
- $299,5003 bd2 ba1.4k sqft253 Master St, Pottstown, PA 19464For SaleMLS ID #PAMC2182582, John Collins, RE/MAX Main Line - Devon. Bright MLS
- $399,0003 bd2 ba2.2k sqft39 Lindy Ln, Boyertown, PA 19512For SaleMLS ID #PABK2076596, Lex Shive, RE/MAX Reliance. Bright MLS
- $424,9004 bd2 ba1.7k sqft499 Manatawny St, Pottstown, PA 19464For SaleMLS ID #PAMC2190198, Bex Vargason, Compass RE. Bright MLS
- $345,5004 bd2 ba1.5k sqft3605 Orchard Ct, Reading, PA 19606For SaleMLS ID #PABK2075362, Cameron Rowe, RE/MAX Of Reading. Bright MLS
- $379,9004 bd3 ba1.7k sqft15 Craig Dr, Reading, PA 19606For SaleMLS ID #PABK2076536, Bill Beards, Springer Realty Group. Bright MLS
- $329,9003 bd1 ba1.5k sqft134 Gerald Ave, Reading, PA 19607For SaleMLS ID #PABK2076142, Marcus Gonzalez, Atlas Land and Homes. Bright MLS
- $270,0003 bd2 ba1.1k sqft654 Woodland Ave, Pottstown, PA 19464For SaleMLS ID #PAMC2190574, Andy Bauer, Springer Realty Group. Bright MLS
