Welcome to 1 Meadow Dr in Woodmere, New York. A stunning two-bedroom, one-and-a-half-bath co-op that defines modern living with charm and convenience. Situated in a sought-after building with an elevator, this home is bathed in natural light, creating a warm and welcoming atmosphere.
As you step inside, you're greeted by a spacious foyer with gleaming hardwood floors that set the tone for the rest of the home. The expansive living and dining areas provide the perfect backdrop for both relaxing and entertaining. The eat-in kitchen is a chef’s dream, featuring sleek quartz countertops, a stylish ceramic backsplash, a gas stove, microwave, dishwasher, and a brand-new refrigerator – plus a stainless steel double sink. You’ll also appreciate the added convenience of a washer and dryer right in the unit.
High ceilings and oversized rooms make this apartment feel open, airy, and truly luxurious. Both spacious bedrooms are equipped with air-conditioning to ensure comfort throughout the year. And with ample closet space throughout, you’ll never have to worry about storage.
Added convenience of an on-site superintendent. Plus, enjoy the vast outdoor yard, perfect for relaxing or entertaining. Located just minutes from shopping, dining, transportation, and houses of worship, this home offers the ideal balance of suburban serenity and urban convenience.
Pending
$425,000
1 Meadow #3H-1, Woodmere, NY 11598
2beds
1,200sqft
Stock Cooperative, Residential
Built in 1931
-- sqft lot
$-- Zestimate®
$354/sqft
$-- HOA
What's special
Bathed in natural lightSpacious bedroomsBrand-new refrigeratorGas stoveStainless steel double sinkHigh ceilingsAmple closet space throughout
- 84 days |
- 56 |
- 1 |
Zillow last checked:
Listing updated:
Listed by:
Voro LLC 877-943-8676,
Yosef Tewel 347-320-2349
Source: OneKey® MLS as distributed by MLS GRID,MLS#: 1000338
Facts & features
Interior
Bedrooms & bathrooms
- Bedrooms: 2
- Bathrooms: 2
- Full bathrooms: 1
- 1/2 bathrooms: 1
Other
- Description: Foyer, Living Room/Dining Room, Eat-In-Kitchen, Bedroom, Full Bath, Bedroom, Half Bath,
- Level: Third
Heating
- Other
Cooling
- None
Appliances
- Included: Dishwasher, Dryer, Gas Oven, Microwave, Refrigerator
- Laundry: In Unit
Features
- Eat-in Kitchen, Primary Bathroom, Quartz/Quartzite Counters, Recessed Lighting
- Flooring: Hardwood
- Has fireplace: No
Interior area
- Total structure area: 1,200
- Total interior livable area: 1,200 sqft
Property
Parking
- Total spaces: 1
- Parking features: Covered
- Garage spaces: 1
Features
- Levels: Three Or More
Details
- Special conditions: None
Construction
Type & style
- Home type: Cooperative
- Architectural style: Other
- Property subtype: Stock Cooperative, Residential
Materials
- Other
- Foundation: Other
Condition
- Year built: 1931
Utilities & green energy
- Sewer: Public Sewer
- Water: Public
- Utilities for property: Natural Gas Available, Trash Collection Public
Community & HOA
HOA
- Has HOA: No
- Amenities included: Elevator(s), Landscaping, Maintenance, Parking, Snow Removal
- HOA name: Einsidler Management, Inc.
Location
- Region: Woodmere
Financial & listing details
- Price per square foot: $354/sqft
- Date on market: 5/15/2026
- Cumulative days on market: 135 days
- Listing agreement: Exclusive Right To Sell
Estimated market value
Not available
Estimated sales range
Not available
Not available
Price history
| Date | Event | Price |
|---|---|---|
| 5/25/2026 | Pending sale | $425,000$354/sqft |
Source:  OneKey® MLS as distributed by MLS GRID #1000338 Report a problem OneKey® MLS as distributed by MLS GRID #1000338 Report a problem | ||
| 5/15/2026 | Listed for sale | $425,000$354/sqft |
Source: OneKey® MLS as distributed by MLS GRID #1000338 Report a problem | ||
| 5/5/2026 | Listing removed | $425,000$354/sqft |
Source: OneKey® MLS as distributed by MLS GRID #967743 Report a problem | ||
| 5/1/2026 | Listed for sale | $425,000$354/sqft |
Source: OneKey® MLS as distributed by MLS GRID #967743 Report a problem | ||
| 4/28/2026 | Pending sale | $425,000$354/sqft |
Source: OneKey® MLS as distributed by MLS GRID #967743 Report a problem | ||
| 3/5/2026 | Listed for sale | $425,000$354/sqft |
Source: OneKey® MLS as distributed by MLS GRID #967743 Report a problem | ||
Public tax history
Tax history is unavailable.
Monthly payment
Climate risks
Neighborhood: Woodsburgh
Nearby schools
GreatSchools rating
- NALawrence Early Childhood Center at #4 SchoolGrades: K-2Distance: 1.6 mi
- 3/10Lawrence Middle SchoolGrades: 7-8Distance: 1.7 mi
- 4/10Lawrence Senior High SchoolGrades: 9-12Distance: 1.1 mi
Schools provided by the listing agent
- Elementary: Lawrence Elementary School-Broadway
- Middle: LAWRENCE MIDDLE SCHOOL AT BROADWAY CAMPUS
- High: Lawrence Senior High School
Source: OneKey® MLS as distributed by MLS GRID. This data may not be complete. We recommend contacting the local school district to confirm school assignments for this home.
- $512,9001 bd1 ba900 sqft1 Meadow Dr, Woodmere, NY 11598Off Market
- $--2 bd2 ba-- sqft1 Meadow Dr #F320A52C6, Woodmere, NY 11598Off Market
- $--1 bd1 ba-- sqft1 Meadow Dr #776F18CCB, Woodmere, NY 11598Off Market
- $--1 bd1 ba-- sqft1 Meadow Dr #1, Woodmere, NY 11598Off Market
- $---- bd-- ba-- sqft1 Meadow Dr APT 1, Woodmere, NY 11598Off Market
- $---- bd-- ba-- sqft1 Meadow Dr APT 1M, Woodmere, NY 11598Off Market
- $---- bd-- ba-- sqft1 Meadow Dr APT 3E, Woodmere, NY 11598Off Market
- $---- bd-- ba-- sqft1 Meadow Dr APT 1L, Woodmere, NY 11598Off Market
A local agent can set up tours, give advice and negotiate with sellers.
Similar homes
- $425,0002 bd2 ba1.1k sqft40 Daley Place #40-227, Lynbrook, NY 11563For Sale
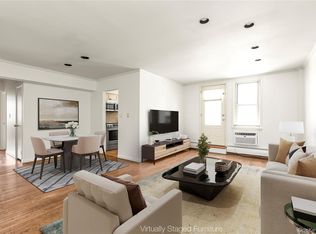
 MLS ID #1021437, Tiffany J. Balanoff ABR CRS PSA RE, Listing by: Douglas Elliman Real Estate. OneKey® MLS as distributed by MLS GRID
 - $488,0003 bd3 ba1.3k sqft1390 Broadway #118, Hewlett, NY 11557For Sale
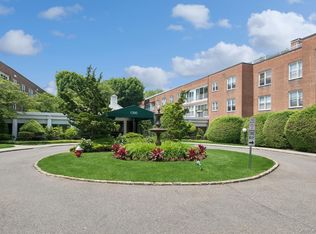 MLS ID #875807, Nanci Sue Rosenthal, Listing by: BERKSHIRE HATHAWAY. OneKey® MLS as distributed by MLS GRID
 - $429,0002 bd1 ba914 sqft114-06 Queens Blvd #D9, Forest Hills, NY 11375Active
 MLS ID #S1840803, Shanie Baran, Listing by: Sovereign Realty of NY Inc. StreetEasy
 - $390,0002 bd2 ba1.2k sqft175-45 88th Avenue #6F, Jamaica, NY 11432For Sale
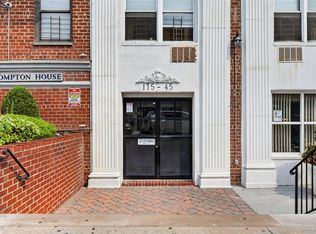 MLS ID #1033596, Renee B. Hughes AHWD CBR GRI, Listing by: Compass Greater NY LLC. OneKey® MLS as distributed by MLS GRID
 - $499,9991 bd1 ba1k sqft6434 Grand Central Parkway #1E, Forest Hills, NY 11375For SaleMLS ID #1035739, Shahroz A. Syed, Listing by: Voro LLC. OneKey® MLS as distributed by MLS GRID
- $438,0003 bd1 ba1.1k sqft26-25 Union Street #1H, Flushing, NY 11354For SaleMLS ID #1035047, Dayu Li, Listing by: Chous Realty Group Inc. OneKey® MLS as distributed by MLS GRID
- $468,0001 bd1 ba740 sqft6393 Woodhaven Boulevard #2F3, Rego Park, NY 11374For SaleMLS ID #1018806, Jing X. Gao, Listing by: Keller Williams Landmark II. OneKey® MLS as distributed by MLS GRID
- $330,0001 bd1 ba908 sqft7714 113th Street #6C, Forest Hills, NY 11375For SaleMLS ID #1034698, Davon K. Harris, Listing by: Prince & Associates Realty Grp. OneKey® MLS as distributed by MLS GRID
- $415,0003 bd1 ba900 sqft252-38 60th Avenue L #591, Little Neck, NY 11362For SaleMLS ID #1025525, Jessica A. Akde Elmazi MRP CPM CBR, Listing by: Compass Greater NY LLC. OneKey® MLS as distributed by MLS GRID
- $399,0002 bd1 ba1k sqft83-40 Austin St APT 1S, Queens, NY 11415ActiveMLS ID #S1838779, Sasha Lafontaine, Listing by: Compass. StreetEasy
- $539,0002 bd1 ba886 sqft4152 63rd Street #5B, Woodside, NY 11377For SaleMLS ID #1031790, Imran Khan, Listing by: Realty Executives Today. OneKey® MLS as distributed by MLS GRID
- $349,9992 bd2 ba1k sqft151-25 88th Street #1C, Howard Beach, NY 11414For SaleMLS ID #1031086, Andrea Scelisi, Listing by: Century 21 Amiable Rlty Grp II. OneKey® MLS as distributed by MLS GRID
- $428,0002 bd1 ba1.1k sqft29-50 137th Street #1G, Flushing, NY 11354For SaleMLS ID #1019553, Dayu Li, Listing by: Chous Realty Group Inc. OneKey® MLS as distributed by MLS GRID
- $435,0002 bd1 ba958 sqft83-30 98th Street #1H, Woodhaven, NY 11421For SaleMLS ID #986269, Bartosz Olszewski, Listing by: Sold By Bart R E Partners Inc. OneKey® MLS as distributed by MLS GRID
- $358,0002 bd1 ba1k sqft25-40 Union Street #4E, Flushing, NY 11354For SaleMLS ID #1035061, Dayu Li, Listing by: Chous Realty Group Inc. OneKey® MLS as distributed by MLS GRID
- $428,5002 bd1 ba970 sqft7210 112th St APT 5B, Flushing, NY 11375ActiveMLS ID #S1809520, Emily Farr, Listing by: Brown Harris Stevens Forest Hills LLC. StreetEasy
- $399,0002 bd2 ba900 sqftSouthridge Cooperative, Section #4, Inc, Jackson Heights, NY 11372ActiveMLS ID #S1834274, William Kokoris, Listing by: Compass. StreetEasy
- $378,0001 bd1 ba850 sqft35 Knightsbridge Road #2-B, Great Neck, NY 11021For SaleMLS ID #1021026, Yelena Doljansky, Listing by: Edna Mashaal Realty LLC. OneKey® MLS as distributed by MLS GRID
- $320,0001 bd1 ba875 sqft60 Hempstead Avenue #1O, Lynbrook, NY 11563For SaleMLS ID #976577, Anthony M. Ponte, Listing by: Stonegate Real Estate. OneKey® MLS as distributed by MLS GRID
- $459,9991 bd1 ba637 sqft70 47th Ave E Unit A, Corona, NY 11368ActiveMLS ID #S1838800, Ping Ping Lu, Listing by: Block & Lot Real Estate Services, Inc.. StreetEasy
