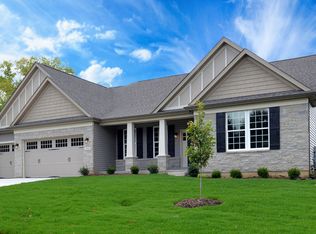
For a limited time take 20,000 in cash toward your new home. Ask a New Home Specialist for complete details. Monaco from Rolwes Company’s Estate Series is a beautifully designed ranch home that combines elegance, openness, and functionality for today’s modern lifestyle. This to-be-built floor plan features three bedrooms and two-and-a-half baths, beginning with a stunning foyer that opens to a formal dining room, grand gallery, and spacious gathering room—perfect for entertaining. At the heart of the home is a large kitchen with an oversized island and walk-in pantry, flanked by both family and formal dining areas for effortless flow. The private owner’s suite offers a luxurious bath with double sinks, a garden tub, and a separate shower, along with a generous walk-in closet. Two additional bedrooms share a Jack & Jill bath, and a convenient half bath and laundry room complete the main level. Personalize your Monaco with options such as vaulted or coffered ceilings, a fireplace in the gathering room, bay windows, a hearth room, an owner’s retreat, a covered patio, or a private study. Every Rolwes Company home includes enclosed soffits and fascia, a fully sodded yard, and a professional landscape package for lasting curb appeal. Images shown may reflect optional features. Please see your Sales Representative for a complete list of included features and community details.
Active
Listed by: Realty Shop • Amanda A Alejandro • 314-372-0324
$607,990
1 Monaco Willow Grv, O'Fallon, MO 63368
3beds
2,853sqft
Single Family Residence
Built in ----
-- sqft lot
$-- Zestimate®
$213/sqft
$42/mo HOA
What's special
Laundry roomConvenient half bathGrand galleryGarden tubSeparate showerFormal dining roomWalk-in pantry
- 297 days
- 61
- 2
Zillow last checked:
Listing updated:
Listed by:
Amanda A Alejandro 314-372-0324,
Realty Shop
Source: MARIS,MLS#: 25074823 Originating MLS: St. Charles County Association of REALTORS
Originating MLS: St. Charles County Association of REALTORSFacts & features
Interior
Bedrooms & bathrooms
- Bedrooms: 3
- Bathrooms: 3
- Full bathrooms: 2
- 1/2 bathrooms: 1
- Main level bathrooms: 3
- Main level bedrooms: 3
Heating
- Forced Air
Cooling
- Central Air
Appliances
- Included: Dishwasher, Disposal, Microwave, Other, Oven, Range
- Laundry: Main Level
Features
- Double Vanity, Entrance Foyer, Kitchen Island, Walk-In Closet(s), Walk-In Pantry
- Windows: Insulated Windows
- Basement: Concrete,Full,Storage Space,Sump Pump,Unfinished
- Number of fireplaces: 1
- Fireplace features: Great Room, Wood Burning
Interior area
- Total interior livable area: 2,853 sqft
- Finished area above ground: 2,853
Property
Parking
- Total spaces: 3
- Parking features: Attached, Garage
- Attached garage spaces: 3
Features
- Levels: One
Lot
- Features: Back Yard, Front Yard
Details
- Special conditions: Standard
Construction
Type & style
- Home type: SingleFamily
- Architectural style: Ranch,Traditional
- Property subtype: Single Family Residence
Materials
- Frame, Vinyl Siding
- Foundation: Concrete Perimeter
- Roof: Composition
Condition
- New Construction,To Be Built
- New construction: Yes
Details
- Builder name: Rolwes Company
- Warranty included: Yes
Utilities & green energy
- Electric: Ameren
- Sewer: Public Sewer
- Water: Public
Community & HOA
Community
- Security: Smoke Detector(s)
- Subdivision: Willow Grove
HOA
- Has HOA: Yes
- Amenities included: Association Management
- Services included: Other
- HOA fee: $500 annually
- HOA name: Willow Grove
Location
- Region: Ofallon
Financial & listing details
- Price per square foot: $213/sqft
- Date on market: 11/16/2025
- Cumulative days on market: 297 days
- Listing terms: Cash,Conventional,FHA,VA Loan
- Ownership: Owner by Contract
- Road surface type: Concrete
Estimated market value
Not available
Estimated sales range
Not available
Not available
Price history
| Date | Event | Price |
|---|---|---|
| 7/1/2026 | Price change | $607,990+0.8%$213/sqft |
Source:  MARIS #25074823 Report a problem MARIS #25074823 Report a problem | ||
| 11/16/2025 | Listed for sale | $602,990$211/sqft |
Source: MARIS #25074823 Report a problem | ||
| 11/16/2025 | Listing removed | $602,990$211/sqft |
Source: MARIS #24002393 Report a problem | ||
| 6/11/2025 | Price change | $602,990+1.7%$211/sqft |
Source: MARIS #24002393 Report a problem | ||
| 4/18/2025 | Price change | $592,990-4.4%$208/sqft |
Source: MARIS #24002393 Report a problem | ||
| 1/27/2024 | Listed for sale | $619,990$217/sqft |
Source: MARIS #24002393 Report a problem | ||
Public tax history
Tax history is unavailable.
Monthly payment
Est. payment
Payment breakdown
Explore the cost of this home by adjusting the details. Changes won't be saved.Climate risks
Neighborhood: 63368
Nearby schools
Schools provided by the listing agent
- Elementary: Prairie View Elem.
- Middle: Frontier Middle
- High: Liberty
Source: MARIS. This data may not be complete. We recommend contacting the local school district to confirm school assignments for this home.
- from $607,9903 bd3 ba2.8k sqftMonaco Plan, Willow Grove, Dardenne Prairie, MO 63368New Construction
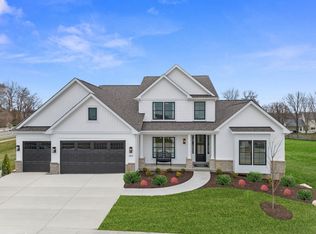
- from $614,9904 bd4 ba3.2k sqftBridgeport Plan, Willow Grove, Dardenne Prairie, MO 63368New Construction
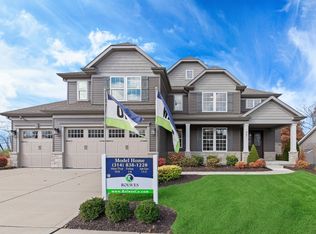
- from $652,9904 bd4 ba3.6k sqftKingston Plan, Willow Grove, Dardenne Prairie, MO 63368New Construction
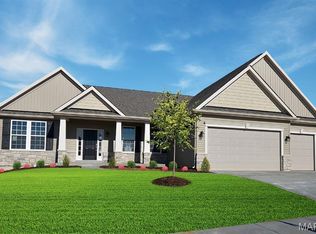
- from $540,9904 bd3 ba2.7k sqftPrinceton Plan, Willow Grove, Dardenne Prairie, MO 63368New Construction

Similar homes
- from $607,9903 bd3 ba2.8k sqftMonaco Plan, Willow Grove, Dardenne Prairie, MO 63368New ConstructionRolwes Company
- $652,9904 bd4 ba3.6k sqft1 Kingston Willow Grv, O'Fallon, MO 63368New Construction

 MLS ID #25074793, Amanda A Alejandro, Realty Shop. MARIS
 - $629,0003 bd3 ba2.4k sqft126 Haven Ridge Ct, Dardenne Prairie, MO 63368New Construction
 MLS ID #26049586, Kevin Bender, Nettwork Global. MARIS
 - $554,9903 bd2 ba2.3k sqft1 Waverly Willow Grv, O'Fallon, MO 63368New Construction
 MLS ID #25074833, Amanda A Alejandro, Realty Shop. MARIS
 - $522,9903 bd2 ba2.2k sqft1 Canterbury Willow Grv, O'Fallon, MO 63368New ConstructionMLS ID #25074874, Amanda A Alejandro, Realty Shop. MARIS
- $608,9004 bd3 ba3.4k sqft1 Glenhurst Ii Windsor Park Lake, Saint Louis, MO 63367New ConstructionMLS ID #22063880, Kelly A Boehmer, Berkshire Hathaway HomeServices Select Properties. MARIS
- $772,9345 bd4 ba3.5k sqft128 Cedarstone Dr, Dardenne Prairie, MO 63368New ConstructionMARIS
- $584,9005 bd3 ba3.5k sqft0 Braxton Montage At Hawk Ridge Lake, Lake Saint Louis, MO 63367New ConstructionMLS ID #25059369, Gia M Linville, Consort Realty, LLC. MARIS
- $561,9004 bd3 ba3.2k sqft0 Windsor Montage At Hawk Rdg, Lake Saint Louis, MO 63367New ConstructionMLS ID #25059779, Gia M Linville, Consort Realty, LLC. MARIS
- $554,9003 bd2 ba2.4k sqft1 Woodside Windsor Park Lake, Saint Louis, MO 63367New ConstructionMLS ID #22063871, Kelly A Boehmer, Berkshire Hathaway HomeServices Select Properties. MARIS
- $549,9003 bd2 ba2.4k sqft1 Arlington Ii Windsor Park Lake, Saint Louis, MO 63367New ConstructionMLS ID #22063877, Kelly A Boehmer, Berkshire Hathaway HomeServices Select Properties. MARIS
- $638,9003 bd2 ba2.4k sqft1 Arlington Ii E4 Harvest Heritage, Wentzville, MO 63385New ConstructionMLS ID #26049708, Kelly A Boehmer, Berkshire Hathaway HomeServices Select Properties. MARIS
- $534,0004 bd3 ba2.9k sqftNew Build Frst #B, Wentzville, MO 63385New ConstructionMLS ID #26036348, Mike Price, Lombardo Homes of St. Louis, LLC. MARIS
- $528,5004 bd3 ba2.5k sqft1 Indigo H Autumn Holw, Unincorporated, MO 63385New ConstructionMLS ID #26037097, Mike Price, Lombardo Homes of St. Louis, LLC. MARIS
- $719,9903 bd2 ba2.3k sqftWaverly, Lake Saint Louis, MO 63367New ConstructionMLS ID #25074813, Amanda A Alejandro, Realty Shop. MARIS
- $632,9004 bd4 ba3.7k sqft1 Wyndham Windsor Park Lake, Saint Louis, MO 63367New ConstructionMLS ID #22063885, Kelly A Boehmer, Berkshire Hathaway HomeServices Select Properties. MARIS
- $525,9003 bd2 ba2.2k sqft0 Sierra Montage At Hawk Rdg, Lake Saint Louis, MO 63367New ConstructionMLS ID #25059760, Gia M Linville, Consort Realty, LLC. MARIS
- $644,9004 bd4 ba3.8k sqft1 Parkview Ii Windsor Park, Lake Saint Louis, MO 63367New ConstructionMLS ID #22063900, Kelly A Boehmer, Berkshire Hathaway HomeServices Select Properties. MARIS
- $482,2823 bd2 ba1.9k sqft1 Magnolia Columbia Mdws, Ofallon, MO 63366New ConstructionMLS ID #26053673, Amanda A Alejandro, Realty Shop. MARIS
- $619,9003 bd2 ba2.4k sqft1 Arlington Ii Harvest Heritage, Wentzville, MO 63385New ConstructionMLS ID #24043918, Kelly A Boehmer, Berkshire Hathaway HomeServices Select Properties. MARIS
