Spacious 4-bedroom, 3-bathroom home featuring a grand foyer, formal living and dining rooms, an open kitchen, and a generous primary suite with a walk-in closet and en-suite bath. Drive-by viewing only. Property is being sold occupied. Sold as Is. Contract Vendee.
Pending
Price increase: $76K (7/15)
$625,000
1 N Durkee Lane, Patchogue, NY 11772
4beds
3,120sqft
Single Family Residence, Residential
Built in 1965
0.83 Acres Lot
$-- Zestimate®
$200/sqft
$-- HOA
What's special
- 17 days |
- 908 |
- 48 |
Likely to sell faster than
Zillow last checked:
Listing updated:
Listed by:
Classic Realty Partners Inc 631-388-5255,
Arkadiy Munarov
Source: OneKey® MLS as distributed by MLS GRID,MLS#: 1026549
Facts & features
Interior
Bedrooms & bathrooms
- Bedrooms: 4
- Bathrooms: 3
- Full bathrooms: 2
- 1/2 bathrooms: 1
Primary bedroom
- Description: Primary Bedroom
- Level: Second
Bedroom 2
- Description: Bedroom
- Level: Second
Bedroom 3
- Description: Bedroom
- Level: Second
Bedroom 4
- Description: Bedroom
- Level: Second
Primary bathroom
- Description: Primary Bathroom
- Level: Second
Bathroom 1
- Description: Half Bathroom
- Level: First
Bathroom 3
- Description: Full Bathroom
- Level: Second
Dining room
- Description: Formal Dining Room
- Level: First
Kitchen
- Description: Eat-in Kitchen
- Level: First
Living room
- Description: Living Room
- Level: First
Office
- Description: Den/ Family Room
- Level: First
Heating
- Hot Water, Oil
Cooling
- None
Appliances
- Included: Other
Features
- Eat-in Kitchen, Formal Dining
- Basement: Unfinished
- Attic: Partial,Unfinished
- Has fireplace: Yes
Interior area
- Total structure area: 3,120
- Total interior livable area: 3,120 sqft
Property
Parking
- Total spaces: 2
- Parking features: Driveway, Private
- Garage spaces: 2
- Has uncovered spaces: Yes
Features
- Levels: Two
Lot
- Size: 0.83 Acres
Details
- Parcel number: 0200979500100007000
- Special conditions: Contract Vendee
Construction
Type & style
- Home type: SingleFamily
- Architectural style: Colonial
- Property subtype: Single Family Residence, Residential
Materials
- Frame
Condition
- Year built: 1965
Utilities & green energy
- Sewer: Cesspool
- Water: Public
- Utilities for property: Water Available
Community & HOA
HOA
- Has HOA: No
Location
- Region: East Patchogue
Financial & listing details
- Price per square foot: $200/sqft
- Tax assessed value: $2,750
- Annual tax amount: $11,268
- Date on market: 7/15/2026
- Cumulative days on market: 17 days
- Listing agreement: Exclusive Right To Sell
Estimated market value
Not available
Estimated sales range
Not available
Not available
Price history
| Date | Event | Price |
|---|---|---|
| 7/31/2026 | Pending sale | $625,000$200/sqft |
Source:  OneKey® MLS as distributed by MLS GRID #1026549 Report a problem OneKey® MLS as distributed by MLS GRID #1026549 Report a problem | ||
| 7/15/2026 | Price change | $625,000+13.8%$200/sqft |
Source: OneKey® MLS as distributed by MLS GRID #1026549 Report a problem | ||
| 5/21/2024 | Pending sale | $549,000$176/sqft |
Source: OneKey® MLS as distributed by MLS GRID #3541746 Report a problem | ||
| 4/2/2024 | Listed for sale | $549,000+19.6%$176/sqft |
Source: OneKey® MLS as distributed by MLS GRID #3541746 Report a problem | ||
| 7/27/2020 | Listing removed | $459,000$147/sqft |
Source: Coldwell Banker Realty #3111949 Report a problem | ||
| 5/15/2020 | Pending sale | $459,000$147/sqft |
Source: Coldwell Banker Residential #3111949 Report a problem | ||
| 3/25/2020 | Listed for sale | $459,000$147/sqft |
Source: Coldwell Banker Residential Brokerage - Ronkonkoma Regional Office #3111949 Report a problem | ||
| 3/25/2020 | Pending sale | $459,000$147/sqft |
Source: Coldwell Banker Residential Brokerage - Ronkonkoma Regional Office #3111949 Report a problem | ||
| 9/20/2019 | Listing removed | $459,000$147/sqft |
Source: Coldwell Banker Residential Brokerage - Ronkonkoma Regional Office #3111949 Report a problem | ||
| 3/23/2019 | Listed for sale | $459,000+23.7%$147/sqft |
Source: Coldwell Banker Residential #3111949 Report a problem | ||
| 11/5/2007 | Sold | $371,000$119/sqft |
Source: Public Record Report a problem | ||
Public tax history
| Year | Property taxes | Tax assessment |
|---|---|---|
| 2025 | -- | $2,750 |
| 2024 | -- | $2,750 |
| 2023 | -- | $2,750 |
| 2022 | -- | $2,750 |
| 2021 | -- | $2,750 |
| 2020 | -- | $2,750 |
| 2019 | -- | $2,750 |
| 2018 | -- | $2,750 |
| 2017 | $9,834 | $2,750 |
| 2016 | -- | $2,750 |
| 2015 | -- | $2,750 |
| 2014 | -- | $2,750 |
| 2013 | -- | $2,750 |
| 2012 | -- | $2,750 |
| 2011 | -- | $2,750 |
| 2010 | -- | $2,750 |
| 2009 | -- | $2,750 -24.6% |
| 2008 | -- | $3,645 |
| 2007 | $9,308 +190.6% | $3,645 |
| 2005 | $3,203 +4.7% | $3,645 |
| 2004 | $3,059 +9% | $3,645 |
| 2003 | $2,807 +6% | $3,645 |
| 2002 | $2,649 +15.6% | $3,645 |
| 2001 | $2,290 +11.1% | $3,645 |
| 2000 | $2,062 | $3,645 |
Find assessor info on the county website
Monthly payment
Climate risks
Neighborhood: Hagerman
Nearby schools
GreatSchools rating
- 4/10Verne W Critz Elementary SchoolGrades: K-3Distance: 0.9 mi
- 2/10Bellport Middle SchoolGrades: 6-8Distance: 2 mi
- 4/10Bellport Senior High SchoolGrades: 9-12Distance: 3.1 mi
Schools provided by the listing agent
- Elementary: Verne W Critz Elementary School
- Middle: Bellport Middle School
- High: Bellport Senior High School
Source: OneKey® MLS as distributed by MLS GRID. This data may not be complete. We recommend contacting the local school district to confirm school assignments for this home.
- $614,9004 bd1 ba-- sqft301 S Country Rd, East Patchogue, NY 11772Off Market
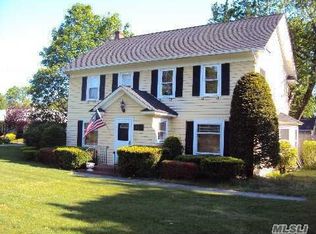
- $596,800-- bd-- ba-- sqft322 S Country Rd, East Patchogue, NY 11772Off Market
- $755,400-- bd-- ba-- sqft3 N Durkee Ln, East Patchogue, NY 11772Off Market
- $923,4004 bd5 ba3.2k sqft287 S Country Rd, East Patchogue, NY 11772Off Market
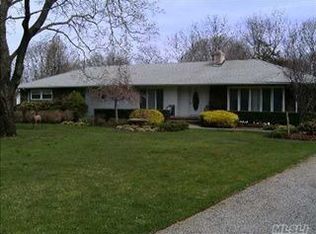
- $1,013,9003 bd3 ba2.5k sqft350 S Country Rd, East Patchogue, NY 11772Off Market
- $645,0003 bd2 ba1.5k sqft9 Southern Blvd, East Patchogue, NY 11772Sold
- $697,800-- bd-- ba-- sqft4 Durkee Ln, East Patchogue, NY 11772Off Market
- $37,736-- bd-- ba-- sqftDurkee Ln N, Patchogue, NY 11772Off Market
A local agent can set up tours, give advice and negotiate with sellers.
Similar homes
- $--4 bd3 ba2.4k sqft26 Curtis Ave, Bellport, NY 11713Auction
 Auction.com 1
 - $--7 bd3 ba3.1k sqft249 Haven Ave, Ronkonkoma, NY 11779Auction
 Xome
Xome - $--4 bd3 ba1.7k sqft7 Washington Ave, Miller Place, NY 11764Auction
 Auction.com 2
 - $760,0004 bd2 ba1.9k sqft8 Cornell Road, East Patchogue, NY 11772For Sale

 MLS ID #1003521, Tracy M. Iarocci, Listing by: RE/MAX Best. OneKey® MLS as distributed by MLS GRID
 - $363,0004 bd3 ba2k sqft45 Whippoorwill Ln, Patchogue, NY 11772AuctionXome
- $--4 bd2 ba2.9k sqft16 Thompson Hill Rd, Saint James, NY 11780AuctionAuction.com 2
- $--4 bd2 ba2.4k sqft411 Clay Pitts Rd, East Northport, NY 11731AuctionServiceLink Auction
- $699,0004 bd3 ba2.2k sqft8 Singingwood Drive, Holbrook, NY 11741For SaleMLS ID #1032301, Damary Moreno, Listing by: Power Team Realty Corp. OneKey® MLS as distributed by MLS GRID
- $749,0003 bd3 ba1.6k sqft15 Comet Place, Patchogue, NY 11772For SaleMLS ID #1021494, Jason Romaniello, Listing by: Blue Shark Realty Group Inc. OneKey® MLS as distributed by MLS GRID
- $--3 bd2 ba2k sqft102 Forrest Ave, Shirley, NY 11967AuctionServiceLink Auction
- $624,9984 bd2 ba1.7k sqft5 Broadhurst Street, Port Jefferson Station, NY 11776For SaleMLS ID #994836, Martin G. Hammer CBR, Listing by: H & G Realty New York. OneKey® MLS as distributed by MLS GRID
- $599,9994 bd2 ba1.7k sqft49 Avis Drive, Holbrook, NY 11741For SaleMLS ID #1029457, Deborah M. Sclafani, Listing by: Forever Homes USA LLC. OneKey® MLS as distributed by MLS GRID
- $625,0004 bd3 ba2.5k sqft81 Miller Avenue, Port Jefferson Station, NY 11776For SaleMLS ID #1020078, Amanda Rose PSA SRS, Listing by: OverSouth LLC. OneKey® MLS as distributed by MLS GRID
- $659,0004 bd2 ba2k sqft1080 Ocean Avenue, Bay Shore, NY 11706For SaleMLS ID #1030049, Vidyavrat S. Chandra, Listing by: Signature Premier Properties. OneKey® MLS as distributed by MLS GRID
- $649,9004 bd3 ba2k sqft4401 Express Drive N, Ronkonkoma, NY 11779For SaleMLS ID #1018984, Carmine Capobianco, Listing by: Coldwell Banker American Homes. OneKey® MLS as distributed by MLS GRID
- $749,0004 bd2 ba2.4k sqft14 Fairway Drive, Port Jefferson, NY 11776For SaleMLS ID #1031586, Kelly Rapp, Listing by: Coldwell Banker American Homes. OneKey® MLS as distributed by MLS GRID
- $699,0005 bd3 ba2.6k sqft30 Hackberry Lane, Holbrook, NY 11741For SaleMLS ID #1023593, Rudolph V. Aversano, Listing by: RE/MAX Best. OneKey® MLS as distributed by MLS GRID
- $649,9994 bd2 ba1.9k sqft132 13th Avenue, Holtsville, NY 11742For SaleMLS ID #1018247, Dari A. Rudge SRES SRS, Listing by: Gateway to The Hamptons R E. OneKey® MLS as distributed by MLS GRID
- $699,9994 bd2 ba2.1k sqft21 Rustic Avenue, Medford, NY 11763For SaleMLS ID #1024385, Vitaly Isaacs, Listing by: Magic Of Great Neck Realty Inc. OneKey® MLS as distributed by MLS GRID
- $925,0004 bd3 ba2.7k sqft4 Saybrook Court, Port Jefferson Station, NY 11776For SaleMLS ID #1032268, Cynthia M. Durand, Listing by: Realty Connect USA L I Inc. OneKey® MLS as distributed by MLS GRID
