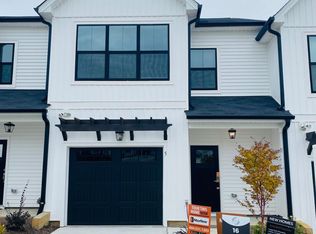
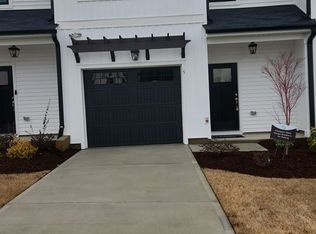
*Live in Luxury*Like New Townhome w/in 20 Minutes of DT Raleigh, 10 Minutes to White Oak Shopping in Garner*Ride a Bike to DT Clayton*Covered Front & Rear Porches!*Waterproof LVP through Main Living*Kitchen: Quartz Counter Tops, Tile Backsplash, Custom Stained Cabinets, SS Appliances , Pendant Lights, Large Center Island w/Breakfast Bar & Pantry*Kitchen Opens to Spacious Dining w/Access to Rear Patio & Storage Area*Large Primary Suite w/ Plush Carpet & Triple Windows*Primary Bath Boasts Dual Vanity w/ Cultured Marble, Custom Stained Cabinets, Wak-in Shower, Private Water Closet + Linen Closet*Like New Throughout*
For sale
Price cut: $5K (6/26)
$265,000
1 N Lenny Dr, Clayton, NC 27520
3beds
1,555sqft
:
Get pre-qualified$1,778/mo
Townhouse, Residential
Built in 2023
1,742 Square Feet Lot
$-- Zestimate®
$170/sqft
$175/mo HOA
What's special
Step in showerLike new appliances throughoutTile backsplashPendant lightsCustom stained cabinets
- 107 days |
- 485 |
- 32 |
Zillow last checked:
Listing updated:
Listed by:
Dani Devinney 919-349-6545,
New Native Realty,
Tim Devinney 919-272-1753,
New Native Realty
Source: Doorify MLS,MLS#: 10160664
Facts & features
Interior
Bedrooms & bathrooms
- Bedrooms: 3
- Bathrooms: 3
- Full bathrooms: 2
- 1/2 bathrooms: 1
Heating
- Electric, Forced Air, Heat Pump
Cooling
- Central Air, Zoned
Appliances
- Included: Built-In Electric Range, Dishwasher, Electric Oven, Electric Range, Electric Water Heater, Microwave, Refrigerator, Stainless Steel Appliance(s)
- Laundry: In Unit
Features
- Bathtub/Shower Combination, Double Vanity, Entrance Foyer, Granite Counters, High Ceilings, Kitchen/Dining Room Combination, Pantry, Smooth Ceilings, Walk-In Closet(s), Walk-In Shower, Water Closet
- Flooring: Carpet, Vinyl
Interior area
- Total structure area: 1,555
- Total interior livable area: 1,555 sqft
- Finished area above ground: 1,555
- Finished area below ground: 0
Property
Parking
- Total spaces: 2
- Parking features: Attached, Driveway, Garage, Garage Door Opener, Garage Faces Front, Off Street
- Attached garage spaces: 1
- Uncovered spaces: 1
Features
- Levels: Two
- Stories: 2
- Patio & porch: Patio
- Has view: Yes
Lot
- Size: 1,742 Square Feet
- Features: Landscaped
Details
- Parcel number: 05003022O
- Zoning: RES
- Special conditions: Standard
Construction
Type & style
- Home type: Townhouse
- Architectural style: Traditional, Transitional
- Property subtype: Townhouse, Residential
Materials
- Board & Batten Siding, Vinyl Siding
- Foundation: Slab
- Roof: Shingle
Condition
- New construction: No
- Year built: 2023
- Major remodel year: 2023
Utilities & green energy
- Sewer: Public Sewer
- Water: Public
- Utilities for property: Cable Available, Sewer Connected, Water Connected
Community & HOA
Community
- Subdivision: Champion West
HOA
- Has HOA: Yes
- Services included: Maintenance Grounds
- HOA fee: $175 monthly
Location
- Region: Clayton
Financial & listing details
- Price per square foot: $170/sqft
- Tax assessed value: $287,120
- Annual tax amount: $2,899
- Date on market: 4/16/2026
- Lease term: Other
Estimated market value
Not available
Estimated sales range
Not available
Not available
Price history
| Date | Event | Price |
|---|---|---|
| 6/26/2026 | Price change | $265,000-1.9%$170/sqft |
Source:  Doorify MLS #10160664 Report a problem Doorify MLS #10160664 Report a problem | ||
| 4/16/2026 | Listed for sale | $270,000-6.9%$174/sqft |
Source: Doorify MLS #10160664 Report a problem | ||
| 9/13/2024 | Listing removed | $1,700$1/sqft |
Source: Zillow Rentals Report a problem | ||
| 8/23/2024 | Price change | $1,700-5.6%$1/sqft |
Source: Zillow Rentals Report a problem | ||
| 8/8/2024 | Price change | $1,800-5.3%$1/sqft |
Source: Zillow Rentals Report a problem | ||
| 7/29/2024 | Price change | $1,900-5%$1/sqft |
Source: Zillow Rentals Report a problem | ||
| 7/23/2024 | Listed for rent | $2,000$1/sqft |
Source: Zillow Rentals Report a problem | ||
| 7/22/2024 | Sold | $290,000$186/sqft |
Source: Public Record Report a problem | ||
Public tax history
| Year | Property taxes | Tax assessment |
|---|---|---|
| 2025 | $2,900 +8.9% | $287,120 +42.4% |
| 2024 | $2,662 +275.3% | $201,700 +266.7% |
| 2023 | $710 | $55,000 |
Find assessor info on the county website
Monthly payment
Est. payment
Payment breakdown
Explore the cost of this home by adjusting the details. Changes won't be saved.Climate risks
Neighborhood: 27520
Nearby schools
GreatSchools rating
- 5/10East Clayton ElementaryGrades: PK-5Distance: 2.9 mi
- 8/10Clayton MiddleGrades: 6-8Distance: 1.8 mi
- 5/10Clayton HighGrades: 9-12Distance: 1 mi
Schools provided by the listing agent
- Elementary: Johnston - Cooper Academy
- Middle: Johnston - Riverwood Middle
- High: Johnston - Clayton High
Source: Doorify MLS. This data may not be complete. We recommend contacting the local school district to confirm school assignments for this home.
- $265,0003 bd3 ba1.5k sqft5 N Lenny Dr #16, Clayton, NC 27520Sold
- $265,0003 bd3 ba1.6k sqft5 N Lenny Dr, Clayton, NC 27520Sold
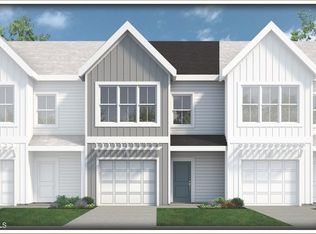
- $275,0003 bd3 ba1.5k sqft9 N Lenny Dr, Clayton, NC 27520Sold
- $275,0003 bd2 ba1.5k sqft9 N Lenny Dr, Clayton, NC 27520Sold
- $280,0003 bd2 ba1.5k sqft12 S Lenny Dr, Clayton, NC 27520Sold
- $295,0003 bd2 ba1.5k sqft13 N Lenny Dr, Clayton, NC 27520Sold
- $280,0003 bd3 ba1.5k sqft19 S Lenny Dr #8, Clayton, NC 27520Sold
- $5,8706,534 Square Feet311 Champion St, Clayton, NC 27520Off Market
A local agent can set up tours, give advice and negotiate with sellers.
Similar homes
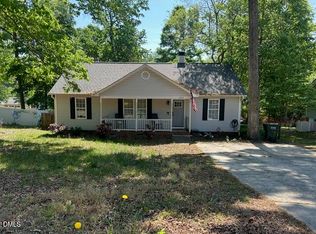
- $286,0003 bd2 ba1.2k sqft2910 Brittany Dr, Clayton, NC 27520For Sale
 MLS ID #10162730, Tina Barletta. Doorify MLS
 - $294,9903 bd3 ba1.4k sqft3001 Softwind Dr, Clayton, NC 27520For Sale
 MLS ID #10177467, Kent Benson. Doorify MLS
 - $298,0003 bd3 ba1.7k sqft27 Pansy Park, Clayton, NC 27520For Sale
 MLS ID #10140095, Marc Iafrate. Doorify MLS
 - $365,0003 bd3 ba1.7k sqft242 Oakdale Ave, Clayton, NC 27520For Sale
 MLS ID #10180584, Mirian Alejandra Midence. Doorify MLS
 - $297,2003 bd2 ba1.8k sqft2004 Mesa Ct, Clayton, NC 27527For SaleMLS ID #10166337, William King. Doorify MLS
- $270,0003 bd3 ba1.6k sqft4405 Lord Joseph Ct, Raleigh, NC 27610For SaleMLS ID #10160214, Craig Tribus. Doorify MLS
- $312,9003 bd3 ba1.7k sqft30 Gemith Ct, Clayton, NC 27520For SaleMLS ID #10170754, Laurie Stanley. Doorify MLS
- $340,0003 bd2 ba1.3k sqft399 Reeder Branch Dr, Clayton, NC 27520For SaleMLS ID #10178145, Monica Guerra. Doorify MLS
- $289,0003 bd3 ba1.6k sqft141 Bayleigh Ct, Garner, NC 27529For SaleMLS ID #10161794, John Vinci. Doorify MLS
- $285,0004 bd3 ba1.8k sqft6421 Hatchies Dr, Raleigh, NC 27610For SaleMLS ID #10171188, Sharon Baldwin. Doorify MLS
- $359,4903 bd3 ba1.6k sqft137 Swain St, Clayton, NC 27527New ConstructionDoorify MLS
- $365,0003 bd3 ba2.2k sqft35 Whitley Ridge Dr, Clayton, NC 27527For SaleMLS ID #10181210, Shanika Monye Baughman. Doorify MLS
- $284,9903 bd3 ba1.4k sqft5742 Osprey Cove Dr, Raleigh, NC 27604For SaleMLS ID #10161013, Yueli Wang. Doorify MLS
- $256,0003 bd3 ba1.3k sqft218 George St, Four Oaks, NC 27524New ConstructionMLS ID #10162657, Nate Nunes. Doorify MLS
- $254,0003 bd3 ba1.3k sqft4123 Standing Rock Way, Raleigh, NC 27604For SaleMLS ID #10172560, Craig Tribus. Doorify MLS
- $252,9903 bd3 ba1.7k sqft181 Lundy Ln, Smithfield, NC 27577New ConstructionDoorify MLS
- $253,9903 bd3 ba1.7k sqft193 Lundy Ln, Smithfield, NC 27577New ConstructionDoorify MLS
- $249,9903 bd3 ba1.7k sqft189 Lundy Ln, Smithfield, NC 27577New ConstructionDoorify MLS
- $309,9003 bd3 ba2.1k sqft220 N District Ave #271, Clayton, NC 27527New ConstructionDoorify MLS
- $235,0003 bd3 ba1.3k sqft2717 Andover Glen Rd, Raleigh, NC 27604For SaleMLS ID #10182497, Mel Ersoy. Doorify MLS
