MOVE-IN READY LIVING FOR UNDER $150K!!! Well-Maintained and Priced to Move, this beautiful 3 Bed, 2 Bath home is a must-see! Large bedrooms offer plenty of room for everyone, or could serve as a Home Office or Den/Study. The wide-open Living Room flows directly into the Dining room to make one massive central space. The Kitchen feels warm and alive, with an inviting central island and the natural light from the skylights. Kitchen is also open to additional tablespace, which connects to both the sprawling Living room (complete with fireplace/stove and a sliding glass door to the back deck. And the convenient location - close to 78, 81 and 22 completes the package! This place truly has it all, at a price that is hard to find! Don't Wait! Schedule your private showing today!
Pending
$125,000
1 Pine St, Fredericksburg, PA 17026
3beds
1,904sqft
Manufactured Home
Built in 2001
-- sqft lot
$-- Zestimate®
$66/sqft
$480/mo HOA
What's special
- 32 days |
- 385 |
- 32 |
Zillow last checked:
Listing updated:
Listed by:
MIKE DEREMER 717-580-2097,
Keller Williams of Central PA 7177614300
Source: Bright MLS,MLS#: PALN2027046
Facts & features
Interior
Bedrooms & bathrooms
- Bedrooms: 3
- Bathrooms: 2
- Full bathrooms: 2
- Main level bathrooms: 2
- Main level bedrooms: 3
Rooms
- Room types: Living Room, Dining Room, Primary Bedroom, Bedroom 2, Bedroom 3, Kitchen, Family Room, Laundry, Primary Bathroom, Full Bath
Primary bedroom
- Level: Main
- Area: 195 Square Feet
- Dimensions: 13 X 15
Bedroom 2
- Features: Walk-In Closet(s), Ceiling Fan(s)
- Level: Main
- Area: 143 Square Feet
- Dimensions: 13 X 11
Bedroom 3
- Features: Walk-In Closet(s), Ceiling Fan(s)
- Level: Main
- Area: 143 Square Feet
- Dimensions: 13 X 11
Primary bathroom
- Features: Attached Bathroom, Soaking Tub, Bathroom - Walk-In Shower
- Level: Main
- Area: 90 Square Feet
- Dimensions: 10 X 9
Dining room
- Features: Flooring - Luxury Vinyl Plank
- Level: Main
- Area: 110 Square Feet
- Dimensions: 10 X 11
Family room
- Features: Flooring - Luxury Vinyl Plank, Ceiling Fan(s), Crown Molding
- Level: Main
- Area: 256 Square Feet
- Dimensions: 16 X 16
Other
- Level: Main
- Area: 35 Square Feet
- Dimensions: 7 X 5
Kitchen
- Features: Double Sink, Skylight(s), Kitchen - Gas Cooking, Breakfast Nook, Crown Molding, Kitchen Island
- Level: Main
- Area: 504 Square Feet
- Dimensions: 24 X 21
Laundry
- Level: Main
- Area: 42 Square Feet
- Dimensions: 6 X 7
Living room
- Features: Flooring - Luxury Vinyl Plank, Ceiling Fan(s)
- Level: Main
- Area: 306 Square Feet
- Dimensions: 17 X 18
Heating
- Forced Air, Propane
Cooling
- Central Air, Electric
Appliances
- Included: Electric Water Heater
- Laundry: Main Level, Laundry Room
Features
- Soaking Tub, Bathroom - Walk-In Shower, Breakfast Area, Ceiling Fan(s), Crown Molding, Dining Area, Entry Level Bedroom, Family Room Off Kitchen, Open Floorplan, Eat-in Kitchen, Kitchen Island, Kitchen - Table Space, Primary Bath(s), Walk-In Closet(s)
- Flooring: Carpet
- Doors: Sliding Glass
- Windows: Double Hung, Skylight(s)
- Has basement: No
- Number of fireplaces: 1
- Fireplace features: Flue for Stove, Mantel(s), Stone, Other, Equipment, Pellet Stove
Interior area
- Total structure area: 1,904
- Total interior livable area: 1,904 sqft
- Finished area above ground: 1,904
- Finished area below ground: 0
Property
Parking
- Total spaces: 2
- Parking features: Paved, Private, Off Street, On Street
- Has uncovered spaces: Yes
Accessibility
- Accessibility features: Accessible Approach with Ramp
Features
- Levels: One
- Stories: 1
- Exterior features: Lighting
- Pool features: None
Lot
- Features: Rented Lot
Details
- Additional structures: Above Grade, Below Grade
- Parcel number: 1923382234098735147
- Zoning: RESIDENTIAL
- Special conditions: Standard
Construction
Type & style
- Home type: MobileManufactured
- Architectural style: Ranch/Rambler
- Property subtype: Manufactured Home
Condition
- New construction: No
- Year built: 2001
Utilities & green energy
- Sewer: Public Sewer
- Water: Public
Community & HOA
Community
- Subdivision: Oak Ridge Estates
HOA
- Has HOA: Yes
- HOA fee: $480 monthly
- HOA name: OAK RIDGE ESTATES
Location
- Region: Fredericksburg
- Municipality: BETHEL TWP
Financial & listing details
- Price per square foot: $66/sqft
- Tax assessed value: $66,200
- Annual tax amount: $1,523
- Date on market: 6/27/2026
- Listing agreement: Exclusive Right To Sell
- Ownership: Other
- Body type: Double Wide

Michael DeRemer
(717) 580-2097
By pressing Contact Agent, you agree that the real estate professional identified above may call/text you about your search, which may involve use of automated means and pre-recorded/artificial voices. You don't need to consent as a condition of buying any property, goods, or services. Message/data rates may apply. You also agree to our Terms of Use. Zillow does not endorse any real estate professionals. We may share information about your recent and future site activity with your agent to help them understand what you're looking for in a home.
Estimated market value
Not available
Estimated sales range
Not available
$1,747/mo
Price history
| Date | Event | Price |
|---|---|---|
| 7/5/2026 | Pending sale | $125,000$66/sqft |
Source:  Bright MLS #PALN2027046 Report a problem Bright MLS #PALN2027046 Report a problem | ||
| 6/27/2026 | Listed for sale | $125,000+58.2%$66/sqft |
Source: Bright MLS #PALN2027046 Report a problem | ||
| 3/30/2001 | Sold | $79,000$41/sqft |
Source: Agent Provided Report a problem | ||
Public tax history
| Year | Property taxes | Tax assessment |
|---|---|---|
| 2025 | $1,485 +5% | $66,200 |
| 2024 | $1,415 +2.4% | $66,200 |
| 2023 | $1,382 +5% | $66,200 |
| 2022 | $1,316 +9.8% | $66,200 |
| 2021 | $1,199 +1.9% | $66,200 |
| 2020 | $1,176 +439.5% | $66,200 |
| 2019 | $218 -71.3% | $66,200 |
| 2018 | $760 | $66,200 +0.5% |
| 2017 | -- | $65,900 |
| 2016 | -- | $65,900 |
| 2015 | -- | $65,900 |
| 2014 | -- | $65,900 +640.4% |
| 2012 | -- | $8,900 |
| 2011 | -- | $8,900 -11.9% |
| 2010 | -- | $10,100 |
| 2009 | -- | $10,100 |
| 2007 | -- | $10,100 |
| 2006 | -- | $10,100 |
Find assessor info on the county website
Monthly payment
Climate risks
Neighborhood: 17026
Nearby schools
GreatSchools rating
- 7/10NORTHERN LEBANON EL SCHGrades: K-6Distance: 1.6 mi
- 4/10Northern Lebanon Senior High SchoolGrades: 7-12Distance: 1.9 mi
Schools provided by the listing agent
- District: Northern Lebanon
Source: Bright MLS. This data may not be complete. We recommend contacting the local school district to confirm school assignments for this home.
- $131,8003 bd2 ba1.8k sqft1 Fir St, Fredericksburg, PA 17026Off Market
- $82,0003 bd2 ba1k sqft9 Fir St, Fredericksburg, PA 17026Off Market
- $88,6002 bd2 ba1.2k sqft11 Fir St, Fredericksburg, PA 17026Off Market
- $100,6003 bd2 ba1.3k sqft3 Fir St, Fredericksburg, PA 17026Off Market
- $82,9002 bd1 ba1k sqft7 Fir St, Fredericksburg, PA 17026Off Market
- $103,0003 bd2 ba1.3k sqft13 Fir St, Fredericksburg, PA 17026Off Market
- $39,400-- bd2 ba1.1k sqft5 Fir St, Fredericksburg, PA 17026Off Market
- $185,1002 bd1 ba2.3k sqft15 Fir St, Fredericksburg, PA 17026Off Market
Similar homes
- $126,9004 bd2 ba1.4k sqft57 Twin Maples Park #B, Myerstown, PA 17067For Sale

 MLS ID #PALN2027038, Dawn Hickernell, BHHS Homesale Realty- Reading Berks. Bright MLS
 - $144,9003 bd2 ba1.4k sqft1300 E Kercher Ave Lot 108, Myerstown, PA 17067For Sale
 MLS ID #PALN2027016, Tammy Smith, Iron Valley Real Estate. Bright MLS
 - $133,5003 bd2 ba1.6k sqft379 W Spruce St, Palmyra, PA 17078For Sale
 MLS ID #PALN2027212, MELODY KIENE, Iron Valley Real Estate. Bright MLS
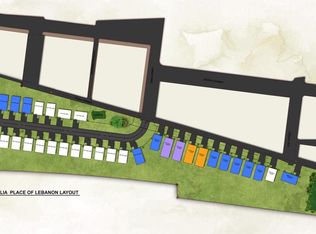
 - $139,9002 bd2 ba1k sqft859 Lois, Lebanon, PA 17046New Construction
 MLS ID #PALN2027580, michaela adcock, Bering Real Estate Co.. Bright MLS
 - $104,9003 bd2 ba1.2k sqft717 Palm City Park #Tp-0232, Annville, PA 17003For SaleMLS ID #PALN2027288, Theresa Reidmiller, Berkshire Hathaway HomeServices Homesale Realty. Bright MLS
- $115,0003 bd1 ba1.9k sqft235 Main St, Tremont, PA 17981For SaleMLS ID #PASK2028272, Jill Saunders, Saunders Real Estate. Bright MLS
- $108,0003 bd2 ba1.1k sqft20 Patricia Dr, Lebanon, PA 17042For SaleMLS ID #PALN2027286, Wendy Stauffer, Kingsway Realty - Ephrata. Bright MLS
- $89,9002 bd2 ba966 sqft19 Edward Ave #Tp-0040, Lebanon, PA 17042For SaleMLS ID #PALN2027548, Emmily Longenecker, Iron Valley Real Estate. Bright MLS
- $159,9003 bd2 ba1.1k sqft68 Westview Ter, Womelsdorf, PA 19567For SaleMLS ID #PABK2075662, Wanda Moore, Keller Williams Realty. Bright MLS
- $140,0003 bd2 ba1.1k sqft335 N 5th St, Lebanon, PA 17046For SaleMLS ID #PALN2027538, Rynell Root, RE/MAX Cornerstone. Bright MLS
- $130,0003 bd1 ba1.3k sqft148 N State Rd, Branchdale, PA 17923For SaleMLS ID #PASK2028326, JOY DANIELS, Joy Daniels Real Estate Group, Ltd. Bright MLS
- $99,0003 bd2 ba1.1k sqft315 Lewis Rd, Annville, PA 17003For SaleMLS ID #PALN2025844, Debby Stahl, Keller Williams Elite. Bright MLS
- $125,0003 bd2 ba1.8k sqft17 E Main St, Tremont, PA 17981For SaleMLS ID #PASK2025078, Kathryn Goral, Keller Williams Realty. Bright MLS
- $153,0003 bd2 ba1.2k sqft2096 Scull St, Lebanon, PA 17046For SaleMLS ID #PALN2027188, Josue Hernandez, Real of Pennsylvania. Bright MLS
- $150,0003 bd2 ba1.2k sqft3450 Mountain Rd Trailer M20, Hamburg, PA 19526For SaleMLS ID #PABK2073554, Loretta Leibert, BHHS Homesale Realty- Reading Berks. Bright MLS
- $109,0002 bd2 ba1.4k sqft24 Reo Dr #24A, Palmyra, PA 17078For SaleMLS ID #PALN2023670, WENDY FEASER-RYAN, Iron Valley Real Estate of Central PA. Bright MLS
- $92,0002 bd2 ba1.2k sqft718 Palm City Park, Annville, PA 17003For SaleMLS ID #PALN2027198, Amy Zechman, Iron Valley Real Estate. Bright MLS
- $79,9002 bd2 ba1.4k sqft1300 E Kercher Ave Lot 51, Myerstown, PA 17067For SaleMLS ID #PALN2027024, Judy Mehaffey, Berkshire Hathaway HomeServices Homesale Realty. Bright MLS
- $150,0004 bd2 ba1.5k sqft219 E Spring St, Nanticoke, PA 18634For SaleMLS ID #26-3490, Tanya Gilbert, Wychock Real Estate, LLC. Luzerne County AOR
- $116,9003 bd2 ba1.3k sqft209 Main St, Lykens, PA 17048For SaleMLS ID #PADA2061794, Nathan Daniels, Iron Valley Real Estate of Central PA. Bright MLS
