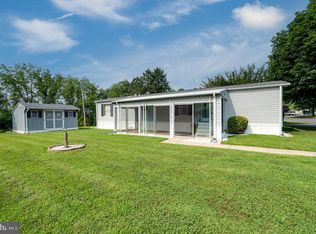
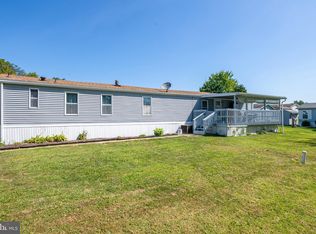
Located in the Mountain Springs community of Hamburg, PA, this beautiful single-family home was built in 2016 and is in excellent condition. The exterior was upgraded by adding a front porch and a two-sided wrap-around porch. Both entrances lead into a bright, spacious, open-concept living area with gorgeous flooring low-maintenance. The modern kitchen comes with a central breakfast island and tons of storage space. For ultimate convenience, the laundry area sits right off the kitchen, primary bedroom, and primary bathroom. The main living room opens directly to the kitchen, sits next to a full guest bathroom, and leads to two additional spacious bedrooms. Outside, the wrap-around deck connects seamlessly to the covered side porch and the yard. The property features a very large storage shed, a covered utility port, and private parking for two cars, plus extra parking out front. The property overlooks an endless view of trees, and personal mailboxes are located just one street away. The resort-style community offers excellent amenities, including a huge pond, a children's playground, and walking trails.
For sale
$150,000
3450 Mountain Rd Trailer M20, Hamburg, PA 19526
3beds
1,232sqft
Manufactured Home
Built in 2016
-- sqft lot
$147,300 Zestimate®
$122/sqft
$790/mo HOA
What's special
Two additional spacious bedroomsVery large storage shedGorgeous flooring low-maintenanceTwo-sided wrap-around porchCentral breakfast islandTons of storage spaceFront porch
- 75 days
- 862
- 31
Likely to sell faster than
Zillow last checked:
Listing updated:
Listed by:
Loretta Leibert 215-514-4872,
BHHS Homesale Realty- Reading Berks 8003833535,
Listing Team: The Loretta Leibert Group
Source: Bright MLS,MLS#: PABK2073554
Facts & features
Interior
Bedrooms & bathrooms
- Bedrooms: 3
- Bathrooms: 2
- Full bathrooms: 2
- Main level bathrooms: 2
- Main level bedrooms: 3
Basement
- Area: 0
Heating
- Forced Air, Propane
Cooling
- Central Air, Electric
Appliances
- Included: Microwave, Dishwasher, Energy Efficient Appliances, ENERGY STAR Qualified Dishwasher, ENERGY STAR Qualified Refrigerator, Self Cleaning Oven, Oven/Range - Gas, Water Heater, Electric Water Heater
- Laundry: Main Level
Features
- Ceiling Fan(s), Combination Kitchen/Dining, Crown Molding, Entry Level Bedroom, Open Floorplan, Floor Plan - Traditional, Kitchen - Gourmet, Kitchen Island, Bathroom - Tub Shower, Walk-In Closet(s), Upgraded Countertops, Bathroom - Stall Shower, Recessed Lighting, Dry Wall
- Flooring: Carpet, Luxury Vinyl
- Doors: ENERGY STAR Qualified Doors, Insulated, Storm Door(s)
- Windows: ENERGY STAR Qualified Windows, Energy Efficient, Double Pane Windows, Double Hung, Low Emissivity Windows, Insulated Windows, Replacement, Screens
- Has basement: No
- Has fireplace: No
Interior area
- Total structure area: 1,232
- Total interior livable area: 1,232 sqft
- Finished area above ground: 1,232
- Finished area below ground: 0
Property
Parking
- Total spaces: 2
- Parking features: Driveway
- Uncovered spaces: 2
Accessibility
- Accessibility features: 2+ Access Exits, Accessible Entrance, Low Pile Carpeting, Accessible Approach with Ramp
Features
- Levels: One
- Stories: 1
- Patio & porch: Deck, Wrap Around
- Exterior features: Awning(s), Bump-outs, Lighting, Satellite Dish, Storage, Street Lights, Other
- Pool features: Community
- Park: Mountain Springs Mobile Home & Camping Resort
Lot
- Features: Level, Rear Yard, SideYard(s), Wooded
Details
- Additional structures: Above Grade, Below Grade, Outbuilding
- Parcel number: 28445300794821TD8
- Zoning: RES MANUFACTURED HOME
- Special conditions: Standard
Construction
Type & style
- Home type: MobileManufactured
- Architectural style: Traditional
- Property subtype: Manufactured Home
Materials
- Vinyl Siding
- Roof: Architectural Shingle
Condition
- New construction: No
- Year built: 2016
- Major remodel year: 2020
Details
- Builder model: Hudson Series
- Builder name: Eagle River
Utilities & green energy
- Electric: 200+ Amp Service
- Sewer: Community Septic Tank
- Water: Community
- Utilities for property: Cable Available, Propane - Community
Community & HOA
Community
- Subdivision: Mountain Park
HOA
- Has HOA: Yes
- Services included: All Ground Fee, Common Area Maintenance, Management, Recreation Facility, Road Maintenance, Sewer, Snow Removal, Trash, Water
- HOA fee: $790 monthly
- HOA name: REGAL MOUNTAIN SPRINGS LLC
Location
- Region: Hamburg
- Municipality: UPPER BERN TWP
Financial & listing details
- Price per square foot: $122/sqft
- Tax assessed value: $50,300
- Annual tax amount: $1,880
- Date on market: 6/19/2026
- Listing agreement: Exclusive Right To Sell
- Inclusions: Kitchen Refrigerator, Washer, Dryer, Kitchen Table, Barstools
- Ownership: Ground Rent
- Body type: Double Wide
Estimated market value
$147,300
$140,000 - $155,000
$1,607/mo
Price history
| Date | Event | Price |
|---|---|---|
| 6/19/2026 | Listed for sale | $150,000-3.2%$122/sqft |
Source:  Bright MLS #PABK2073554 Report a problem Bright MLS #PABK2073554 Report a problem | ||
| 3/24/2023 | Sold | $155,000+3.5%$126/sqft |
Source: Bright MLS #PABK2025426 Report a problem | ||
| 2/19/2023 | Pending sale | $149,700$122/sqft |
Source: Bright MLS #PABK2025426 Report a problem | ||
| 1/14/2023 | Listed for sale | $149,700$122/sqft |
Source: Bright MLS #PABK2025426 Report a problem | ||
Public tax history
| Year | Property taxes | Tax assessment |
|---|---|---|
| 2025 | $1,880 +1.8% | $50,300 |
| 2024 | $1,847 +1.7% | $50,300 |
| 2023 | $1,816 -0.5% | $50,300 |
| 2022 | $1,824 -0.8% | $50,300 |
| 2021 | $1,839 | $50,300 |
| 2020 | $1,839 | $50,300 |
| 2019 | $1,839 | $50,300 |
| 2018 | $1,839 +1.5% | $50,300 |
| 2017 | $1,812 | $50,300 |
Find assessor info on the county website
Monthly payment
Climate risks
Neighborhood: 19526
Nearby schools
Schools provided by the listing agent
- District: Hamburg Area
Source: Bright MLS. This data may not be complete. We recommend contacting the local school district to confirm school assignments for this home.
Similar homes
- $124,9903 bd2 ba1k sqft703 1st Street Ext, Hamburg, PA 19526For Sale
 MLS ID #PABK2067176, Christopher Heim, Keller Williams Platinum Realty - Wyomissing. Bright MLS
 - $110,0003 bd2 ba1.6k sqft113 White Pine Ave, Hamburg, PA 19526For Sale
 MLS ID #PABK2075014, Wilson Zimmerman, EXP Realty, LLC. Bright MLS
 - $78,5003 bd2 ba1.1k sqft327 Oak St, Hamburg, PA 19526For Sale
 MLS ID #PABK2070476, Stephanie Young, Keller Williams Platinum Realty - Wyomissing. Bright MLS
 - $145,5003 bd2 ba1.2k sqft317 Center Ave, Schuylkill Haven, PA 17972For Sale
 MLS ID #PASK2027910, Bobbie Jo Knight, Iron Valley Real Estate Keystone. Bright MLS
 - $110,0003 bd2 ba1.2k sqft260 Wooltown Rd Lot 16, Wernersville, PA 19565For SaleMLS ID #PABK2073934, Pamela S. Beissel, EXP Realty, LLC. Bright MLS
- $200,0003 bd2 ba1.2k sqft470 N Heidelberg Rd, Robesonia, PA 19551AuctionMLS ID #PABK2076414, Kevin Snyder, RE/MAX Of Reading. Bright MLS
- $160,0003 bd1 ba1.3k sqft901 Fairview St, Pottsville, PA 17901For SaleMLS ID #PASK2028516, William Roman, Century 21 Gold. Bright MLS
- $159,9004 bd2 ba1.7k sqft518 Laurel St, Minersville, PA 17954For SaleMLS ID #PASK2029124, Steve Zucal, Holden Realty Company Inc. Bright MLS
- $164,0003 bd2 ba1.4k sqft122 E Market St, Schuylkill Haven, PA 17972For SaleMLS ID #PASK2027628, Selina Hower, United Real Estate Strive 212 Lehigh Valley. Bright MLS
- $187,5003 bd2 ba1.3k sqft366 Valley St, New Philadelphia, PA 17959For SaleMLS ID #PASK2027442, Amanda Vachris, EveryHome Realtors. Bright MLS
- $139,9003 bd1 ba1.2k sqft135 Broad St #137, Saint Clair, PA 17970For SaleMLS ID #PASK2028866, Tara Furer-Romig, BHHS Homesale Realty - Schuylkill Haven. Bright MLS
- $82,0003 bd2 ba1.2k sqft15A Frieden Mnr, Schuylkill Haven, PA 17972For SaleMLS ID #PASK2028718, Terry Imschweiler, United Real Estate Strive 212. Bright MLS
- $179,9003 bd2 ba1k sqft1017 Perry St, Reading, PA 19604For SaleMLS ID #PABK2077150, Marisol Torres, Ramus Realty Group. Bright MLS
- $149,0004 bd1 ba1.2k sqft532 Birch St, Reading, PA 19604For SaleMLS ID #PABK2076948, Jose Candelaria, RE/MAX Of Reading. Bright MLS
- $149,9003 bd1 ba1.1k sqft538 S 14th St, Reading, PA 19602For SaleMLS ID #PABK2074808, Rebecca Carsto, Stout Associates Realtors. Bright MLS
- $140,0003 bd2 ba1k sqft720 N 2nd St, Pottsville, PA 17901For SaleMLS ID #PASK2026932, JOY DANIELS, Joy Daniels Real Estate Group, Ltd. Bright MLS
- $85,0003 bd2 ba1.1k sqft2 Frieden Mnr #C, Schuylkill Haven, PA 17972For SaleMLS ID #PASK2028928, Guy Julian, Iron Valley Real Estate Keystone. Bright MLS
- $154,9003 bd1 ba1.1k sqft431 W Greenwich St, Reading, PA 19601For SaleMLS ID #PABK2074016, Gabriel Duran, United Real Estate Strive 212. Bright MLS
- $169,9004 bd1 ba1.5k sqft31 S Stanton St, Schuylkill Haven, PA 17972For SaleMLS ID #PASK2028864, Jessica Watson, Mullen Realty Associates. Bright MLS
