Experience the Lake Memphremagog lifestyle without the expense of direct lakefront ownership! Located in a desirable lake neighborhood surrounded by beautiful waterfront properties, this charming 2-bedroom seasonal cottage offers incredible lake views from nearly every window and is just a short walk to downtown Newport, the waterfront, Newport Marina, restaurants, shops, parks and other amenities. The open-concept living area is ideal for entertaining family and friends, while the spacious sunroom/enclosed porch and side deck are perfect for relaxing, watching the sailboats and taking in the views. The cottage is sold in as-is condition and comes mostly furnished, including a sailboat and most furniture, making this an easy getaway to start enjoying right away (sellers reserve the right to remove 2 beds, boat canvas and miscellaneous personal items). Well maintained over the years with city water, private septic, oil hot-air heat, 100-amp electrical and Xfinity high-speed internet available. Even better, the sellers also own covered boat slip A-19 at the nearby Newport Marina and would consider selling it with the cottage for an additional $25,000. The slip measures approximately 9'x24', offers deep-water access and access to power and water. Whether you're searching for an affordable lake-area retreat or a property with short-term rental potential, this is a unique opportunity to enjoy the location, views and lifestyle of Lake Memphremagog.
Pending
Listed by: Jim Campbell Real Estate • Ryan Pronto • 802-334-3400
$190,000
1 PJ Lane, Newport City, VT 05855
2beds
1,232sqft
Single Family Residence
Built in 1920
0.46 Acres Lot
$188,400 Zestimate®
$154/sqft
$-- HOA
What's special
Deep-water accessSide deck
- 25 days
- 727
- 73
Zillow last checked:
Listing updated:
Listed by:
Ryan Pronto,
Jim Campbell Real Estate 802-334-3400
Source: PrimeMLS,MLS#: 5111854
Facts & features
Interior
Bedrooms & bathrooms
- Bedrooms: 2
- Bathrooms: 1
- Full bathrooms: 1
Heating
- Oil, Hot Air
Cooling
- None
Appliances
- Included: Gas Range, Refrigerator, Electric Water Heater
Features
- Ceiling Fan(s), Dining Area, Living/Dining, Natural Light, Natural Woodwork, Other, Soaking Tub
- Flooring: Hardwood, Softwood
- Basement: Dirt Floor,Partial,Unfinished,Walk-Out Access
- Furnished: Yes
Interior area
- Total structure area: 1,662
- Total interior livable area: 1,232 sqft
- Finished area above ground: 1,232
- Finished area below ground: 0
Property
Parking
- Parking features: Driveway
- Has uncovered spaces: Yes
Accessibility
- Accessibility features: 1st Floor Bedroom, 1st Floor Full Bathroom, 1st Floor Hrd Surfce Flr, Hard Surface Flooring
Features
- Levels: One
- Stories: 1
- Patio & porch: Covered Porch
- Exterior features: Deck, Natural Shade, Other
- Has view: Yes
- View description: Water
- Has water view: Yes
- Water view: Water
- Body of water: Memphremagog Lake
- Frontage length: Road frontage: 150
Lot
- Size: 0.46 Acres
- Features: City Lot, Recreational, Sloped, Views, In Town, Near Golf Course, Near Skiing, Near Snowmobile Trails, Neighborhood, Near Hospital
Details
- Parcel number: 43513615102
- Zoning description: Newport City
- Special conditions: Standard
Construction
Type & style
- Home type: SingleFamily
- Architectural style: Cottage/Camp
- Property subtype: Single Family Residence
Materials
- Wood Frame, Wood Siding
- Foundation: Other, Pillar/Post/Pier
- Roof: Metal
Condition
- New construction: No
- Year built: 1920
Utilities & green energy
- Electric: 100 Amp Service, Circuit Breakers
- Sewer: Septic Tank
- Utilities for property: Cable Available, Gas On-Site, Phone Available
Community & HOA
Location
- Region: Newport
Financial & listing details
- Price per square foot: $154/sqft
- Tax assessed value: $83,400
- Annual tax amount: $3,312
- Date on market: 9/28/2026
- Listing terms: 1031 Exchange,Cash,Conventional,Home Equity,Other
- Exclusions: 2 beds, canvas on boat and minimal personal items.
- Road surface type: Gravel
Estimated market value
$188,400
$179,000 - $198,000
$1,752/mo
Price history
| Date | Event | Price |
|---|---|---|
| 10/3/2026 | Pending sale | $190,000$154/sqft |
Source:  PrimeMLS #5111854 Report a problem | ||
| 9/28/2026 | Listed for sale | $190,000+192.3%$154/sqft |
Source: PrimeMLS #5111854 Report a problem | ||
| 9/3/2013 | Sold | $65,000$53/sqft |
Source: Public Record Report a problem | ||
Public tax history
| Year | Property taxes | Tax assessment |
|---|---|---|
| 2025 | $3,019 | $83,400 |
| 2024 | -- | $83,400 |
| 2023 | -- | $83,400 |
| 2022 | -- | $83,400 |
| 2021 | -- | $83,400 |
| 2020 | -- | $83,400 |
| 2019 | -- | $83,400 |
| 2018 | -- | $83,400 |
| 2017 | -- | $83,400 +38.3% |
| 2016 | -- | $60,300 +9900% |
| 2015 | -- | $603 |
| 2014 | -- | $603 |
| 2013 | -- | $603 |
| 2010 | -- | $603 |
| 2009 | -- | $603 |
| 2008 | -- | $603 |
| 2007 | -- | $603 |
| 2006 | -- | $603 |
Find assessor info on the county website
Monthly payment
Est. payment
Payment breakdown
Explore the cost of this home by adjusting the details. Changes won't be saved.Climate risks
Neighborhood: 05855
Nearby schools
Schools provided by the listing agent
- Elementary: Newport City Elementary
- Middle: North Country Junior High
- High: North Country Union High Sch
- District: North Country Supervisory Union
Source: PrimeMLS. This data may not be complete. We recommend contacting the local school district to confirm school assignments for this home.
Similar homes
- $210,0002 bd2 ba1.1k sqft80 W. Main Street, Newport City, VT 05855Active
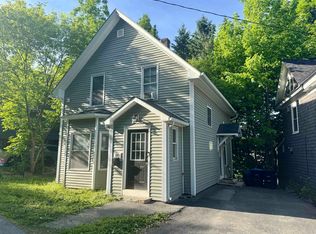 MLS ID #5093502, Craig Crawford. PrimeMLS
- $238,8003 bd2 ba1.2k sqft323 West Main Street, Newport City, VT 05855Active
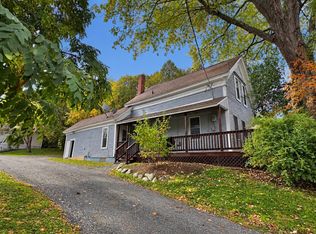 MLS ID #5113032, MyKayla Tanguay. PrimeMLS
- $219,0002 bd1 ba780 sqft265 Glen Road, Newport City, VT 05855Active
 MLS ID #5108558, Brian Simoneau. PrimeMLS
- $269,0003 bd1 ba1.1k sqft230 Campbell Road, Newport City, VT 05855Active
 MLS ID #5112708, Stephanie K Lussier. PrimeMLS
