July Red, White & Blue Sales Event! For a limited time, choose one upgrade from each tier on eligible to-be-built homes, including options such as upgraded kitchen cabinetry, quartz countertops, stainless steel appliances, deluxe owner's bath, 9' first-floor ceilings, upgraded lighting and plumbing fixtures, lower-level bath or walkout, and more. Ask a New Home Specialist for complete details.The Quincy is a brand-new 2-story floor plan designed with today’s lifestyle in mind, offering the perfect balance of flexibility, comfort, and modern design. The main level features a private study ideal for a home office, a spacious great room, and a large kitchen that opens seamlessly to the dining area—creating an ideal layout for both everyday living and entertaining. Upstairs, the owner’s suite serves as a relaxing retreat with a generous walk-in closet and private bath. Three additional bedrooms share a full bathroom, providing plenty of space for family or guests. Personalize your Quincy with optional upgrades such as a finished basement, 3-car garage, cozy fireplace, or covered deck/patio to create the home that fits your lifestyle. Explore design possibilities using our interactive home design tool or contact us today to schedule your consultation and learn more about this exciting new plan!
Active
Listed by: Realty Shop • Amanda A Alejandro
$443,990
1 Quincy Arlington Hts, Imperial, MO 63052
4beds
2,632sqft
:
Get pre-qualified$2,938/mo
Single Family Residence
Built in ----
-- sqft lot
$-- Zestimate®
$169/sqft
$35/mo HOA
What's special
Private bathSpacious great roomGenerous walk-in closet
- 144 days |
- 58 |
- 1 |
Zillow last checked:
Listing updated:
Listed by:
Amanda A Alejandro 314-372-0324,
Realty Shop
Source: MARIS,MLS#: 26008618 Originating MLS: St. Charles County Association of REALTORS
Originating MLS: St. Charles County Association of REALTORSFacts & features
Interior
Bedrooms & bathrooms
- Bedrooms: 4
- Bathrooms: 3
- Full bathrooms: 2
- 1/2 bathrooms: 1
- Main level bathrooms: 1
Primary bedroom
- Level: First
Bedroom 2
- Level: First
Bedroom 3
- Level: First
Bedroom 4
- Level: First
Primary bathroom
- Level: First
Bathroom
- Level: Main
Bathroom 2
- Level: First
Dining room
- Level: Main
Great room
- Level: Main
Kitchen
- Level: Main
Laundry
- Level: First
Office
- Level: Main
Heating
- Forced Air
Cooling
- Central Air, Electric
Appliances
- Included: Dishwasher, Disposal, Microwave, Other, Oven, Range
- Laundry: 2nd Floor
Features
- Windows: Insulated Windows
- Basement: Concrete,Full,Storage Space,Sump Pump,Unfinished
- Has fireplace: No
Interior area
- Total interior livable area: 2,632 sqft
- Finished area above ground: 2,632
Property
Parking
- Total spaces: 2
- Parking features: Attached, Garage
- Attached garage spaces: 2
Features
- Levels: Two
Lot
- Features: Back Yard, Front Yard
Details
- Special conditions: Standard
Construction
Type & style
- Home type: SingleFamily
- Architectural style: Contemporary,Craftsman
- Property subtype: Single Family Residence
Materials
- Frame, Vinyl Siding
- Foundation: Concrete Perimeter
Condition
- New Construction,To Be Built
- New construction: Yes
Details
- Builder name: Rolwes Company
- Warranty included: Yes
Utilities & green energy
- Electric: Ameren
- Sewer: Public Sewer
- Water: Public
Community & HOA
Community
- Security: Smoke Detector(s)
- Subdivision: Arlington Heights
HOA
- Has HOA: Yes
- Amenities included: Association Management
- Services included: Other
- HOA fee: $425 annually
- HOA name: Arlington Heights
Location
- Region: Imperial
Financial & listing details
- Price per square foot: $169/sqft
- Date on market: 2/19/2026
- Cumulative days on market: 144 days
- Listing terms: Cash,Conventional,FHA,VA Loan
- Road surface type: Concrete
Estimated market value
Not available
Estimated sales range
Not available
Not available
Price history
| Date | Event | Price |
|---|---|---|
| 4/14/2026 | Listed for sale | $443,990-3.3%$169/sqft |
Source:  MARIS #26008618 Report a problem MARIS #26008618 Report a problem | ||
| 4/1/2026 | Listing removed | $458,991$174/sqft |
Source: MARIS #26008618 Report a problem | ||
| 2/19/2026 | Listed for sale | $458,991$174/sqft |
Source: MARIS #26008618 Report a problem | ||
Public tax history
Tax history is unavailable.
Monthly payment
Est. payment
Payment breakdown
Explore the cost of this home by adjusting the details. Changes won't be saved.Climate risks
Neighborhood: 63052
Nearby schools
GreatSchools rating
- 8/10Seckman Elementary SchoolGrades: K-5Distance: 1.1 mi
- 8/10Seckman Middle SchoolGrades: 6-8Distance: 1.1 mi
- 7/10Seckman Sr. High SchoolGrades: 9-12Distance: 1.2 mi
Schools provided by the listing agent
- Elementary: Seckman Elem.
- Middle: Seckman Middle
- High: Seckman Sr. High
Source: MARIS. This data may not be complete. We recommend contacting the local school district to confirm school assignments for this home.
- $499,9904 bd3 ba2.2k sqft1531 Arlington Heights Way, Imperial, MO 63052Pending

- $386,9903 bd2 ba1.3k sqft1 Tremont Arlington Hts, Imperial, MO 63052New Construction
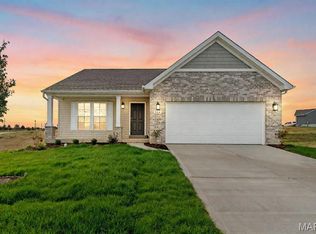
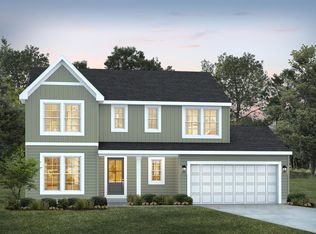
- from $443,9904 bd3 ba2.2k sqftQuincy Plan, Arlington Heights, Imperial, MO 63052New Construction
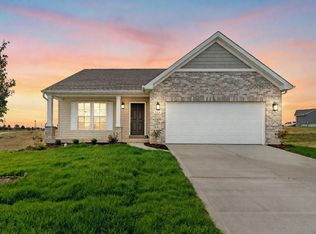
- from $386,9903 bd2 ba1.3k sqftTremont Plan, Arlington Heights, Imperial, MO 63052New Construction
- from $439,9903 bd3 ba2.2k sqftBarkley Plan, Arlington Heights, Imperial, MO 63052New Construction
- from $403,9903 bd2 ba1.5k sqftRockport Plan, Arlington Heights, Imperial, MO 63052New Construction
- from $398,9903 bd2 ba1.4k sqftSavoy Plan, Arlington Heights, Imperial, MO 63052New Construction
- from $388,9903 bd2 ba1.3k sqftSydney Plan, Arlington Heights, Imperial, MO 63052New Construction
A local agent can set up tours, give advice and negotiate with sellers.
A local lender can help you make sure your offer is ready when you are.
Similar homes
- from $443,9904 bd3 ba2.2k sqftQuincy Plan, Arlington Heights, Imperial, MO 63052New ConstructionRolwes Company
- $403,9903 bd2 ba1.5k sqftRockport, Imperial, MO 63052New Construction

 MLS ID #25074457, Amanda A Alejandro, Realty Shop. MARIS
 - $398,9903 bd2 ba1.4k sqftSavoy, Imperial, MO 63052New Construction
 MLS ID #25074450, Amanda A Alejandro, Realty Shop. MARIS
 - $388,9903 bd2 ba1.3k sqft1 Sydney Arlington Hts, Imperial, MO 63052New Construction
 MLS ID #25074446, Amanda A Alejandro, Realty Shop. MARIS
 - from $403,9903 bd2 ba1.5k sqftRockport Plan, Arlington Heights, Imperial, MO 63052New ConstructionRolwes Company
- from $398,9903 bd2 ba1.4k sqftSavoy Plan, Arlington Heights, Imperial, MO 63052New ConstructionRolwes Company
- $390,9004 bd3 ba3k sqft0 Antonia Ests, Imperial, MO 63052New ConstructionMLS ID #26000704, Kayla Gsell, Realty Executives of St. Louis. MARIS
- $359,9004 bd3 ba2k sqft0 Antonia Ct, Imperial, MO 63052New ConstructionMLS ID #26000730, Kayla Gsell, Realty Executives of St. Louis. MARIS
- $389,9003 bd2 ba1.5k sqft4944 Knotty Alder Dr, Imperial, MO 63052New ConstructionMARIS
- $369,9003 bd3 ba1.7k sqft4936 Knotty Alder Dr, Imperial, MO 63052New ConstructionMARIS
- $426,3323 bd3 ba1.7k sqft4585 Bella Terra Dr, Arnold, MO 63010New ConstructionMARIS
- $379,9004 bd3 ba2.5k sqft3 Ashford At Bella Terra, Imperial, MO 63010New ConstructionMLS ID #25081360, Pamela Chyba, ListWithFreedom.com Inc. MARIS
- $363,9004 bd3 ba2k sqft2 Royal Ii At Bella Terra, Arnold, MO 63010New ConstructionMLS ID #26015304, Pamela Chyba, ListWithFreedom.com Inc. MARIS
- $339,9003 bd2 ba1.6k sqft0 Antonia Estates Blake #Ii, Imperial, MO 63052New ConstructionMLS ID #26000734, Kayla Gsell, Realty Executives of St. Louis. MARIS
- $422,0004 bd3 ba2.4k sqft0 Prescott Kensington Rdg, Herculaneum, MO 63048New ConstructionMLS ID #24010699, Rhonda S Overberg, RE/MAX Best Choice St. Louis. MARIS
- $469,9004 bd3 ba2k sqft396 Winding Bluffs Ct, Fenton, MO 63026New ConstructionMARIS
- $629,9004 bd3 ba2.7k sqft4939 Butler Hill Rd, Saint Louis, MO 63128New ConstructionMLS ID #26045469, Kelly A Boehmer, Berkshire Hathaway HomeServices Select Properties. MARIS
- $427,0004 bd3 ba2.3k sqft0 Claiborne Kensington Rdg, Herculaneum, MO 63048New ConstructionMLS ID #24010703, Rhonda S Overberg, RE/MAX Best Choice St. Louis. MARIS
- $413,9004 bd3 ba2.2k sqft0 Kensington Kensington Rdg, Herculaneum, MO 63048New ConstructionMLS ID #24010696, Rhonda S Overberg, RE/MAX Best Choice St. Louis. MARIS
- $425,0004 bd3 ba2.7k sqft122 Winter Wheat Trl, Pacific, MO 63069For SaleMLS ID #26042737, Elizabeth Wolf, Elizabeth Wolf Realty. MARIS
