Discover the exciting NEW Antonia Estates Subdivision, ideally situated off Old M Hwy—just 1/4 mile from easy access to M Hwy!
We offer a diverse selection of thoughtfully designed floor plans to suit any lifestyle and budget. Our base prices include your choice of a standard lot along with an extensive array of high-quality standard features. Specializing in truly custom homes, we empower you to select upgrades that align perfectly with your vision and finances—no mandatory packages required. This flexible approach makes it simple to personalize every detail of your future home.
Enjoy the benefits of a well-planned community with sidewalks on both sides of the street, underground utilities, and proximity to everyday conveniences including grocery stores, schools, parks, and dining options.
Contact us today to reserve your preferred lot and begin planning your dream home!
Active
Listed by: Realty Executives of St. Louis • Kayla Gsell
Price increase: $10K (6/25)
$339,900
0 Antonia Estates Blake #Ii, Imperial, MO 63052
3beds
1,650sqft
:
Get pre-qualified$2,268/mo
Single Family Residence
Built in ----
-- sqft lot
$338,400 Zestimate®
$206/sqft
$25/mo HOA
What's special
- 199 days |
- 341 |
- 13 |
Zillow last checked:
Listing updated:
Listed by:
Kayla Gsell 314-374-5251,
Realty Executives of St. Louis,
Barry Yehling 314-713-7287,
Realty Executives of St. Louis
Source: MARIS,MLS#: 26000734 Originating MLS: St. Louis Association of REALTORS
Originating MLS: St. Louis Association of REALTORSFacts & features
Interior
Bedrooms & bathrooms
- Bedrooms: 3
- Bathrooms: 2
- Full bathrooms: 2
- Main level bathrooms: 2
- Main level bedrooms: 3
Heating
- Forced Air
Cooling
- Central Air, Electric
Appliances
- Included: Dishwasher, Disposal, Microwave, Electric Range, Electric Oven, Electric Water Heater
- Laundry: Main Level
Features
- Kitchen/Dining Room Combo, Open Floorplan, Walk-In Closet(s), Breakfast Bar, Breakfast Room, Kitchen Island, Custom Cabinetry, Pantry, Tub, Entrance Foyer
- Doors: Panel Door(s), Sliding Doors
- Windows: Insulated Windows, Tilt-In Windows
- Basement: Full,Concrete,Sump Pump,Unfinished
- Has fireplace: No
Interior area
- Total structure area: 1,650
- Total interior livable area: 1,650 sqft
- Finished area above ground: 1,650
Property
Parking
- Total spaces: 3
- Parking features: Attached, Garage, Covered, Off Street
- Attached garage spaces: 3
Features
- Levels: One
- Patio & porch: Patio
Lot
- Features: Adjoins Common Ground, Adjoins Wooded Area
Details
- Parcel number: NEWOR.UNDERCONSTRUCTION.O0000.0
- Special conditions: Standard
Construction
Type & style
- Home type: SingleFamily
- Architectural style: Traditional,Ranch
- Property subtype: Single Family Residence
Materials
- Frame, Vinyl Siding
Condition
- To Be Built,New Construction
- New construction: Yes
Details
- Builder name: G'Sell Homes
- Warranty included: Yes
Utilities & green energy
- Electric: Ameren
- Sewer: Public Sewer
- Water: Public
- Utilities for property: Electricity Connected, Natural Gas Available, Sewer Connected, Underground Utilities, Water Connected
Community & HOA
Community
- Security: Smoke Detector(s)
- Subdivision: Antonia Estates
HOA
- Has HOA: Yes
- Amenities included: Common Ground
- Services included: Common Area Maintenance, Snow Removal
- HOA fee: $300 annually
- HOA name: -
Location
- Region: Imperial
Financial & listing details
- Price per square foot: $206/sqft
- Date on market: 1/6/2026
- Cumulative days on market: 662 days
- Listing terms: Contract,Conventional,FHA,VA Loan
- Electric utility on property: Yes
- Road surface type: Concrete
Estimated market value
$338,400
$321,000 - $355,000
$2,154/mo
Price history
| Date | Event | Price |
|---|---|---|
| 6/25/2026 | Price change | $339,900+3%$206/sqft |
Source:  MARIS #26000734 Report a problem MARIS #26000734 Report a problem | ||
| 1/6/2026 | Listed for sale | $329,900+1.2%$200/sqft |
Source: MARIS #26000734 Report a problem | ||
| 1/1/2026 | Listing removed | $325,900$198/sqft |
Source: MARIS #24055163 Report a problem | ||
| 4/1/2025 | Price change | $325,900+3.2%$198/sqft |
Source: MARIS #24055163 Report a problem | ||
| 1/8/2025 | Price change | $315,900+1.6%$191/sqft |
Source: MARIS #24055163 Report a problem | ||
| 9/24/2024 | Listed for sale | $310,900$188/sqft |
Source: MARIS #24055163 Report a problem | ||
Public tax history
Tax history is unavailable.
Monthly payment
Est. payment
Payment breakdown
Explore the cost of this home by adjusting the details. Changes won't be saved.Climate risks
Neighborhood: 63052
Nearby schools
GreatSchools rating
- 8/10Antonia Elementary SchoolGrades: K-5Distance: 0.6 mi
- 7/10Antonia Middle SchoolGrades: 6-8Distance: 1.5 mi
- 7/10Seckman Sr. High SchoolGrades: 9-12Distance: 3.1 mi
Schools provided by the listing agent
- Elementary: Antonia Elem.
- Middle: Antonia Middle School
- High: Seckman Sr. High
Source: MARIS. This data may not be complete. We recommend contacting the local school district to confirm school assignments for this home.
- $359,9004 bd3 ba2k sqft0 Antonia Ct, Imperial, MO 63052New Construction
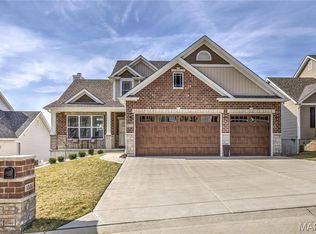
- $--4 bd3 ba2k sqft3643 Bullsway Dr, Imperial, MO 63052Sold
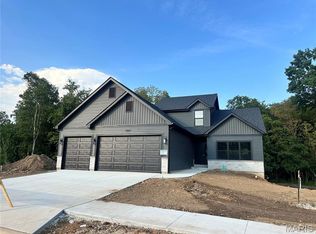
- $390,9004 bd3 ba3k sqft0 Antonia Ests, Imperial, MO 63052New Construction
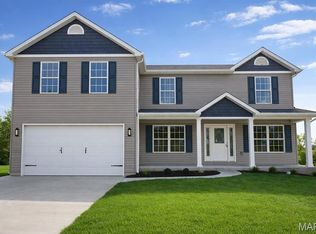
- $--4 bd3 ba2k sqft3627 Bullsway Dr, Imperial, MO 63052Sold
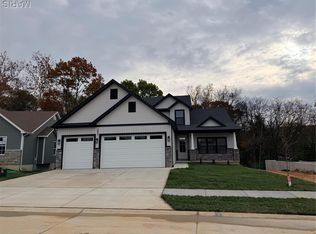
- $--4 bd3 ba2.4k sqft3655 Bullsway Dr, Imperial, MO 63052Sold
- $--4 bd3 ba2k sqft3718 Bullsway Dr, Imperial, MO 63052Sold
- $231,7004 bd1 ba1.4k sqft6413 Old Lemay Ferry Rd, Imperial, MO 63052Off Market
- $--3 bd2 ba1.6k sqft3710 Bullsway Dr, Imperial, MO 63052Sold
A local agent can set up tours, give advice and negotiate with sellers.
A local lender can help you make sure your offer is ready when you are.
Similar homes
- $359,9004 bd3 ba2k sqft0 Antonia Ct, Imperial, MO 63052New Construction
 MLS ID #26000730, Kayla Gsell, Realty Executives of St. Louis. MARIS
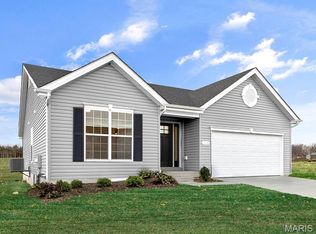
 - $349,9003 bd2 ba1.5k sqftAspen II, Imperial, MO 63052New Construction
 MARIS
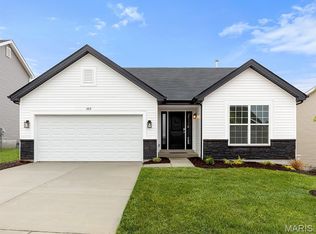
MARIS - $349,9003 bd2 ba1.2k sqft5056 Knotty Alder Dr, Imperial, MO 63052New Construction
 MARIS
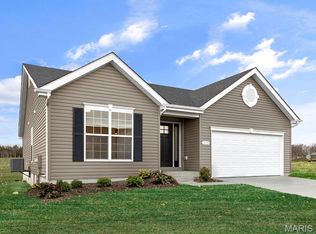
MARIS - $359,9003 bd2 ba1.5k sqftAspen II, Imperial, MO 63052New Construction
 MARIS
MARIS - $369,9003 bd3 ba1.7k sqft4936 Knotty Alder Dr, Imperial, MO 63052New ConstructionMARIS
- $359,9002 bd2 ba1.5k sqft3045 Yellow Birch Ct, Imperial, MO 63052New ConstructionMARIS
- $389,9003 bd2 ba1.5k sqft4944 Knotty Alder Dr, Imperial, MO 63052New ConstructionMARIS
- $403,9903 bd2 ba1.5k sqftRockport, Imperial, MO 63052New ConstructionMLS ID #25074457, Amanda A Alejandro, Realty Shop. MARIS
- $398,9903 bd2 ba1.4k sqftSavoy, Imperial, MO 63052New ConstructionMLS ID #25074450, Amanda A Alejandro, Realty Shop. MARIS
- $308,9003 bd3 ba1.3k sqft5713 Portsmouth Ln, House Springs, MO 63051For SaleMLS ID #26044192, Elena Vo, Gateway Real Estate. MARIS
- $339,9004 bd3 ba2k sqft203 Richmond Dr, Crystal City, MO 63019For SaleMLS ID #26043761, Ashleigh Kondracki, Berkshire Hathaway HomeServices Select Properties. MARIS
- $325,0003 bd2 ba2.4k sqft4435 Berkshire Estates Dr, Saint Louis, MO 63129For SaleMLS ID #26043305, Nathan Pfitzer, Keller Williams Realty St. Louis. MARIS
- $359,0003 bd3 ba1.4k sqft1907 Eagle Crst, Barnhart, MO 63012For SaleMLS ID #26042403, Michelle L Green, Realty Executives Premiere. MARIS
- $339,0003 bd2 ba1.6k sqft2011 Huey Ct, Festus, MO 63028For SaleMLS ID #26043031, Brittany N Henricks, Main Key Realty LLC. MARIS
- $345,0003 bd2 ba1.5k sqft4251 Bear Ridge Dr, House Springs, MO 63051For SaleMLS ID #26045750, Alaa B Hussain, REALTY USA. MARIS
- $340,9003 bd3 ba1.7k sqft2 Berwick At Bella Terra, Arnold, MO 63010New ConstructionMLS ID #26015307, Pamela Chyba, ListWithFreedom.com Inc. MARIS
- $343,9003 bd2 ba1.5k sqft3 Aspen Ii At Bella Terra, Imperial, MO 63010New ConstructionMLS ID #25081404, Pamela Chyba, ListWithFreedom.com Inc. MARIS
- $335,0003 bd3 ba2.3k sqft5366 Lakepath Way, Eureka, MO 63025For SaleMLS ID #26036902, Julie E Scarpace, Keller Williams Realty West. MARIS
- $359,9003 bd2 ba1.3k sqft8280 Obrien Dr, Cedar Hill, MO 63016For SaleMLS ID #26030722, Holly A Kennedy, Exit Elite Realty. MARIS
- $340,9002 bd2 ba1.5k sqft2 Maple At Bella Terra, Arnold, MO 63010New ConstructionMLS ID #26015309, Pamela Chyba, ListWithFreedom.com Inc. MARIS
