Welcome to this beautifully maintained corner end-unit condo offering 3 spacious bedrooms and 2.5 bathrooms in the highly sought-after Park Row community. Filled with natural light and thoughtfully designed for comfort and functionality, this home combines generous living space with outstanding community amenities.
The home features a fully finished basement complete with a laundry room, storage room, and utility room—perfect for additional living, recreation, or workspace needs. The expansive primary suite boasts soaring ceilings, a large walk-in closet, and a private en-suite bath with dual his-and-hers sinks.
Enjoy relaxing outdoor spaces with both a charming wraparound front porch and a separate deck, ideal for entertaining or quiet mornings at home.
Conveniently located near shopping, dining, and transportation, Park Row offers residents resort-style amenities including a swimming pool, fitness center, tennis court, game room, and conference center. A perfect blend of space, comfort, and convenience awaits!
Pending
$579,000
1 Summerfield Circle, Central Islip, NY 11722
3beds
2,164sqft
Condominium, Residential
Built in 1992
-- sqft lot
$-- Zestimate®
$268/sqft
$385/mo HOA
What's special
- 23 days |
- 36 |
- 1 |
Zillow last checked:
Listing updated:
Listed by:
Insignia Homes 631-850-3378,
Edson A. Coley 631-445-5903
Source: OneKey® MLS as distributed by MLS GRID,MLS#: 1005670
Facts & features
Interior
Bedrooms & bathrooms
- Bedrooms: 3
- Bathrooms: 3
- Full bathrooms: 2
- 1/2 bathrooms: 1
Bedroom 1
- Description: Master Bed
- Level: Second
Bedroom 2
- Level: Second
Bedroom 3
- Level: Second
Bathroom 1
- Description: Half Bath
- Level: First
Bathroom 2
- Level: Second
Bathroom 3
- Description: Master Bath
- Level: Second
Basement
- Description: Finished Basement, Laundry Room, Utility Room
- Level: Basement
Dining room
- Level: First
Kitchen
- Level: First
Living room
- Level: First
Heating
- Natural Gas
Cooling
- Central Air
Appliances
- Included: Dishwasher, Gas Range, Microwave, Refrigerator, Stainless Steel Appliance(s)
- Laundry: Washer/Dryer Hookup, In Basement
Features
- Double Vanity, Eat-in Kitchen, Primary Bathroom, Walk-In Closet(s)
- Flooring: Carpet, Laminate, Tile
- Basement: Finished
- Attic: Partial
- Has fireplace: No
- Common walls with other units/homes: 1 Common Wall
Interior area
- Total structure area: 2,164
- Total interior livable area: 2,164 sqft
Property
Parking
- Total spaces: 1
- Parking features: Driveway
- Garage spaces: 1
- Has uncovered spaces: Yes
Features
- Levels: Three Or More
- Patio & porch: Deck, Patio, Wrap Around
Lot
- Size: 1,742 Square Feet
Details
- Parcel number: 0500142000600041000
- Special conditions: None
Construction
Type & style
- Home type: Condo
- Property subtype: Condominium, Residential
- Attached to another structure: Yes
Materials
- Frame
Condition
- Actual
- Year built: 1992
Utilities & green energy
- Sewer: Public Sewer
- Water: Public
- Utilities for property: Electricity Connected, Natural Gas Connected
Community & HOA
HOA
- Has HOA: Yes
- Amenities included: Clubhouse, Fitness Center, Maintenance Grounds, Pool
- Services included: Common Area Maintenance
- HOA fee: $385 monthly
- HOA name: Park Row
Location
- Region: Central Islip
Financial & listing details
- Price per square foot: $268/sqft
- Tax assessed value: $33,500
- Annual tax amount: $11,100
- Date on market: 6/1/2026
- Cumulative days on market: 34 days
- Listing agreement: Exclusive Right To Sell
- Electric utility on property: Yes
Estimated market value
Not available
Estimated sales range
Not available
Not available
Price history
| Date | Event | Price |
|---|---|---|
| 6/25/2026 | Pending sale | $579,000$268/sqft |
Source:  OneKey® MLS as distributed by MLS GRID #1005670 Report a problem OneKey® MLS as distributed by MLS GRID #1005670 Report a problem | ||
| 6/12/2026 | Listing removed | $579,000$268/sqft |
Source: OneKey® MLS as distributed by MLS GRID #1005670 Report a problem | ||
| 6/1/2026 | Listed for sale | $579,000+118.5%$268/sqft |
Source: OneKey® MLS as distributed by MLS GRID #1005670 Report a problem | ||
| 8/3/2010 | Listing removed | $265,000$122/sqft |
Source: NRT TriStates #2202668 Report a problem | ||
| 7/8/2010 | Price change | $265,000-3.6%$122/sqft |
Source: NRT TriStates #2202668 Report a problem | ||
| 6/12/2010 | Price change | $275,000-3.5%$127/sqft |
Source: NRT TriStates #2202668 Report a problem | ||
| 5/23/2010 | Price change | $285,000-4.7%$132/sqft |
Source: NRT TriStates #2202668 Report a problem | ||
| 7/31/2009 | Price change | $299,000-9.4%$138/sqft |
Source: NRT TriStates #2202668 Report a problem | ||
| 7/12/2009 | Price change | $329,990-1.5%$152/sqft |
Source: NRT TriStates #2202668 Report a problem | ||
| 6/6/2009 | Listed for sale | $334,900$155/sqft |
Source: Century 21 American Homes #2192069 Report a problem | ||
| 1/19/2009 | Listing removed | $334,900$155/sqft |
Source: Listhub #2138735 Report a problem | ||
| 12/7/2008 | Listed for sale | $334,9000%$155/sqft |
Source: Listhub #2138735 Report a problem | ||
| 6/28/2005 | Sold | $335,000$155/sqft |
Source: Public Record Report a problem | ||
Public tax history
| Year | Property taxes | Tax assessment |
|---|---|---|
| 2025 | -- | $33,500 |
| 2024 | -- | $33,500 |
| 2023 | -- | $33,500 |
| 2022 | -- | $33,500 |
| 2021 | -- | $33,500 |
| 2020 | -- | $33,500 |
| 2019 | -- | $33,500 |
| 2018 | -- | $33,500 |
| 2017 | $10,155 | $33,500 |
| 2016 | -- | $33,500 |
| 2015 | -- | $33,500 |
| 2014 | -- | $33,500 |
| 2013 | -- | $33,500 |
| 2012 | -- | $33,500 -4% |
| 2011 | -- | $34,900 |
| 2010 | -- | $34,900 |
| 2009 | -- | $34,900 -14% |
| 2008 | -- | $40,600 |
| 2007 | $8,522 +20.2% | $40,600 |
| 2005 | $7,088 +6% | $40,600 |
| 2004 | $6,689 +9.5% | $40,600 |
| 2003 | $6,109 +5.7% | $40,600 |
| 2002 | $5,782 | $40,600 |
| 2001 | -- | $40,600 |
| 2000 | $6,142 | $40,600 |
Find assessor info on the county website
Monthly payment
Climate risks
Neighborhood: 11722
Nearby schools
GreatSchools rating
- 6/10Francis J O Neill SchoolGrades: K-6Distance: 0.6 mi
- 2/10Ralph Reed SchoolGrades: 7-8Distance: 1.3 mi
- 3/10Central Islip Senior High SchoolGrades: 9-12Distance: 1.4 mi
Schools provided by the listing agent
- Elementary: Francis J O'Neill School
- Middle: Ralph Reed School
- High: Central Islip Senior High School
Source: OneKey® MLS as distributed by MLS GRID. This data may not be complete. We recommend contacting the local school district to confirm school assignments for this home.
- $508,6002 bd2 ba1.4k sqft2 Summerfield Cir, Central Islip, NY 11722Off Market
- $495,600-- bd-- ba-- sqft3 Summerfield Cir, Central Islip, NY 11722Off Market
- $537,8003 bd4 ba-- sqft4 Summerfield Cir, Central Islip, NY 11722Off Market

- $495,0003 bd3 ba-- sqft34 Fairlawn Dr, Central Islip, NY 11722Sold

- $488,4002 bd2 ba-- sqft36 Fairlawn Dr, Central Islip, NY 11722Off Market
- $540,900-- bd-- ba-- sqft20 Sunwood Cir, Central Islip, NY 11722Off Market
- $492,0002 bd2 ba1.4k sqft38 Fairlawn Dr, Central Islip, NY 11722Off Market
- $514,600-- bd-- ba-- sqft40 Fairlawn Dr, Central Islip, NY 11722Off Market
A local agent can set up tours, give advice and negotiate with sellers.
Similar homes
- $499,9002 bd2 ba1.5k sqft94 Broadlawn Drive, Central Islip, NY 11722For Sale
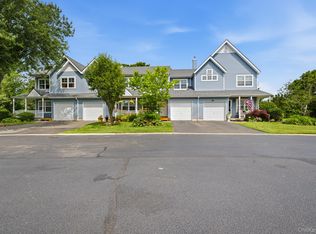
 MLS ID #1016756, Debra A. Mangogna, Listing by: RE/MAX Integrity Leaders. OneKey® MLS as distributed by MLS GRID
 - $699,5005 bd4 ba2k sqft46 Oakland Avenue, Central Islip, NY 11722For Sale
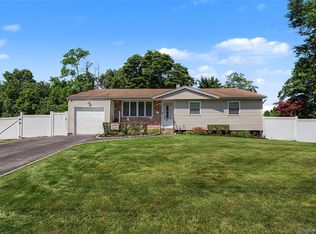 MLS ID #1023681, Luis E. Feglia, Listing by: Millennium Homes. OneKey® MLS as distributed by MLS GRID
 - $579,9993 bd2 ba1.5k sqft47 Barbara Drive, Centereach, NY 11720For Sale
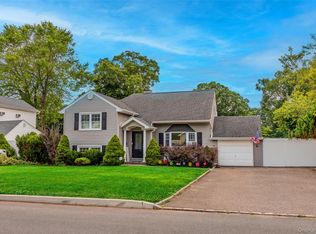 MLS ID #1020047, Katelyn A. Montrony, Listing by: EXP Realty. OneKey® MLS as distributed by MLS GRID
 - $575,0003 bd2 ba1.1k sqft208 Avenue C, Ronkonkoma, NY 11779For Sale
 MLS ID #1023125, Timothy Galligan, Listing by: Keller Williams Points North. OneKey® MLS as distributed by MLS GRID
 - $749,9994 bd2 ba1.9k sqft37 Oak Forest Drive, Islandia, NY 11749For SaleMLS ID #1021769, Luis F. Molina, Listing by: Vantage Realty Partners. OneKey® MLS as distributed by MLS GRID
- $599,0003 bd3 ba1.8k sqft1406 Sara Circle, Port Jefferson Station, NY 11776For SaleMLS ID #1015102, Kevin Milano, Listing by: Daniel Gale Sothebys Intl Rlty. OneKey® MLS as distributed by MLS GRID
- $575,0003 bd3 ba2k sqft36 Cranberry Circle, Medford, NY 11763For SaleMLS ID #997566, Stephen S. Abruzzo, Listing by: Gateway to The Hamptons R E. OneKey® MLS as distributed by MLS GRID
- $580,0003 bd1 ba1.3k sqft2679 Heather Avenue, Medford, NY 11763For SaleMLS ID #987604, Peter C. Grosso CBR, Listing by: RE/MAX Integrity Leaders. OneKey® MLS as distributed by MLS GRID
- $699,9993 bd3 ba1.6k sqft38 Avery Court, Nesconset, NY 11767For SaleMLS ID #1016896, Keith M. Dawson CBR, Listing by: Signature Premier Properties. OneKey® MLS as distributed by MLS GRID
- $599,9994 bd2 ba1.5k sqft110 Queen Street, Bay Shore, NY 11706For SaleMLS ID #1010728, Sixto Medrano, Listing by: ARVY Realty. OneKey® MLS as distributed by MLS GRID
- $649,0003 bd3 ba1.7k sqft111 Millie Court, Patchogue, NY 11772For SaleMLS ID #1014860, Barbara Leogrande, Listing by: Douglas Elliman Real Estate. OneKey® MLS as distributed by MLS GRID
- $724,9993 bd2 ba2k sqft26 Richard Avenue, Islip Terrace, NY 11752For SaleMLS ID #1014898, Andrea Glickstein SFR, Listing by: EXP Realty. OneKey® MLS as distributed by MLS GRID
- $679,9994 bd3 ba1.6k sqft338 Easton Street, Ronkonkoma, NY 11779For SaleMLS ID #1006994, Nicole Chimento, Listing by: Coldwell Banker American Homes. OneKey® MLS as distributed by MLS GRID
- $645,0003 bd3 ba2.3k sqft8 Jennifer Lane, Middle Island, NY 11953For SaleMLS ID #1019561, Michael Costa, Listing by: Coldwell Banker American Homes. OneKey® MLS as distributed by MLS GRID
- $600,0004 bd3 ba1.3k sqft2 Amarr Drive, Shirley, NY 11967For SaleMLS ID #1017292, George Dilieto, Listing by: Exit Realty Island Elite. OneKey® MLS as distributed by MLS GRID
- $639,9954 bd1 ba1.1k sqft925 Liberty Street, Bohemia, NY 11716For SaleMLS ID #1019891, Matthew Hart, Listing by: World Prop Intl Sea to Sky. OneKey® MLS as distributed by MLS GRID
- $699,0004 bd3 ba2.2k sqft22 Bellhaven Road, Bellport, NY 11713For SaleMLS ID #1023113, Shahzad S. Qureshi, Listing by: Pinnacle R E Consulting Inc. OneKey® MLS as distributed by MLS GRID
- $735,0003 bd3 ba1.8k sqft43 Lakebridge Drive S, Kings Park, NY 11754For SaleMLS ID #1015461, Laura Sutherland, Listing by: Signature Premier Properties. OneKey® MLS as distributed by MLS GRID
- $599,9993 bd2 ba1.5k sqft76 Ontario Street, Port Jefferson Station, NY 11776For SaleMLS ID #1011132, John Kilmartin, Listing by: Serhant East End LLC. OneKey® MLS as distributed by MLS GRID
- $579,0003 bd2 ba1.7k sqft4 Green Terrace, Ridge, NY 11961For SaleMLS ID #1010645, Nicholas Mazziotti, Listing by: Signature Premier Properties. OneKey® MLS as distributed by MLS GRID
