Welcome to 1 Thistle Lane, a rare opportunity to make your mark in the idyllic Highlands neighborhood within Garnet Valley School District. Situated on a corner lot, this home offers four-bedrooms plus office in over 3,200 square feet of space. Step inside and you're immediately greeted by a grand, 2 story foyer. On your tour of the first floor you'll notice beautifully maintained hardwood floors, 2 fireplaces, and a large family room with double French doors offering tranquil views to a private, fenced-in backyard. The oversized kitchen with island and built in wall oven offer endless potential for your dream gourmet space. And a full size dining room with new bay window overlooks the quiet, tree-lined neighborhood. Whether you envision refreshing the existing finishes or undertaking a more extensive renovation, there is plenty of room to create a home that reflects your style. Several significant updates are already in place, including a new roof and gutter guards in 2022, replacement bay and half-moon windows in 2025, and a new water heater in November 2025. The sunroom adds inviting space to relax, while the partially finished basement offers flexibility for recreation, hobbies, or additional living space. Offered as-is and priced to reflect the need for some updating, this home combines generous space, recent improvements, and the chance to add your own finishing touches in an established and highly coveted neighborhood. This is a hard to come by opportunity. Discover the possibilities at 1 Thistle Lane.
Accepting backups
$769,000
1 Thistle Ln, Media, PA 19063
4beds
3,210sqft
Single Family Residence
Built in 1992
0.87 Acres Lot
$753,500 Zestimate®
$240/sqft
$23/mo HOA
What's special
Corner lotQuiet tree-lined neighborhoodBeautifully maintained hardwood floors
- 35 days
- 329
- 6
Zillow last checked:
Listing updated:
Listed by:
Teri Anne Lalik 303-882-1822,
Foraker Realty Co. (484) 406-3004,
Listing Team: The Lalik Team, Co-Listing Agent: Teresa Anne Kelly 484-459-6334,
Foraker Realty Co.
Source: Bright MLS,MLS#: PADE2124010
Facts & features
Interior
Bedrooms & bathrooms
- Bedrooms: 4
- Bathrooms: 4
- Full bathrooms: 3
- 1/2 bathrooms: 1
- Main level bathrooms: 2
Rooms
- Room types: Living Room, Dining Room, Primary Bedroom, Bedroom 2, Bedroom 3, Kitchen, Family Room, Foyer, Breakfast Room, Bedroom 1, Laundry, Office, Primary Bathroom, Full Bath
Primary bedroom
- Level: Upper
Bedroom 1
- Level: Upper
Bedroom 2
- Level: Upper
Bedroom 3
- Level: Upper
Primary bathroom
- Level: Upper
Breakfast room
- Level: Main
Dining room
- Level: Main
Family room
- Level: Main
Foyer
- Level: Main
Other
- Level: Main
Kitchen
- Level: Main
Laundry
- Level: Main
Living room
- Level: Main
Office
- Level: Main
Heating
- Forced Air, Natural Gas
Cooling
- Central Air, Electric
Appliances
- Included: Microwave, Built-In Range, Cooktop, Dishwasher, Dryer, Oven, Refrigerator, Trash Compactor, Gas Water Heater
- Laundry: Main Level, Laundry Room
Features
- Bar, Soaking Tub, Ceiling Fan(s), Crown Molding, Kitchen Island, Recessed Lighting, Walk-In Closet(s)
- Flooring: Hardwood, Carpet, Ceramic Tile
- Windows: Bay/Bow, Skylight(s)
- Basement: Partially Finished
- Number of fireplaces: 2
- Fireplace features: Wood Burning
Interior area
- Total structure area: 3,210
- Total interior livable area: 3,210 sqft
- Finished area above ground: 3,210
Property
Parking
- Total spaces: 3
- Parking features: Garage Faces Side, Asphalt, Attached, Driveway
- Attached garage spaces: 3
- Has uncovered spaces: Yes
Accessibility
- Accessibility features: None
Features
- Levels: Two
- Stories: 2
- Patio & porch: Deck, Patio, Porch
- Pool features: None
Lot
- Size: 0.87 Acres
- Features: Corner Lot, Cul-De-Sac, Corner Lot/Unit
Details
- Additional structures: Above Grade
- Parcel number: 06000008250
- Zoning: RES
- Special conditions: Standard
Construction
Type & style
- Home type: SingleFamily
- Architectural style: Traditional
- Property subtype: Single Family Residence
Materials
- Stucco, Vinyl Siding, Stone
- Foundation: Concrete Perimeter
Condition
- New construction: No
- Year built: 1992
Utilities & green energy
- Sewer: Public Sewer
- Water: Public
Community & HOA
Community
- Subdivision: Highlands
HOA
- Has HOA: Yes
- HOA fee: $275 annually
- HOA name: HIGHLANDS HOMEOWNERS ASSOCIATION
Location
- Region: Media
- Municipality: CHESTER HEIGHTS BORO
Financial & listing details
- Price per square foot: $240/sqft
- Tax assessed value: $502,740
- Annual tax amount: $12,976
- Date on market: 10/10/2026
- Listing agreement: Exclusive Right To Sell
- Listing terms: Cash,Conventional,FHA,VA Loan
- Inclusions: Washer, Dryer, Both Refrigerators In Kitchen
- Exclusions: Personal Property
- Ownership: Fee Simple
Estimated market value
$753,500
$716,000 - $791,000
$4,326/mo
Price history
| Date | Event | Price |
|---|---|---|
| 10/23/2026 | Listed for sale | $769,000$240/sqft |
Source:  Bright MLS #PADE2124010 Report a problem | ||
| 10/12/2026 | Contingent | $769,000$240/sqft |
Source: Bright MLS #PADE2124010 Report a problem | ||
| 10/10/2026 | Listed for sale | $769,000+92.3%$240/sqft |
Source: Bright MLS #PADE2124010 Report a problem | ||
| 7/12/1991 | Sold | $400,000$125/sqft |
Source: Agent Provided Report a problem | ||
Public tax history
| Year | Property taxes | Tax assessment |
|---|---|---|
| 2026 | $12,626 +5.6% | $502,740 |
| 2025 | $11,953 +4.7% | $502,740 |
| 2024 | $11,417 +2.4% | $502,740 |
| 2023 | $11,144 +1.6% | $502,740 |
| 2022 | $10,969 0% | $502,740 |
| 2021 | $10,969 +507.9% | $502,740 +52.1% |
| 2020 | $1,805 -85.9% | $330,450 |
| 2019 | $12,831 +1.3% | $330,450 |
| 2018 | $12,667 +598.5% | $330,450 |
| 2017 | $1,814 -2% | $330,450 |
| 2016 | $1,851 | $330,450 |
| 2015 | $1,851 | $330,450 |
| 2014 | $1,851 +4.8% | $330,450 |
| 2013 | $1,765 +0.8% | $330,450 |
| 2012 | $1,751 +2.3% | $330,450 |
| 2011 | $1,712 | $330,450 |
| 2010 | $1,712 +7.5% | $330,450 |
| 2009 | $1,593 +5.1% | $330,450 +3% |
| 2008 | $1,516 +8.3% | $320,850 |
| 2007 | $1,399 | $320,850 |
| 2006 | $1,399 | $320,850 |
| 2005 | $1,399 -2% | $320,850 |
| 2004 | $1,428 +8.5% | $320,850 |
| 2003 | $1,315 +7.9% | $320,850 |
| 2002 | $1,219 | $320,850 |
| 2000 | $1,219 | $320,850 |
Find assessor info on the county website
Monthly payment
Est. payment
Payment breakdown
Explore the cost of this home by adjusting the details. Changes won't be saved.Climate risks
Neighborhood: 19063
Nearby schools
Schools provided by the listing agent
- District: Garnet Valley
Source: Bright MLS. This data may not be complete. We recommend contacting the local school district to confirm school assignments for this home.
Similar homes
- $775,0004 bd3 ba3.9k sqft100 Park Ln, Glen Mills, PA 19342For Sale

 MLS ID #PADE2122178, Mimi Morrow, BHHS Fox & Roach-Chestnut Hill. Bright MLS
- $850,0003 bd3 ba3.9k sqft174 Pole Cat Rd, Glen Mills, PA 19342For Sale
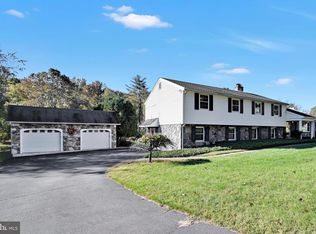 MLS ID #PADE2126446, Jordan Klusman, CG Realty, LLC. Bright MLS
- $799,0004 bd3 ba2.7k sqft28 Patriot Ln, Thornton, PA 19373For Sale
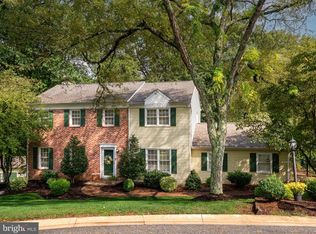 MLS ID #PADE2123094, Guy Matteo, RE/MAX Preferred - Newtown Square. Bright MLS
- $688,0005 bd4 ba2.3k sqft630 Mount Alverno Rd, Media, PA 19063For Sale
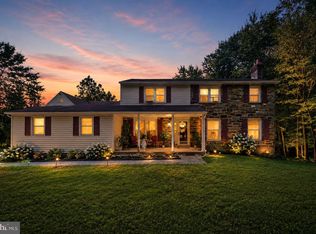 MLS ID #PADE2120960, Pia Arellano, Keller Williams Real Estate - Media. Bright MLS
- $660,0004 bd3 ba3.1k sqft905 Ridley Creek Dr, Media, PA 19063For SaleMLS ID #PADE2122556, Mr. Matthew Fetick, EXP Realty, LLC. Bright MLS
- $675,0004 bd3 ba2.6k sqft919 Penn Valley Rd, Media, PA 19063For SaleMLS ID #PADE2122170, Sandra McCulley, BHHS Fox & Roach-Media. Bright MLS
- $689,9004 bd3 ba2k sqft37 N Longpoint Ln, Rose Valley, PA 19063For SaleMLS ID #PADE2118144, Karen Bittner-Kight, Coldwell Banker Realty. Bright MLS
- $800,0004 bd3 ba3.7k sqft1103 Clover Hill Dr, West Chester, PA 19382For SaleMLS ID #PACT2133180, Tom Toole III, RE/MAX Main Line - West Chester. Bright MLS
- $929,0004 bd3 ba2.6k sqft4914 W Chester Pike, Newtown Square, PA 19073For SaleMLS ID #PADE2126872, Nicole Gaffney, Coldwell Banker Realty. Bright MLS
- $860,0005 bd3 ba3.7k sqft1536 Sleepy Hollow Ln, West Chester, PA 19380For SaleMLS ID #PACT2138744, Mr. Gary A Mercer SR., LPT Realty, LLC. Bright MLS
- $935,0004 bd3 ba2.8k sqft126 Dilworthtown Rd, Thornton, PA 19373For SaleMLS ID #PADE2126660, Michael Ciunci, KW Greater West Chester. Bright MLS
- $700,0005 bd3 ba3.5k sqftNone Available, Hockessin, DE 19707For SaleMLS ID #DENC2114318, Brett Jones, Patterson-Schwartz - Greenville. Bright MLS
- $775,0004 bd3 ba3.5k sqft1039 Welsh Ayres Way, Downingtown, PA 19335For SaleMLS ID #PACT2137010, Janel Loughin, Real of Pennsylvania. Bright MLS
- $675,0004 bd3 ba2.1k sqft423 Leslie Ln, West Chester, PA 19382For SaleMLS ID #PACT2138682, Drew Shields, Keller Williams Real Estate -Exton. Bright MLS
- $725,0004 bd3 ba2.5k sqft200 Creek Rd, Phoenixville, PA 19460For SaleMLS ID #PACT2137598, Heather Jones Rajotte, BHHS Fox & Roach Wayne-Devon. Bright MLS
- $789,0003 bd3 ba2.8k sqft309 Norwood Rd, Downingtown, PA 19335For SaleMLS ID #PACT2138192, Marlene Jones, RE/MAX Ace Realty. Bright MLS
- $695,0004 bd4 ba2.9k sqft23 Gristmill Ct, Wilmington, DE 19803For SaleMLS ID #DENC2111030, Mr. Jacob Strusowski, BHHS Fox & Roach-Kennett Sq. Bright MLS
- $849,9004 bd3 ba4.4k sqft1361 Wooded Knls, West Chester, PA 19382For SaleMLS ID #PACT2128308, Steve Ritter, LPT Realty, LLC. Bright MLS
- $725,0003 bd4 ba3.6k sqft112 Portsmouth Cir, Glen Mills, PA 19342For SaleMLS ID #PADE2126282, Zack Cucinotta, VRA Realty. Bright MLS
- $675,0004 bd3 ba2.2k sqft821 Serpentine Dr, West Chester, PA 19382For SaleMLS ID #PACT2133220, Brian Foraker, Foraker Realty Co.. Bright MLS
