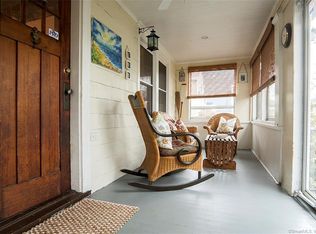
PICS 10/10! Updated Vintage Gem w/Fairy Tale Charm! Discover the magic of coastal living in East Norwalk, where everything is just a short walk away! Tucked behind mature privacy hedgerow and surrounded by enchanting, layered perennial gardens, this classic early 1900s New England bungalow offers a private setting filled with character and charm. A garden lover's dream, the landscape comes alive throughout the seasons with snowdrops, crocuses, daffodils, tulips, lilacs, peonies, roses, irises, butterfly bushes, ornamental grasses and so many more. Hidden behind cascading wisteria, the west facing front porch is a delightful retreat for afternoon sunshine, morning coffee or simply enjoying the beauty of nature. Inside, this sun filled home lives large! Beautiful hardwood floors, vintage details and a handsome brick fireplace create inviting living spaces. Offering three bedrooms and two full bathrooms, the home features a 2026 updated kitchen w/subway tile and gas range. Step outside to the deck, perfect for outdoor dining and entertaining with privacy kept in mind- fully fenced for any furry friends. The finished walk-up attic w/recessed lighting and a full bathroom offers flexible additional living space. 1.5 yr/old roof, central AC, city water, city sewer, gas heat, and an expanded asphalt driveway provide added convenience. Whether you're seeking a year-round residence, weekend coastal retreat or seasonal getaway, this updated vintage gem delivers on loving where you live Potential garage conversion or second story expansion, subject to municipal approvals, adds possibilities for the future. Let's Talk Walkability!! East Norwalk MTA train Station, Taylor Farm Dog Park, Calf Pasture Beach, Pick a restaurant, any restaurant, South Norwalk's cool vibes. And an honorable mention...just a 4 min drive to Westport's Saugatuck and MTA station. This is a truly special home where fairy tale charm meets the pleasures of coastal living!
For sale
$649,000
1 Villaway Road, Norwalk, CT 06855
3beds
1,972sqft
Single Family Residence
Built in 1939
6,098 Square Feet Lot
$643,900 Zestimate®
$329/sqft
$-- HOA
What's special
Handsome brick fireplaceCentral acVintage detailsHidden behind cascading wisteriaExpanded asphalt drivewayBeautiful hardwood floors
- 11 hours
- 246
- 17
Zillow last checked:
Listing updated:
Listed by:
The Maher Drury Team,
Shannon E. Drury (203)571-8101,
Berkshire Hathaway NE Prop. 203-227-5117
Source: Smart MLS,MLS#: 24212860
Facts & features
Interior
Bedrooms & bathrooms
- Bedrooms: 3
- Bathrooms: 2
- Full bathrooms: 2
Primary bedroom
- Level: Main
Bedroom
- Level: Main
Bedroom
- Level: Upper
Kitchen
- Level: Main
Living room
- Level: Main
Heating
- Forced Air, Natural Gas
Cooling
- Central Air
Appliances
- Included: Gas Range, Refrigerator, Dishwasher, Water Heater
- Laundry: Lower Level
Features
- Basement: Full,Hatchway Access,Interior Entry,Concrete
- Attic: Finished,Walk-up
- Number of fireplaces: 1
Interior area
- Total structure area: 1,972
- Total interior livable area: 1,972 sqft
- Finished area above ground: 1,088
- Finished area below ground: 884
Property
Parking
- Total spaces: 5
- Parking features: Attached, Paved, Driveway, Asphalt
- Attached garage spaces: 1
- Has uncovered spaces: Yes
Features
- Fencing: Full
- Waterfront features: Beach Access
Lot
- Size: 6,098 Square Feet
- Features: Dry, Level
Details
- Parcel number: 236120
- Zoning: C
Construction
Type & style
- Home type: SingleFamily
- Architectural style: Bungalow,Cottage
- Property subtype: Single Family Residence
Materials
- Vinyl Siding
- Foundation: Block, Concrete Perimeter
- Roof: Asphalt
Condition
- New construction: No
- Year built: 1939
Utilities & green energy
- Sewer: Public Sewer
- Water: Public
Community & HOA
Community
- Features: Golf, Health Club, Medical Facilities, Paddle Tennis, Park, Shopping/Mall
- Subdivision: East Norwalk
HOA
- Has HOA: No
Location
- Region: Norwalk
Financial & listing details
- Price per square foot: $329/sqft
- Tax assessed value: $322,060
- Annual tax amount: $7,697
- Date on market: 10/9/2026
Estimated market value
$643,900
$612,000 - $676,000
$2,769/mo
Price history
| Date | Event | Price |
|---|---|---|
| 10/9/2026 | Listed for sale | $649,000+36.6%$329/sqft |
Source:  Smart MLS #24212860 Report a problem Smart MLS #24212860 Report a problem | ||
| 10/22/2024 | Sold | $475,000+83.4%$241/sqft |
Source: Public Record Report a problem | ||
| 6/18/2012 | Sold | $259,000$131/sqft |
Source: Smart MLS #98535176 Report a problem | ||
| 5/3/2012 | Pending sale | $259,000$131/sqft |
Source: William Pitt Sotheby's International Realty #98535176 Report a problem | ||
| 4/17/2012 | Listed for sale | $259,000$131/sqft |
Source: William Pitt Sotheby's International Realty #98535176 Report a problem | ||
Public tax history
| Year | Property taxes | Tax assessment |
|---|---|---|
| 2025 | $7,697 +1.5% | $322,060 |
| 2024 | $7,583 +31.5% | $322,060 +40.1% |
| 2023 | $5,768 +2.2% | $229,920 |
| 2022 | $5,643 +2.4% | $229,920 |
| 2021 | $5,511 +0.1% | $229,920 |
| 2020 | $5,508 +2.7% | $229,920 |
| 2019 | $5,361 +4.7% | $229,920 +19.5% |
| 2018 | $5,120 +3.6% | $192,440 |
| 2017 | $4,942 +1.2% | $192,440 |
| 2015 | $4,882 +1.3% | $192,440 |
| 2014 | $4,819 -1.8% | $192,440 -13.1% |
| 2013 | $4,905 +3.8% | $221,550 |
| 2012 | $4,726 +2.9% | $221,550 |
| 2011 | $4,595 +1.1% | $221,550 |
| 2010 | $4,544 +5.6% | $221,550 |
| 2009 | $4,303 -9.1% | $221,550 +5.1% |
| 2008 | $4,734 +8.7% | $210,700 +4.8% |
| 2007 | $4,355 +4.5% | $201,040 +11.8% |
| 2006 | $4,166 -17.4% | $179,900 -10.5% |
| 2005 | $5,046 +35.2% | $201,040 +46.1% |
| 2004 | $3,732 +10.6% | $137,620 +18.1% |
| 2003 | $3,374 +7% | $116,480 +35% |
| 2001 | $3,152 +3.8% | $86,274 +21.2% |
| 2000 | $3,036 +14.6% | $71,173 +26.9% |
| 1999 | $2,649 | $56,070 |
Find assessor info on the county website
Monthly payment
Est. payment
Payment breakdown
Explore the cost of this home by adjusting the details. Changes won't be saved.Climate risks
Neighborhood: 06855
Nearby schools
Schools provided by the listing agent
- Elementary: Marvin
- High: Norwalk
Source: Smart MLS. This data may not be complete. We recommend contacting the local school district to confirm school assignments for this home.
Similar homes
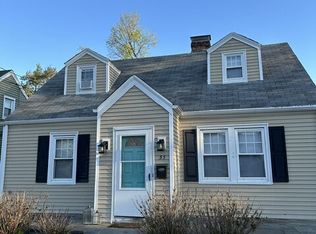
- $799,0003 bd2 ba1.3k sqft33 Raymond Terrace, Norwalk, CT 06855For Sale
 MLS ID #24212459, Derek Greene, Derek Greene. Smart MLS
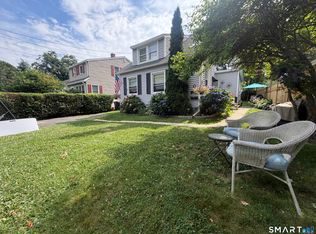
 - $685,0003 bd2 ba1.4k sqft7 Hayes Avenue, Norwalk, CT 06855For Sale
 MLS ID #24212333, Monica Osorio, Realty ONE Group Connect. Smart MLS
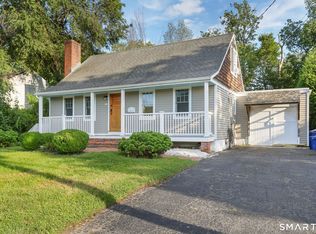
 - $659,0003 bd1 ba1.2k sqft40 Emerson Street, Norwalk, CT 06855For Sale
 MLS ID #24204110, Pat Prenderville, Higgins Group Real Estate. Smart MLS
 - $639,9993 bd2 ba2k sqft33 Assisi Way, Norwalk, CT 06854For Sale
 MLS ID #24211978, Derek A. Heering, Property Twins Real Estate. Smart MLS
 - $649,9003 bd2 ba1.6k sqft68 Winding Lane, Norwalk, CT 06851For SaleMLS ID #24211580, Joe Balestriere, William Raveis Real Estate. Smart MLS
- $849,0004 bd2 ba2.4k sqft47 Second Street, Norwalk, CT 06855For SaleMLS ID #24212260, Kevin O'Brien, O'Brien Premier Properties. Smart MLS
- $550,0003 bd2 ba1.1k sqft135 Stuart Avenue, Norwalk, CT 06851For SaleMLS ID #24213021, Jeff Gagliardo, Realty ONE Group Connect. Smart MLS
- $649,9003 bd2 ba1.9k sqft70 North Taylor Avenue, Norwalk, CT 06854For SaleMLS ID #24206259, Martha Gomez, MG Team Realty. Smart MLS
- $599,0004 bd2 ba1.2k sqft21 Hill Street, Norwalk, CT 06850For SaleMLS ID #24211602, Joe Balestriere, William Raveis Real Estate. Smart MLS
- $635,0004 bd2 ba1.3k sqft91 Ward Street, Norwalk, CT 06851For SaleMLS ID #24208207, Catherine Aaron, Berkshire Hathaway NE Prop.. Smart MLS
- $620,0003 bd2 ba1.3k sqft3 Catalpa Street, Norwalk, CT 06851For SaleMLS ID #24205829, Yenny Calle, Keller Williams Prestige Prop.. Smart MLS
- $639,0004 bd3 ba1.6k sqft41 Baxter Drive, Norwalk, CT 06854For SaleMLS ID #24199676, Chris O. Buswell, DBA Options Real Estate. Smart MLS
- $690,0004 bd2 ba1.7k sqft50 Creeping Hemlock Drive, Norwalk, CT 06851For SaleMLS ID #24211523, EMMANNUEL Pina, eXp Realty. Smart MLS
- $639,0002 bd2 ba1.4k sqft14-1/2 Camp Street, Norwalk, CT 06851For SaleMLS ID #24206554, Ellen Balazs, Berkshire Hathaway NE Prop.. Smart MLS
- $725,0005 bd3 ba2.1k sqft2 Lincoln Avenue, Norwalk, CT 06854For SaleMLS ID #24212339, Catherine Aaron, Berkshire Hathaway NE Prop.. Smart MLS
- $640,0004 bd2 ba1.7k sqft278 West Cedar Street, Norwalk, CT 06854For SaleMLS ID #24175655, Javyn Roundtree, Roundtree Realty LLC. Smart MLS
- $699,0004 bd3 ba2.1k sqft10 Hillwood Place, Norwalk, CT 06850For SaleMLS ID #24209131, Joe Balestriere, William Raveis Real Estate. Smart MLS
- $679,0003 bd2 ba1.4k sqft5 Michael Street, Norwalk, CT 06854For SaleMLS ID #24209514, David Gega, The Main Real Estate Source. Smart MLS
- $715,0004 bd2 ba1.8k sqft39 Walter Avenue, Norwalk, CT 06851For SaleMLS ID #24207641, Rhonda Squires, Houlihan Lawrence. Smart MLS
- $795,0004 bd2 ba2.1k sqft182 West Norwalk Road, Norwalk, CT 06850For SaleMLS ID #24210579, Paul Incerto, William Raveis Real Estate. Smart MLS
