Skip main navigation
For sale
  • Price cut: $46K (8/4)
    $799,000

    2 Winthrop Avenue, Norwalk, CT 06851

    2beds
    1,402sqft
    : 
    $5,405/mo
    Get pre-qualified
    Single Family Residence
    Built in 1938
    8,276 Square Feet Lot
    $-- Zestimate®
    $570/sqft
    $-- HOA

    What's special

    Formal dining roomOffice areaLaundry roomAbundant storageDesirable corner lot
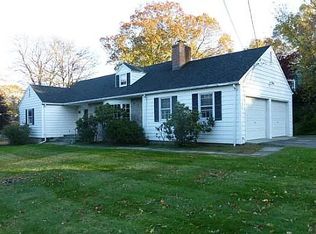
    Welcome to this charming Tudor-style home situated on a desirable corner lot in a beautiful, established neighborhood. This inviting home offers 2 bedrooms plus a dedicated office (the current owners use it as a walk-in closet) and a large bath with a Jacuzzi tub, sauna, and steam shower, making it ideal for today's flexible lifestyle. The bright living room flows into the formal dining room, creating a warm, welcoming space for everyday living & entertaining. The kitchen features a new refrigerator, a Meile dishwasher, a gas range with 2 ovens, a half bath, and access to a lovely deck, perfect for morning coffee, outdoor dining, or relaxing while enjoying the peaceful setting. The finished, heated LL provides exceptional flexible living space, including a comfortable family/media area, an additional area suitable for a guest bed, an office area, a full bath, laundry room, and abundant storage. Whether you need space for guests, a home office, hobbies, or recreation, this level offers endless possibilities. Combining timeless Tudor charm, 9' ceilings throughout, versatile living areas, and an exceptional location, this home is a wonderful opportunity to enjoy comfort, character, and convenience in a highly desirable neighborhood. 2007 CT Basement System, 2019 New Boiler, 2021 New Range & Dishwasher, 2023 Irrigation/Sprinkler System, 2024 New Roof & Chimney, 2025 New Refrigerator, 2026 New Garage Roof
    40 days
    |
    1,672
    |
    90
    |

    Likely to sell faster than

    Zillow last checked:

    Listing updated:

    Listed by:

    Christi Farrington (203)505-3205,

    Dagny's Real Estate 203-858-4853

    Source: Smart MLS,MLS#: 24189765MLS Logo

      Facts & features

      Interior

      Bedrooms & bathrooms
      • Bedrooms: 2
      • Bathrooms: 3
      • Full bathrooms: 2
      • 1/2 bathrooms: 1
      Rooms
      • Room types: Sitting Room
      Primary bedroom
      • Features: High Ceilings, Balcony/Deck, Ceiling Fan(s), Hardwood Floor
      • Level: Upper
      Bedroom
      • Features: High Ceilings, Ceiling Fan(s), Hardwood Floor
      • Level: Upper
      Bathroom
      • Features: Stone Floor
      • Level: Main
      Bathroom
      • Features: High Ceilings, Full Bath, Stall Shower, Steam/Sauna, Whirlpool Tub, Limestone Floor
      • Level: Upper
      Dining room
      • Features: High Ceilings, Balcony/Deck, Sliders, Hardwood Floor
      • Level: Main
      Kitchen
      • Features: High Ceilings, Granite Counters, Half Bath, Stone Floor
      • Level: Main
      Living room
      • Features: High Ceilings, Fireplace, L-Shaped, Hardwood Floor
      • Level: Main
      Office
      • Features: High Ceilings, Hardwood Floor
      • Level: Upper
      Rec play room
      • Features: Entertainment Center, Full Bath, Concrete Floor
      • Level: Lower
      Heating
      • Hot Water, Natural Gas
      Cooling
      • Central Air, Ductless
      Appliances
      • Included: Gas Range, Oven/Range, Microwave, Range Hood, Refrigerator, Dishwasher, Washer, Dryer, Water Heater
      • Laundry: Lower Level
      Features
      • Wired for Data
      • Windows: Thermopane Windows
      • Basement: Full,Sump Pump,Finished,Interior Entry,Walk-Out Access,Liveable Space,Concrete
      • Attic: Access Via Hatch
      • Number of fireplaces: 1
      Interior area
      • Total structure area: 1,402
      • Total interior livable area: 1,402 sqft
      • Finished area above ground: 1,402

      Property

      Parking
      • Total spaces: 3
      • Parking features: Detached, Covered, Paved, Off Street, Driveway, Garage Door Opener, Private, Asphalt
      • Garage spaces: 2
      • Has uncovered spaces: Yes
      Features
      • Fencing: Full
      Lot
      • Size: 8,276 Square Feet
      • Features: Corner Lot, Subdivided, Level, Landscaped
      Details
      • Parcel number: 246577
      • Zoning: B

      Construction

      Type & style
      • Home type: SingleFamily
      • Architectural style: Cape Cod,Tudor
      • Property subtype: Single Family Residence
      Materials
      • Brick
      • Foundation: Block, Concrete Perimeter
      • Roof: Wood,Gable
      Condition
      • New construction: No
      • Year built: 1938

      Utilities & green energy

      • Sewer: Public Sewer
      • Water: Public
      Green energy
      • Energy efficient items: Thermostat, Ridge Vents, Windows

      Community & HOA

      Community
      • Features: Golf, Health Club, Library, Medical Facilities, Park, Near Public Transport, Shopping/Mall, Tennis Court(s)
      • Security: Security System
      • Subdivision: Bettswood Area
      HOA
      • Has HOA: No
      Location
      • Region: Norwalk

      Financial & listing details

      • Price per square foot: $570/sqft
      • Tax assessed value: $395,878
      • Annual tax amount: $10,191
      • Date on market: 7/14/2026

        Estimated market value

        Not available

        Estimated sales range

        Not available

        Not available

        Price history

        DateEventPrice
        8/4/2026Price change$799,000-5.4%$570/sqft
        Source: Smart MLS #24189765 Report a problem
        7/20/2026Price change$845,000-3.4%$603/sqft
        Source: Smart MLS #24189765 Report a problem
        7/14/2026Listed for sale$875,000+45.8%$624/sqft
        Source: Smart MLS #24189765 Report a problem
        3/24/2021Listing removed--
        Source: Owner Report a problem
        3/6/2008Listing removed$600,000$428/sqft
        Source: Owner Report a problem
        7/8/2007Listed for sale$600,000+215.8%$428/sqft
        Source: Owner Report a problem
        12/31/1996Sold$190,000-9.5%$136/sqft
        Source: Smart MLS #96027955 Report a problem
        11/2/1988Sold$210,000$150/sqft
        Source: Public Record Report a problem

        Public tax history

        YearProperty taxesTax assessment
        2025$9,404 +1.5%$392,730
        2024$9,265 +26.3%$392,730 +34.7%
        2023$7,336 +1.9%$291,560
        2022$7,199 +2.7%$291,560
        2021$7,012 +0.1%$291,560
        2020$7,008 +2.9%$291,560
        2019$6,812 -9%$291,560 +3.8%
        2018$7,487 +3.6%$280,820
        2017$7,230 +1.2%$280,820
        2015$7,141 +1.3%$280,820
        2014$7,049 $280,820 -11.6%
        2013$7,049 +3.8%$317,730
        2012$6,792 +2.8%$317,730
        2011$6,609 +1.1%$317,730
        2010$6,536 +3.7%$317,730
        2009$6,304 -5.1%$317,730 +7.8%
        2008$6,644 +17%$294,770 +12.8%
        2007$5,677 +3.2%$261,380 +10.4%
        2006$5,500 -16.5%$236,670 -9.5%
        2005$6,589 +29.2%$261,380 +39.6%
        2004$5,099 +10.7%$187,250 +15.2%
        2003$4,605 +15.4%$162,540 +49.3%
        2001$3,992 +5.4%$108,857 +23.3%
        2000$3,787 +17%$88,253 +25.3%
        1999$3,236 $70,420
        Find assessor info on the county website

        Monthly payment

        Est. payment

        Payment breakdown

        Explore the cost of this home by adjusting the details. Changes won't be saved.
        All calculations are estimates and provided by Zillow, Inc. for informational purposes only. Actual amounts may vary.
        HOA fees may include property taxes on listings classified as Co-Ops. Contact the listing agent and/or owner for fee details.
        See how much you could borrow to make a competitive offer.

        Climate risks

        Neighborhood: 06851

        Getting around

        57 / 100
        Somewhat Walkable
        50 / 100
        Good Transit
        39 / 100
        Somewhat Bikeable

        Nearby schools

        GreatSchools rating
        Schools provided by the listing agent
        • Elementary: Naramake
        • Middle: Nathan Hale
        • High: Norwalk

        Source: Smart MLS. This data may not be complete. We recommend contacting the local school district to confirm school assignments for this home.

        A local agent can set up tours, give advice and negotiate with sellers.

        Browse local experts

        Similar homes