A compelling opportunity in East Norwalk! Tucked away on a quiet cul-de-sac, this home offers solid bones, hardwood floors beneath the existing carpeting, and the flexibility to move right in or update to suit your personal style. Being sold as-is, this property presents an excellent opportunity for buyers looking to add their own touches and build equity in a desirable neighborhood. Location, location, location! Enjoy a private backyard with a deck, ideal for relaxing or entertaining, and take advantage of the walkable lifestyle with the beach and neighborhood favorite Spot Deli nearby. The home is also within walking distance of the Norwalk Train Station, making NYC commuting a breeze, with convenient access to the Westport Train Station as well. Enjoy close proximity to Shorehaven Golf Club and Long Island Sound, plus an easy 10-minute drive to vibrant South Norwalk (SoNo), known for its outstanding restaurants, lively nightlife, and waterfront attractions. Stew Leonard's is also just 10 minutes away! Whether you're looking to make cosmetic updates over time or create a home that reflects your own vision, this is a wonderful opportunity to unlock the potential of this property and make your mark in East Norwalk. With its desirable setting, convenient commuter access, and proximity to beaches, dining, and local amenities, this home offers an exciting opportunity for homeowners and investors alike!
For sale
$575,000
16 Winfield Court, Norwalk, CT 06855
3beds
1,396sqft
Single Family Residence
Built in 1950
7,840 Square Feet Lot
$-- Zestimate®
$412/sqft
$-- HOA
What's special
- 5 hours
- 233
- 12
Zillow last checked:
Listing updated:
Listed by:
Sierra McKay (203)207-1433,
BHGRE Gaetano Marra Homes 203-693-1185
Source: Smart MLS,MLS#: 24213506
Facts & features
Interior
Bedrooms & bathrooms
- Bedrooms: 3
- Bathrooms: 2
- Full bathrooms: 1
- 1/2 bathrooms: 1
Rooms
- Room types: Laundry, Sitting Room
Primary bedroom
- Features: Bookcases, Fireplace
- Level: Main
Bedroom
- Features: Built-in Features
- Level: Upper
Bedroom
- Level: Upper
Kitchen
- Level: Main
Living room
- Level: Main
Other
- Level: Main
Sun room
- Features: Wall/Wall Carpet
- Level: Main
Heating
- Forced Air, Oil
Cooling
- Central Air, Window Unit(s)
Appliances
- Included: Electric Range, Microwave, Refrigerator, Dishwasher, Washer, Dryer, Water Heater
- Laundry: Main Level
Features
- Doors: Storm Door(s)
- Windows: Storm Window(s)
- Basement: Partial,Unfinished,Sump Pump,Hatchway Access,Interior Entry,Concrete
- Attic: Crawl Space,Access Via Hatch
- Number of fireplaces: 1
Interior area
- Total structure area: 1,396
- Total interior livable area: 1,396 sqft
- Finished area above ground: 1,396
Property
Parking
- Total spaces: 4
- Parking features: Detached, Paved, Driveway, Private
- Garage spaces: 1
- Has uncovered spaces: Yes
Accessibility
- Accessibility features: Accessible Bath
Features
- Patio & porch: Deck
- Exterior features: Rain Gutters, Stone Wall
Lot
- Size: 7,840 Square Feet
- Features: Level, Cul-De-Sac
Details
- Additional structures: Shed(s)
- Parcel number: 236225
- Zoning: B
Construction
Type & style
- Home type: SingleFamily
- Architectural style: Cape Cod
- Property subtype: Single Family Residence
Materials
- Shingle Siding
- Foundation: Block
- Roof: Asphalt
Condition
- New construction: No
- Year built: 1950
Utilities & green energy
- Sewer: Public Sewer
- Water: Public
Green energy
- Energy efficient items: Doors, Windows
Community & HOA
Community
- Features: Golf, Library, Park, Private School(s), Near Public Transport
- Subdivision: East Norwalk
HOA
- Has HOA: No
Location
- Region: Norwalk
Financial & listing details
- Price per square foot: $412/sqft
- Tax assessed value: $363,070
- Annual tax amount: $8,677
- Date on market: 10/13/2026
Estimated market value
Not available
Estimated sales range
Not available
Not available
Price history
| Date | Event | Price |
|---|---|---|
| 10/13/2026 | Listed for sale | $575,000$412/sqft |
Source:  Smart MLS #24213506 Report a problem Smart MLS #24213506 Report a problem | ||
Public tax history
| Year | Property taxes | Tax assessment |
|---|---|---|
| 2025 | $8,677 +1.5% | $363,070 |
| 2024 | $8,548 +33.4% | $363,070 +42.1% |
| 2023 | $6,409 +2.2% | $255,470 |
| 2022 | $6,271 +2.4% | $255,470 |
| 2021 | $6,124 +0.1% | $255,470 |
| 2020 | $6,120 +2.8% | $255,470 |
| 2019 | $5,956 +7.4% | $255,470 +22.5% |
| 2018 | $5,548 +3.6% | $208,520 |
| 2017 | $5,355 +1.6% | $208,520 +0.4% |
| 2015 | $5,271 +1.3% | $207,760 |
| 2014 | $5,203 -8.3% | $207,760 -18.9% |
| 2013 | $5,673 +3.8% | $256,270 |
| 2012 | $5,466 +2.8% | $256,270 |
| 2011 | $5,315 +1.1% | $256,270 |
| 2010 | $5,256 +5.6% | $256,270 |
| 2009 | $4,977 -1.2% | $256,270 +14.4% |
| 2008 | $5,035 +10.7% | $224,070 +6.7% |
| 2007 | $4,549 +6.5% | $210,000 +13.9% |
| 2006 | $4,270 -19% | $184,365 -12.2% |
| 2005 | $5,271 +34% | $210,000 +44.7% |
| 2004 | $3,935 +3.3% | $145,095 +10.4% |
| 2003 | $3,808 +10.2% | $131,460 +39% |
| 2001 | $3,456 +0.4% | $94,602 +17.3% |
| 2000 | $3,441 +14.3% | $80,673 +26.6% |
| 1999 | $3,011 | $63,744 |
Find assessor info on the county website
Monthly payment
Est. payment
Payment breakdown
Explore the cost of this home by adjusting the details. Changes won't be saved.Climate risks
Neighborhood: 06855
Nearby schools
Schools provided by the listing agent
- Elementary: Marvin
- High: Norwalk
Source: Smart MLS. This data may not be complete. We recommend contacting the local school district to confirm school assignments for this home.
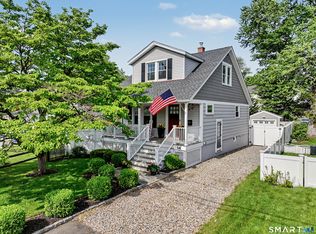
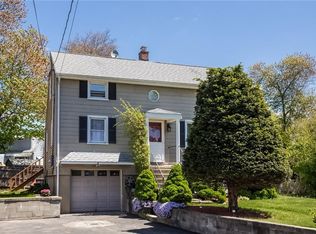
Similar homes
- $649,0003 bd2 ba1.9k sqft1 Villaway Road, Norwalk, CT 06855For Sale
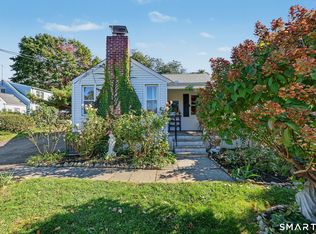
 MLS ID #24212860, Shannon E. Drury, Berkshire Hathaway NE Prop.. Smart MLS
 - $799,0003 bd2 ba1.3k sqft33 Raymond Terrace, Norwalk, CT 06855For Sale
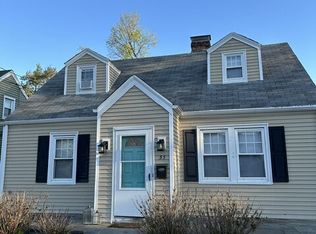 MLS ID #24212459, Derek Greene, Derek Greene. Smart MLS
 - $550,0003 bd2 ba1.1k sqft135 Stuart Avenue, Norwalk, CT 06851For Sale
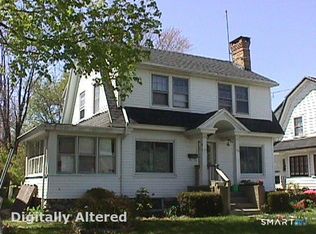 MLS ID #24213021, Jeff Gagliardo, Realty ONE Group Connect. Smart MLS
 - $659,0003 bd1 ba1.2k sqft40 Emerson Street, Norwalk, CT 06855For Sale
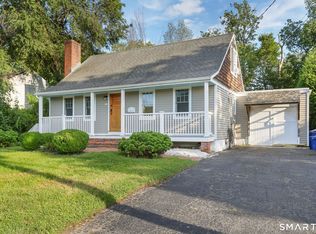 MLS ID #24204110, Pat Prenderville, Higgins Group Real Estate. Smart MLS
 - $685,0003 bd2 ba1.4k sqft7 Hayes Avenue, Norwalk, CT 06855For SaleMLS ID #24212333, Monica Osorio, Realty ONE Group Connect. Smart MLS
- $565,0003 bd2 ba1.3k sqft19 Weed Avenue, Norwalk, CT 06850For SaleMLS ID #24209704, Sue Cooper, Berkshire Hathaway NE Prop.. Smart MLS
- $599,0004 bd2 ba1.2k sqft21 Hill Street, Norwalk, CT 06850For SaleMLS ID #24211602, Joe Balestriere, William Raveis Real Estate. Smart MLS
- $649,9003 bd2 ba1.6k sqft68 Winding Lane, Norwalk, CT 06851For SaleMLS ID #24211580, Joe Balestriere, William Raveis Real Estate. Smart MLS
- $620,0003 bd2 ba1.3k sqft3 Catalpa Street, Norwalk, CT 06851For SaleMLS ID #24205829, Yenny Calle, Keller Williams Prestige Prop.. Smart MLS
- $639,9993 bd2 ba2k sqft33 Assisi Way, Norwalk, CT 06854For SaleMLS ID #24211978, Derek A. Heering, Property Twins Real Estate. Smart MLS
- $570,0003 bd2 ba962 sqft5 Quaker Road, Norwalk, CT 06854For SaleMLS ID #24205549, Michael Johnson, T A J Real Estate LLC. Smart MLS
- $559,0002 bd2 ba1.6k sqft24 Cedar Crest Place, Norwalk, CT 06854For SaleMLS ID #24208432, Elaine M. Schanzenbach, William Raveis Real Estate. Smart MLS
- $525,0003 bd1 ba1.5k sqft21 East Avenue, Norwalk, CT 06851For SaleMLS ID #24209360, Patricia A. Shea, Coldwell Banker Realty. Smart MLS
- $599,9003 bd2 ba1.2k sqft18 Chatham Drive, Norwalk, CT 06854For SaleMLS ID #24196471, Donna Karnes, Century 21 AllPoints Realty. Smart MLS
- $635,0004 bd2 ba1.3k sqft91 Ward Street, Norwalk, CT 06851For SaleMLS ID #24208207, Catherine Aaron, Berkshire Hathaway NE Prop.. Smart MLS
- $690,0004 bd2 ba1.7k sqft50 Creeping Hemlock Drive, Norwalk, CT 06851For SaleMLS ID #24211523, EMMANNUEL Pina, eXp Realty. Smart MLS
- $615,0004 bd2 ba1.2k sqft5 Windward Road, Norwalk, CT 06854For SaleMLS ID #24206066, Diane Wagner, William Raveis Real Estate. Smart MLS
- $639,0002 bd2 ba1.4k sqft14-1/2 Camp Street, Norwalk, CT 06851For SaleMLS ID #24206554, Ellen Balazs, Berkshire Hathaway NE Prop.. Smart MLS
- $639,0004 bd3 ba1.6k sqft41 Baxter Drive, Norwalk, CT 06854For SaleMLS ID #24199676, Chris O. Buswell, DBA Options Real Estate. Smart MLS
- $679,0003 bd2 ba1.4k sqft5 Michael Street, Norwalk, CT 06854For SaleMLS ID #24209514, David Gega, The Main Real Estate Source. Smart MLS
