Welcome to 5 Michael Street, a beautifully updated 3-bedroom, 2-bathroom Colonial home offering the perfect blend of classic character and modern peace of mind. Nestled in a warm, welcoming Norwalk neighborhood, this home boasts extensive recent capital improvements that make it a standout choice for today's buyers. From the moment you arrive, you will love the fantastic curb appeal, featuring a brand-new roof and freshly painted exterior (2026). Step inside to find a light-filled layout with classic hardwood floors and an elegant fireplace-ideal for cozying up during crisp New England evenings. The main level offers a seamless flow from the spacious kitchen to the formal living areas, plus a versatile extra den that makes an ideal home office or playroom. Upstairs, you will find bright, well-proportioned bedrooms with ample closet storage.
For sale
$679,000
5 Michael Street, Norwalk, CT 06854
3beds
1,428sqft
Single Family Residence
Built in 1957
6,098 Square Feet Lot
$685,800 Zestimate®
$475/sqft
$-- HOA
What's special
Elegant fireplaceLight-filled layoutBright well-proportioned bedroomsClassic hardwood floorsVersatile extra denAmple closet storageSpacious kitchen
- 16 days
- 2,279
- 155
Likely to sell faster than
Zillow last checked:
Listing updated:
Listed by:
David Gega (203)358-7130,
The Main Real Estate Source 203-842-7065
Source: Smart MLS,MLS#: 24209514
Facts & features
Interior
Bedrooms & bathrooms
- Bedrooms: 3
- Bathrooms: 2
- Full bathrooms: 2
Primary bedroom
- Level: Upper
Bedroom
- Level: Upper
Bedroom
- Level: Upper
Dining room
- Level: Main
Living room
- Level: Main
Heating
- Hot Water, Oil
Cooling
- Wall Unit(s)
Appliances
- Included: Electric Range, Microwave, Refrigerator, Dishwasher, Water Heater
Features
- Basement: Full
- Attic: None
- Number of fireplaces: 1
Interior area
- Total structure area: 1,428
- Total interior livable area: 1,428 sqft
- Finished area above ground: 1,428
Property
Parking
- Total spaces: 4
- Parking features: Off Street
Lot
- Size: 6,098 Square Feet
- Features: Level
Details
- Parcel number: 252670
- Zoning: C
Construction
Type & style
- Home type: SingleFamily
- Architectural style: Cape Cod
- Property subtype: Single Family Residence
Materials
- Cedar
- Foundation: Block
- Roof: Asphalt
Condition
- New construction: No
- Year built: 1957
Utilities & green energy
- Sewer: Public Sewer
- Water: Public
Community & HOA
Community
- Subdivision: Brookside
HOA
- Has HOA: No
Location
- Region: Norwalk
Financial & listing details
- Price per square foot: $475/sqft
- Tax assessed value: $333,220
- Annual tax amount: $7,979
- Date on market: 9/24/2026
Estimated market value
$685,800
$652,000 - $720,000
$4,944/mo
Price history
| Date | Event | Price |
|---|---|---|
| 9/24/2026 | Listed for sale | $679,000+26.1%$475/sqft |
Source:  Smart MLS #24209514 Report a problem Smart MLS #24209514 Report a problem | ||
| 8/13/2026 | Sold | $538,404+197.5%$377/sqft |
Source: Public Record Report a problem | ||
| 6/28/1995 | Sold | $181,000$127/sqft |
Source: Smart MLS #95083567 Report a problem | ||
Public tax history
| Year | Property taxes | Tax assessment |
|---|---|---|
| 2025 | $7,979 +1.5% | $333,220 |
| 2024 | $7,861 +22.9% | $333,220 +31.1% |
| 2023 | $6,397 +1.9% | $254,230 |
| 2022 | $6,277 +2.7% | $254,230 |
| 2021 | $6,114 +0% | $254,230 |
| 2020 | $6,111 +2.9% | $254,230 |
| 2019 | $5,940 +0.2% | $254,230 +14.3% |
| 2018 | $5,929 +3.6% | $222,370 |
| 2017 | $5,725 +1.2% | $222,370 |
| 2015 | $5,655 +1.3% | $222,370 |
| 2014 | $5,581 -6.2% | $222,370 -17.1% |
| 2013 | $5,949 +3.8% | $268,170 |
| 2012 | $5,733 +2.8% | $268,170 |
| 2011 | $5,578 +1.1% | $268,170 |
| 2010 | $5,516 +3.7% | $268,170 |
| 2009 | $5,320 -2.3% | $268,170 +11% |
| 2008 | $5,443 +7.1% | $241,500 +3.2% |
| 2007 | $5,081 +5.4% | $233,940 +12.8% |
| 2006 | $4,820 -18.3% | $207,410 -11.3% |
| 2005 | $5,898 +40.3% | $233,940 +51.6% |
| 2004 | $4,203 +16.1% | $154,350 +20.8% |
| 2003 | $3,621 +7.7% | $127,820 +39.4% |
| 2001 | $3,361 +6.4% | $91,664 +24.6% |
| 2000 | $3,158 +23.8% | $73,588 +32.6% |
| 1999 | $2,551 | $55,510 |
Find assessor info on the county website
Monthly payment
Est. payment
Payment breakdown
Explore the cost of this home by adjusting the details. Changes won't be saved.Climate risks
Neighborhood: Flax Hill
Nearby schools
Schools provided by the listing agent
- Elementary: Brookside
- Middle: Roton
- High: Brien McMahon
Source: Smart MLS. This data may not be complete. We recommend contacting the local school district to confirm school assignments for this home.
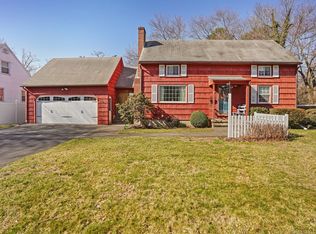
Similar homes
- $740,0003 bd3 ba1.3k sqft14 Chipping Lane, Norwalk, CT 06854For Sale
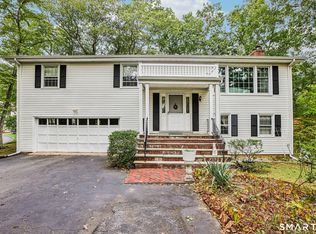
 MLS ID #24185492, Deanna Hansen, Howard Hanna Rand Realty. Smart MLS
 - $599,9003 bd2 ba1.2k sqft18 Chatham Drive, Norwalk, CT 06854For Sale
 MLS ID #24196471, Donna Karnes, Century 21 AllPoints Realty. Smart MLS
 - $649,0003 bd2 ba1.9k sqft1 Villaway Road, Norwalk, CT 06855For Sale
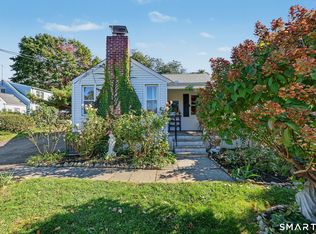 MLS ID #24212860, Shannon E. Drury, Berkshire Hathaway NE Prop.. Smart MLS
 - $649,9003 bd2 ba1.6k sqft68 Winding Lane, Norwalk, CT 06851For Sale
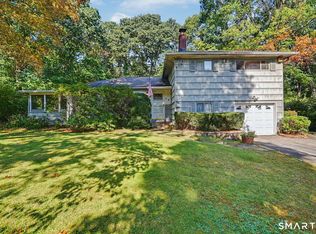 MLS ID #24211580, Joe Balestriere, William Raveis Real Estate. Smart MLS
 - $649,9003 bd2 ba1.9k sqft70 North Taylor Avenue, Norwalk, CT 06854For SaleMLS ID #24206259, Martha Gomez, MG Team Realty. Smart MLS
- $689,0003 bd2 ba1.8k sqftLedgebrook, Norwalk, CT 06854For SaleMLS ID #24211517, Tammy Langalis, William Raveis Real Estate. Smart MLS
- $725,0005 bd3 ba2.1k sqft2 Lincoln Avenue, Norwalk, CT 06854For SaleMLS ID #24212339, Catherine Aaron, Berkshire Hathaway NE Prop.. Smart MLS
- $615,0004 bd2 ba1.2k sqft5 Windward Road, Norwalk, CT 06854For SaleMLS ID #24206066, Diane Wagner, William Raveis Real Estate. Smart MLS
- $639,0004 bd3 ba1.6k sqft41 Baxter Drive, Norwalk, CT 06854For SaleMLS ID #24199676, Chris O. Buswell, DBA Options Real Estate. Smart MLS
- $640,0004 bd2 ba1.7k sqft278 West Cedar Street, Norwalk, CT 06854For SaleMLS ID #24175655, Javyn Roundtree, Roundtree Realty LLC. Smart MLS
- $570,0003 bd2 ba962 sqft5 Quaker Road, Norwalk, CT 06854For SaleMLS ID #24205549, Michael Johnson, T A J Real Estate LLC. Smart MLS
- $690,0004 bd2 ba1.7k sqft50 Creeping Hemlock Drive, Norwalk, CT 06851For SaleMLS ID #24211523, EMMANNUEL Pina, eXp Realty. Smart MLS
- $639,9993 bd2 ba2k sqft33 Assisi Way, Norwalk, CT 06854For SaleMLS ID #24211978, Derek A. Heering, Property Twins Real Estate. Smart MLS
- $559,0002 bd2 ba1.6k sqft24 Cedar Crest Place, Norwalk, CT 06854For SaleMLS ID #24208432, Elaine M. Schanzenbach, William Raveis Real Estate. Smart MLS
- $685,0004 bd4 ba2.1k sqft114 Woodward Avenue, Norwalk, CT 06854For SaleMLS ID #24208576, Cara L. Christofor, Christofor Realty II LLC. Smart MLS
- $799,0003 bd2 ba1.3k sqft33 Raymond Terrace, Norwalk, CT 06855For SaleMLS ID #24212459, Derek Greene, Derek Greene. Smart MLS
- $550,0003 bd2 ba1.1k sqft135 Stuart Avenue, Norwalk, CT 06851For SaleMLS ID #24213021, Jeff Gagliardo, Realty ONE Group Connect. Smart MLS
- $685,0003 bd2 ba1.4k sqft7 Hayes Avenue, Norwalk, CT 06855For SaleMLS ID #24212333, Monica Osorio, Realty ONE Group Connect. Smart MLS
- $565,0003 bd2 ba1.3k sqft19 Weed Avenue, Norwalk, CT 06850For SaleMLS ID #24209704, Sue Cooper, Berkshire Hathaway NE Prop.. Smart MLS
- $995,0004 bd2 ba1.4k sqft6 Vanderbilt Avenue, Norwalk, CT 06854For SaleMLS ID #24199532, Bill Tims, Berkshire Hathaway NE Prop.. Smart MLS
