Discover the charm of this delightful bungalow nestled in the heart of Union Bridge. This home boasts a warm and inviting interior featuring beautiful hardwood and laminate plank flooring with a comfortable dining area and kitchenette. The home has main level laundry and a convenient water filtration system in place. Step outside to a well-maintained corner lot, complete with sidewalks and street lights, enhancing the neighborhood's appeal. The home also includes an inviting front porch and attached garage. Located in a small downtown area, you'll enjoy easy access to all Union Bridge has to offer. With a shed for extra storage, a manageable layout, this is a charming residence ideal for a first home or downsizing. Home is ready for immediate purchase.
Pending
$229,900
1 W Locust St, Union Bridge, MD 21791
2beds
752sqft
Single Family Residence
Built in 1952
5,560 Square Feet Lot
$230,100 Zestimate®
$306/sqft
$-- HOA
What's special
- 36 days
- 109
- 2
Zillow last checked:
Listing updated:
Listed by:
Brian Baca 717-891-5336,
Sites Realty, Inc. 7173344674
Source: Bright MLS,MLS#: MDCR2037730
Facts & features
Interior
Bedrooms & bathrooms
- Bedrooms: 2
- Bathrooms: 1
- Full bathrooms: 1
- Main level bathrooms: 1
- Main level bedrooms: 2
Rooms
- Room types: Living Room, Dining Room, Bedroom 2, Kitchen, Bedroom 1, Laundry, Bathroom 1
Bedroom 1
- Features: Flooring - HardWood
- Level: Main
- Area: 80 Square Feet
- Dimensions: 8 X 10
Bedroom 2
- Features: Flooring - HardWood
- Level: Main
- Area: 80 Square Feet
- Dimensions: 10 X 8
Bathroom 1
- Features: Flooring - Laminated
- Level: Main
- Area: 49 Square Feet
- Dimensions: 7 X 7
Dining room
- Features: Flooring - Laminate Plank
- Level: Main
- Area: 90 Square Feet
- Dimensions: 10 X 9
Kitchen
- Features: Flooring - Laminated
- Level: Main
- Area: 70 Square Feet
- Dimensions: 10 X 7
Laundry
- Level: Main
- Area: 60 Square Feet
- Dimensions: 5 X 12
Living room
- Features: Flooring - Laminate Plank
- Level: Main
- Area: 130 Square Feet
- Dimensions: 13 X 10
Heating
- Baseboard, Electric
Cooling
- Ceiling Fan(s), Window Unit(s)
Appliances
- Included: Oven/Range - Electric, Refrigerator, Electric Water Heater
- Laundry: Has Laundry, Main Level, Laundry Room
Features
- Dining Area, Entry Level Bedroom, Kitchenette
- Flooring: Hardwood, Laminate, Wood
- Has basement: No
- Has fireplace: No
Interior area
- Total structure area: 752
- Total interior livable area: 752 sqft
- Finished area above ground: 752
- Finished area below ground: 0
Property
Parking
- Total spaces: 2
- Parking features: Garage Faces Front, Driveway, Attached
- Attached garage spaces: 1
- Uncovered spaces: 1
- Details: Garage Sqft: 220
Accessibility
- Accessibility features: None
Features
- Levels: One
- Stories: 1
- Patio & porch: Porch
- Exterior features: Sidewalks, Street Lights
- Pool features: None
Lot
- Size: 5,560 Square Feet
- Features: Corner Lot, Downtown
Details
- Additional structures: Above Grade, Below Grade
- Parcel number: 0712003307
- Zoning: CORPORATE LIMIT
- Zoning description: Corporate Limit
- Special conditions: Standard
Construction
Type & style
- Home type: SingleFamily
- Architectural style: Bungalow,Ranch/Rambler
- Property subtype: Single Family Residence
Materials
- Shingle Siding, Stick Built, Frame
- Foundation: Slab, Crawl Space
- Roof: Metal
Condition
- New construction: No
- Year built: 1952
Utilities & green energy
- Electric: 200+ Amp Service
- Sewer: Public Sewer
- Water: Public
Community & HOA
Community
- Subdivision: None Available
HOA
- Has HOA: No
Location
- Region: Union Bridge
- Municipality: UNION BRIDGE
Financial & listing details
- Price per square foot: $306/sqft
- Tax assessed value: $117,200
- Annual tax amount: $1,709
- Date on market: 9/12/2026
- Listing agreement: Exclusive Right To Sell
- Listing terms: Cash,Conventional
- Inclusions: Appliances, Shed
- Ownership: Fee Simple
Estimated market value
$230,100
$219,000 - $242,000
$1,758/mo
Price history
| Date | Event | Price |
|---|---|---|
| 9/18/2026 | Pending sale | $229,900$306/sqft |
Source:  Bright MLS #MDCR2037730 Report a problem Bright MLS #MDCR2037730 Report a problem | ||
| 9/13/2026 | Listed for sale | $229,900+170.5%$306/sqft |
Source: Bright MLS #MDCR2037730 Report a problem | ||
| 2/26/2013 | Sold | $85,000$113/sqft |
Source: Public Record Report a problem | ||
Public tax history
| Year | Property taxes | Tax assessment |
|---|---|---|
| 2026 | $1,700 +5% | $117,200 +5.2% |
| 2025 | $1,619 +3.6% | $111,400 +5.5% |
| 2024 | $1,563 +5.8% | $105,600 +5.8% |
| 2023 | $1,477 +0.7% | $99,800 |
| 2022 | $1,466 +0.7% | $99,800 +1.5% |
| 2021 | $1,455 +0.8% | $98,333 +0.8% |
| 2020 | $1,444 | $97,600 |
| 2019 | $1,444 +220.3% | $97,600 |
| 2018 | $451 -69.1% | $97,600 -1% |
| 2017 | $1,459 | $98,600 |
| 2016 | -- | $98,600 |
| 2015 | -- | $98,600 -5.6% |
| 2014 | -- | $104,400 |
| 2013 | -- | $104,400 |
| 2012 | -- | $104,400 -11.1% |
| 2011 | -- | $117,410 +2% |
| 2010 | -- | $115,140 +2% |
| 2009 | -- | $112,870 +2.1% |
| 2008 | -- | $110,600 +11.5% |
| 2007 | -- | $99,212 +13% |
| 2006 | -- | $87,826 +14.9% |
| 2005 | -- | $76,440 +4% |
| 2004 | -- | $73,492 +4.2% |
| 2003 | -- | $70,546 +4.4% |
| 2002 | -- | $67,600 +1.3% |
| 2001 | -- | $66,750 |
Find assessor info on the county website
Monthly payment
Est. payment
Payment breakdown
Explore the cost of this home by adjusting the details. Changes won't be saved.Climate risks
Neighborhood: 21791
Nearby schools
Schools provided by the listing agent
- District: Carroll County Public Schools
Source: Bright MLS. This data may not be complete. We recommend contacting the local school district to confirm school assignments for this home.
Similar homes
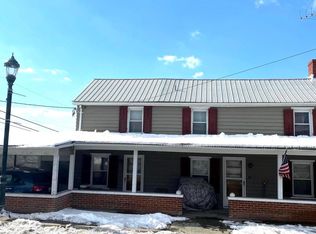
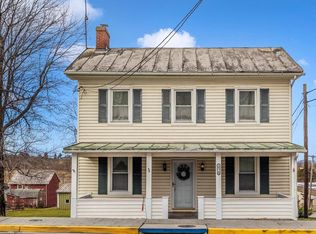
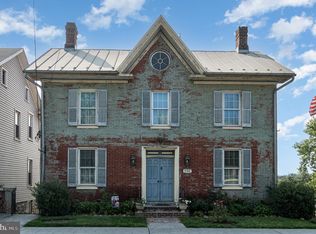
- $177,9002 bd1 ba887 sqft6150 Taneytown Pike, Taneytown, MD 21787For Sale
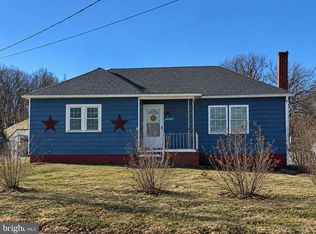
 MLS ID #MDCR2038338, Alex Fox, Allfirst Realty, Inc.. Bright MLS
 - $220,0002 bd1 ba903 sqft219 S Seton Ave, Emmitsburg, MD 21727For Sale
 MLS ID #MDFR2085804, Klaus Breitsameter, RE/MAX Realty Group. Bright MLS
 - $210,0002 bd2 ba936 sqft47 Union St, Westminster, MD 21157For Sale
 MLS ID #MDCR2036590, Rob Krop, Keller Williams Realty Centre. Bright MLS
 - $279,0002 bd1 ba850 sqft784 Hanover Pike, Littlestown, PA 17340For Sale
 MLS ID #PAAD2024780, Bill Tolleson, EXP Realty, LLC. Bright MLS
 - $234,9002 bd2 ba1.1k sqft131 West St, Gettysburg, PA 17325For SaleMLS ID #PAAD2025800, Steve Coover, Antietam Realty. Bright MLS
- $249,9003 bd1 ba862 sqft4 Key Ave, Frederick, MD 21701For SaleMLS ID #MDFR2089410, Timothy O'Boyle, Mackintosh, Inc.. Bright MLS
- $275,0003 bd1 ba936 sqft15364 Sabillasville Rd, Sabillasville, MD 21780For SaleMLS ID #MDFR2088190, Erin Joyce, Real Estate Innovations. Bright MLS
- $299,9992 bd1 ba975 sqft7906 Wormans Mill Rd, Frederick, MD 21701For SaleMLS ID #MDFR2089726, Tina Klinger Knapp, The Knapp Real Estate Group. Bright MLS
- $250,0003 bd1 ba960 sqft432 N Bentz St, Frederick, MD 21701For SaleMLS ID #MDFR2090096, Abby Sievers, RE/MAX Results. Bright MLS
- $265,0002 bd1 ba851 sqftAudubon Terrace, New Market, MD 21774For SaleMLS ID #MDFR2090340, Mr. Michael Allwein, Real Broker, LLC. Bright MLS
- $232,0002 bd2 ba1k sqftOld Farm Station, Frederick, MD 21702For SaleMLS ID #MDFR2088916, Troy Yates, LPT Realty, LLC. Bright MLS
- $160,0002 bd1 ba880 sqft7549 Utica Rd, Thurmont, MD 21788For SaleMLS ID #MDFR2081452, LORI GARDENHOUR, The KW Collective. Bright MLS
- $249,9992 bd2 ba1k sqftPark Place, Hampstead, MD 21074For SaleMLS ID #MDCR2038258, Tabitha Weinstein, Keller Williams Gateway LLC. Bright MLS
- $275,0003 bd2 ba960 sqft54 Lion Dr, Hanover, PA 17331For SaleMLS ID #PAYK2111374, Tom Hayes, Long & Foster Real Estate, Inc.. Bright MLS
- $299,0002 bd1 ba864 sqft10121 Putman Rd, Frederick, MD 21702For SaleMLS ID #MDFR2084498, Toby Wantz, Real Estate Today. Bright MLS
- $259,9002 bd2 ba1k sqft8204 Blue Heron Dr APT 3C, Frederick, MD 21701For SaleMLS ID #MDFR2089918, Stacy Allwein, Real Broker, LLC - Frederick. Bright MLS
- $234,9002 bd1 ba986 sqft811 Stratford Way APT E, Frederick, MD 21701For SaleMLS ID #MDFR2085224, Harlen Castillo, RE/MAX Realty Group. Bright MLS
- $250,0002 bd2 ba1.1k sqft3800 Sunnyfield Ct APT 2B, Hampstead, MD 21074For SaleMLS ID #MDCR2037640, Elisabeth Yeager, Homes and Farms Real Estate. Bright MLS
- $235,0002 bd2 ba1k sqft609 Himes Ave APT 110, Frederick, MD 21703For SaleMLS ID #MDFR2088942, Salar Hakimi, Samson Properties. Bright MLS
