Huge, flat corner lot. Minutes to Loch Lomond and Lakepoint Restaurant and Marina. Not far from Tunnel Vision Mtb trail. Home's interior features an open layout with a large granite island, stainless steel appliances, and a pantry. LVP flooring throughout. Dedicated laundry room. Hot Water recirculation system. Come enjoy Bella Vista and all of its beautiful amenities in this NEW home. (All *interior* photos are of a previous home by the builder with the same layout and similar finishes.) *3rd room to be considered an office/study or other non-sleeping room. This lot is and will be deeded as a 2-bed septic. Acknowledgment of this fact to be submitted with offer.*
New construction
Price cut: $10K (6/15)
$349,000
1 Whitmore Ln, Bella Vista, AR 72715
3beds
1,585sqft
:
Get pre-qualified$2,264/mo
Single Family Residence
Built in 2025
0.35 Acres Lot
$348,600 Zestimate®
$220/sqft
$40/mo HOA
What's special
Hot water recirculation systemDedicated laundry roomHuge flat corner lotOpen layoutLvp flooring throughoutLarge granite islandStainless steel appliances
- 375 days |
- 274 |
- 24 |
Zillow last checked:
Listing updated:
Listed by:
Koenigseder Realty Group 479-619-8309,
REMAX Real Estate Results 479-271-9595
Source: ArkansasOne MLS,MLS#: 1315154 Originating MLS: Northwest Arkansas Board of REALTORS MLS
Originating MLS: Northwest Arkansas Board of REALTORS MLSFacts & features
Interior
Bedrooms & bathrooms
- Bedrooms: 3
- Bathrooms: 2
- Full bathrooms: 2
Heating
- Central, Electric, Heat Pump
Cooling
- Central Air, Electric
Appliances
- Included: Dishwasher, Electric Oven, Electric Range, Disposal, Hot Water Circulator, Microwave Hood Fan, Microwave, Smooth Cooktop, Plumbed For Ice Maker
- Laundry: Washer Hookup, Dryer Hookup
Features
- Ceiling Fan(s), Eat-in Kitchen, Granite Counters, Other, Pantry, Programmable Thermostat, Split Bedrooms, Walk-In Closet(s)
- Flooring: Luxury Vinyl Plank
- Has basement: No
- Has fireplace: No
- Fireplace features: None
Interior area
- Total structure area: 1,585
- Total interior livable area: 1,585 sqft
Video & virtual tour
Property
Parking
- Total spaces: 2
- Parking features: Attached, Garage, Garage Door Opener
- Has attached garage: Yes
- Covered spaces: 2
Features
- Levels: One
- Stories: 1
- Patio & porch: Covered, Deck, Porch
- Exterior features: Concrete Driveway
- Fencing: None
- Body of water: Loch Lomond
Lot
- Size: 0.35 Acres
- Features: Central Business District, Cleared, Corner Lot, Landscaped, Near Park, Other, See Remarks
Details
- Additional structures: None
- Parcel number: 1637912000
- Wooded area: 0
Construction
Type & style
- Home type: SingleFamily
- Property subtype: Single Family Residence
Materials
- Brick, Vinyl Siding
- Foundation: Block, Slab
- Roof: Architectural,Shingle
Condition
- To Be Built
- New construction: Yes
- Year built: 2025
Details
- Warranty included: Yes
Utilities & green energy
- Sewer: Septic Tank
- Water: Public
- Utilities for property: Electricity Available, Septic Available, Water Available
Community & HOA
Community
- Features: Biking, Lake, Park, Trails/Paths
- Security: Smoke Detector(s)
- Subdivision: Dornoch Sub-Bvv
HOA
- Has HOA: Yes
- Services included: Other
- HOA fee: $40 monthly
- HOA name: Bv Poa
Location
- Region: Bella Vista
Financial & listing details
- Price per square foot: $220/sqft
- Tax assessed value: $8,000
- Annual tax amount: $82
- Date on market: 7/18/2025
- Cumulative days on market: 375 days
- Road surface type: Paved
Estimated market value
$348,600
$331,000 - $366,000
$2,041/mo
Price history
| Date | Event | Price |
|---|---|---|
| 6/15/2026 | Price change | $349,000-2.8%$220/sqft |
Source:  ArkansasOne MLS #1315154 Report a problem ArkansasOne MLS #1315154 Report a problem | ||
| 12/30/2025 | Price change | $359,000+2.9%$226/sqft |
Source: ArkansasOne MLS #1315154 Report a problem | ||
| 10/17/2025 | Price change | $349,000-0.3%$220/sqft |
Source: ArkansasOne MLS #1315154 Report a problem | ||
| 7/18/2025 | Listed for sale | $350,000+6900%$221/sqft |
Source: ArkansasOne MLS #1315154 Report a problem | ||
| 8/24/2022 | Sold | $5,000$3/sqft |
Source: Public Record Report a problem | ||
Public tax history
| Year | Property taxes | Tax assessment |
|---|---|---|
| 2025 | $83 +83.2% | $1,600 |
| 2024 | $45 +8.3% | $1,600 +100% |
| 2023 | $42 +11.2% | $800 |
| 2022 | $38 +8.8% | $800 |
| 2021 | $35 +10% | $800 +33.3% |
| 2020 | $31 | $600 |
| 2019 | $31 | $600 |
| 2018 | $31 +5% | $600 |
| 2017 | $30 +1% | $600 |
| 2016 | $30 | $600 -40% |
| 2015 | $30 -38.8% | $1,000 |
| 2014 | $48 +5.9% | $1,000 |
| 2013 | $46 | $1,000 |
| 2012 | -- | $1,000 -64.3% |
| 2010 | -- | $2,800 |
| 2009 | -- | $2,800 |
| 2008 | -- | $2,800 |
Find assessor info on the county website
Monthly payment
Est. payment
Payment breakdown
Explore the cost of this home by adjusting the details. Changes won't be saved.Climate risks
Neighborhood: 72715
Getting around
0 / 100
Car-DependentNearby schools
GreatSchools rating
- 7/10Gravette Upper Elementary SchoolGrades: 3-5Distance: 7.7 mi
- 9/10Gravette Middle SchoolGrades: 6-8Distance: 7.8 mi
- 6/10Gravette High SchoolGrades: 9-12Distance: 7.1 mi
Schools provided by the listing agent
- District: Gravette
Source: ArkansasOne MLS. This data may not be complete. We recommend contacting the local school district to confirm school assignments for this home.
- $15,0000.31 AcresWhitmore Ln #13, Bella Vista, AR 72715Sold
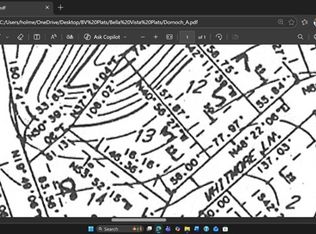
- $15,000-- bd-- ba-- sqftWhitmore Ln, Bella vista, AR 72715Sold
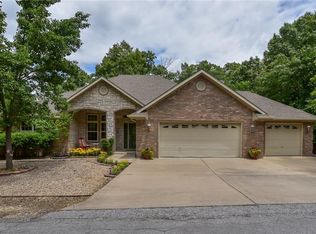
- $459,3003 bd2 ba2.1k sqft16 Dornoch Ln, Bella Vista, AR 72715Off Market
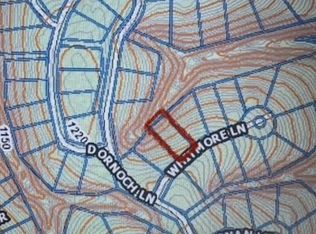
- $15,0000.28 AcresWhitmore Ln #12, Bella Vista, AR 72715Sold
- $15,000-- bd-- ba-- sqftWhitmore Ln, Bella vista, AR 72715Sold
- $5,000-- bd-- ba-- sqftDornoch Ln, Bella Vista, AR --Off Market
- $309,5002 bd2 ba1.1k sqft52 Dornoch Ln, Bella Vista, AR 72715Sold
- $8,000-- bd-- ba-- sqftWhitmore Ln, Bella vista, AR 72715Off Market
A local agent can set up tours, give advice and negotiate with sellers.
Similar homes
- $374,9003 bd2 ba1.6k sqft217 Kinross, Bella Vista, AR 72715New Construction
 MLS ID #1353103, Alicia Short, Keller Williams Market Pro Realty - Rogers Branch. ArkansasOne MLS
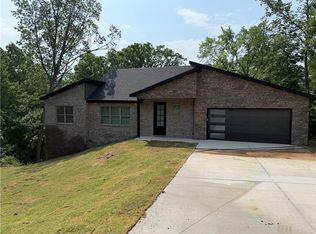
 - $349,9003 bd2 ba1.5k sqft6 Torran Dr, Bella Vista, AR 72715New Construction
 MLS ID #1347129, Sean Morris, Coldwell Banker Harris McHaney & Faucette -Fayette. ArkansasOne MLS
 - $339,9003 bd2 ba1.5k sqft51 Blairgowrie Dr, Bella Vista, AR 72715New Construction
 MLS ID #1312677, Koenigseder Realty Group, REMAX Real Estate Results. ArkansasOne MLS
 - $349,0003 bd2 ba1.5k sqft1 Boswell Dr, Bella Vista, AR 72715New Construction
 MLS ID #1311997, Koenigseder Realty Group, REMAX Real Estate Results. ArkansasOne MLS
 - $345,0003 bd2 ba1.5k sqft3 Grampian Cir, Bella Vista, AR 72715For SaleMLS ID #1345354, Koenigseder Realty Group, REMAX Real Estate Results. ArkansasOne MLS
- $349,0003 bd2 ba1.5k sqft5 Kirkdouglas Ln, Bella Vista, AR 72715New ConstructionMLS ID #1338752, Haleigh Folker, Coldwell Banker Harris McHaney & Faucette-Bentonvi. ArkansasOne MLS
- $339,9003 bd2 ba1.6k sqft9 Wantage Ln, Bella Vista, AR 72714For SaleMLS ID #1356400, Krystal Tronzano, Keller Williams Market Pro Realty Branch Office. ArkansasOne MLS
- $349,9003 bd2 ba1.5k sqft8 Roxburgh Ln, Bella Vista, AR 72715New ConstructionMLS ID #1342647, Jordan Eddleman, Collier & Associates- Rogers Branch. ArkansasOne MLS
- $364,0003 bd2 ba1.5k sqft59 Cromarty Dr, Bella Vista, AR 72715New ConstructionMLS ID #1342244, Haleigh Folker, Coldwell Banker Harris McHaney & Faucette-Bentonvi. ArkansasOne MLS
- $358,0003 bd2 ba1.3k sqft9 Romine Ln, Bella Vista, AR 72715New ConstructionMLS ID #1348368, Branton Johnson, Weichert REALTORS - The Griffin Company Springdale. ArkansasOne MLS
- $365,0003 bd2 ba1.5k sqft7 Lockerbie Cir, Bella Vista, AR 72715New ConstructionMLS ID #1339222, Koenigseder Realty Group, REMAX Real Estate Results. ArkansasOne MLS
- $490,0003 bd2 ba2k sqft1 Halvergate Ln, Bella Vista, AR 72715For SaleMLS ID #1356408, Laura Ripsom, Keller Williams Market Pro Realty Branch Office. ArkansasOne MLS
- $335,0003 bd3 ba1.6k sqft5 Arran Ln, Bella Vista, AR 72715For SaleMLS ID #1328325, Nicki Rogers, Lindsey & Assoc Inc Branch. ArkansasOne MLS
- $289,0002 bd2 ba1.4k sqft10 Olmsted Ln, Bella Vista, AR 72715For SaleMLS ID #1351230, Savvy Home Group, Brix Realty. ArkansasOne MLS
- $309,9003 bd3 ba1.4k sqft7 Smalley Ln, Bella Vista, AR 72715New ConstructionMLS ID #1333617, Stefan de Jong, Pinnacle Realty Advisors. ArkansasOne MLS
- $410,0003 bd2 ba1.8k sqft13 Kirkcolm Dr, Bella Vista, AR 72715New ConstructionMLS ID #1335362, Mandy Nickell, Lindsey & Assoc Inc Branch. ArkansasOne MLS
- $350,0003 bd2 ba1.4k sqft5 Greetham Ln, Bella Vista, AR 72714New ConstructionMLS ID #1353861, Ryan Blackstone, Blackstone & Company. ArkansasOne MLS
- $397,5003 bd2 ba2.1k sqft17 Kirkcolm Dr, Bella Vista, AR 72715New ConstructionMLS ID #1338209, Joy Hagerty, Fathom Realty. ArkansasOne MLS
- $399,9003 bd3 ba1.8k sqft289 Kinross Dr, Bella Vista, AR 72715New ConstructionMLS ID #1342789, Cameron Johnson, Collier & Associates. ArkansasOne MLS
- $420,0004 bd2 ba1.8k sqft3 Ceres Cir, Bella Vista, AR 72715For SaleMLS ID #1332964, House Inc Team, The Agency Northwest Arkansas. ArkansasOne MLS
