Timeless elegance and refined finishes welcome you into this beautiful brick residence, where thoughtful design and inviting spaces create a home made for both everyday living and effortless entertaining. Offering 3 spacious bedrooms and 2 beautiful baths, the home features a luxurious primary suite designed as a private retreat. Unwind in the spa inspired en-suite complete with a jacuzzi tub, walk-in closet, and French doors leading to private patio. At the heart of the home, the kitchen showcases granite countertops, a gas cooktop, stainless appliances. The elegant formal dining room sets the stage for memorable holiday dinners and entertaining, while a dedicated office space is just off the entryway. The living room offers a gas fireplace, creating an inviting atmosphere leading to the patio — the perfect setting for morning coffee or evening entertaining. A tankless hot water tank is located in the laundry leading to attached garage. Completing the property is a substantial detached garage offering tremendous versatility for vehicles, recreational toys, bicycles, a workshop, or additional storage.
Pending
$365,000
1 Willowtree Dr, Huntington, WV 25704
3beds
1,986sqft
Single Family Residence
Built in 1998
0.36 Acres Lot
$-- Zestimate®
$184/sqft
$-- HOA
What's special
Gas cooktopSpa inspired en-suiteRefined finishesThoughtful designTimeless eleganceBeautiful brick residenceJacuzzi tub
- 17 days
- 332
- 32
Zillow last checked:
Listing updated:
Listed by:
Tracy Bunch 304-617-6652,
Bunch Real Estate Associates,
Kathy Stalnaker 304-544-0232,
Bunch Real Estate Associates
Source: HUNTMLS,MLS#: 184876
Facts & features
Interior
Bedrooms & bathrooms
- Bedrooms: 3
- Bathrooms: 2
- Full bathrooms: 2
- Main level bathrooms: 2
- Main level bedrooms: 3
Rooms
- Room types: Breakfast Nook
Bedroom
- Features: Ceiling Fan(s), Wall-to-Wall Carpet, Private Bath, Walk-In Closet(s)
- Level: First
- Area: 284.57
- Dimensions: 19.9 x 14.3
Bedroom 1
- Features: Ceiling Fan(s), Wall-to-Wall Carpet
- Level: First
- Area: 135
- Dimensions: 12.5 x 10.8
Bedroom 2
- Features: Ceiling Fan(s), Wall-to-Wall Carpet
- Level: First
- Area: 143.32
- Dimensions: 12.9 x 11.11
Bathroom 1
- Features: Laminate Floor, Private Bath, Walk-In Closet(s)
- Level: First
Bathroom 2
- Features: Tile Floor
- Level: First
Dining room
- Features: Cathedral/Vaulted Ceiling, Wood Floor
- Level: First
Kitchen
- Features: Cathedral/Vaulted Ceiling, Wood Floor
- Level: First
- Area: 183.7
- Dimensions: 16.7 x 11
Living room
- Features: Ceiling Fan(s), Wall-to-Wall Carpet, Fireplace
- Level: First
- Area: 241.04
- Dimensions: 18.4 x 13.1
Heating
- Natural Gas
Cooling
- Central Air, Ceiling Fan(s)
Appliances
- Included: Range/Oven, Microwave, Dishwasher, Refrigerator
- Laundry: Washer/Dryer Connection
Features
- Workshop
- Flooring: Carpet, Vinyl, Wood
- Windows: Some Window Treatments, Insulated Windows
- Basement: Crawl Space
- Attic: Walk-up
- Has fireplace: Yes
- Fireplace features: Fireplace, Gas Log
Interior area
- Total structure area: 1,986
- Total interior livable area: 1,986 sqft
Property
Parking
- Total spaces: 10
- Parking features: Garage Door Opener, Attached, Detached, 2 Cars, 3+ Cars, Off Street
- Attached garage spaces: 2
Features
- Levels: One
- Stories: 1
- Patio & porch: Patio
Lot
- Size: 0.36 Acres
- Dimensions: .36
- Features: Corner Lot
- Topography: Level
Construction
Type & style
- Home type: SingleFamily
- Property subtype: Single Family Residence
Materials
- Brick
- Roof: Shingle
Condition
- Year built: 1998
Utilities & green energy
- Sewer: Public Sewer
- Water: Public Water
Community & HOA
Location
- Region: Huntington
Financial & listing details
- Price per square foot: $184/sqft
- Date on market: 9/12/2026
- Listing terms: Cash,Conventional,FHA,VA Loan,USDA Loan
Estimated market value
Not available
Estimated sales range
Not available
Not available
Price history
| Date | Event | Price |
|---|---|---|
| 9/14/2026 | Pending sale | $365,000$184/sqft |
Source:  HUNTMLS #184876 Report a problem HUNTMLS #184876 Report a problem | ||
| 9/12/2026 | Listed for sale | $365,000$184/sqft |
Source: HUNTMLS #184876 Report a problem | ||
Public tax history
Tax history is unavailable.
Monthly payment
Est. payment
Payment breakdown
Explore the cost of this home by adjusting the details. Changes won't be saved.Climate risks
Neighborhood: 25704
Nearby schools
Schools provided by the listing agent
- Elementary: Wayne
- Middle: Wayne
- High: Spring Valley
Source: HUNTMLS. This data may not be complete. We recommend contacting the local school district to confirm school assignments for this home.
Similar homes
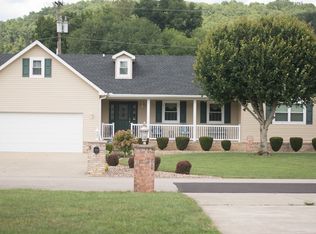
- $365,0003 bd3 ba2.4k sqft1055 Valley Ct, Huntington, WV 25704For Sale
 MLS ID #184300, HANNAH NGUMIRE, Bunch Real Estate Associates. HUNTMLS
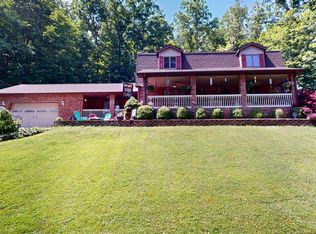
 - $314,0003 bd2 ba1.3k sqft1 Meadow Ln, Huntington, WV 25704For Sale
 MLS ID #183554, Jan Warner Ramey, Remax Clarity. HUNTMLS
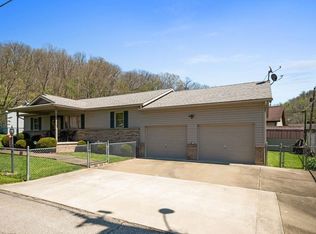
 - $375,0003 bd3 ba2.2k sqft1942 Route 75, Kenova, WV 25530For Sale
 MLS ID #184289, Holly Francis, Century 21 Excellence Realty. HUNTMLS
 - $215,0003 bd1 ba1k sqft2949 Route 75, Huntington, WV 25704For Sale
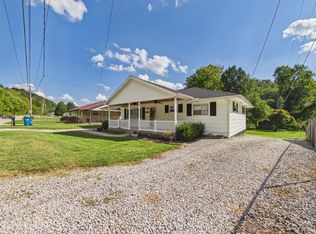 MLS ID #184898, Melissa Wren, Impact Realty Group. HUNTMLS
 - $379,9003 bd3 ba2.1k sqft261 Private Drive 2265, South Pt, OH 45680For SaleMLS ID #184348, Tracy Bunch, Bunch Real Estate Associates. HUNTMLS
- $349,9004 bd3 ba2.4k sqft65 Mayfair Way, Huntington, WV 25705For SaleMLS ID #184849, Will Holland, Exp Realty, LLC. HUNTMLS
- $329,0003 bd2 ba2.2k sqft109 Dogwood Ln, South Pt, OH 45680For SaleMLS ID #184557, Allison Watkins, Old Colony Realtors Huntington. HUNTMLS
- $345,0005 bd2 ba2.3k sqft1456 Washington Blvd, Huntington, WV 25701For SaleMLS ID #184639, Nikki Worstell, Impact Realty Group. HUNTMLS
- $439,0003 bd3 ba2.4k sqft222 Township Road 1097, Chesapeake, OH 45619For SaleMLS ID #184763, Tracy Bunch, Bunch Real Estate Associates. HUNTMLS
- $424,5003 bd2 ba2.4k sqft7968 Whites Crk, Catlettsburg, KY 41129For Sale
 MLS ID #61177, Christopher L Hutchinson ll, Keller Williams Legacy Group. AABR
 - $210,0004 bd2 ba1.5k sqft4710 Bradley Rd, Huntington, WV 25704For SaleMLS ID #184628, Holly Francis, Century 21 Excellence Realty. HUNTMLS
- $249,9003 bd2 ba1.7k sqft4459 5th Street Rd, Huntington, WV 25701For SaleMLS ID #183881, Lisa Fischer, Next Move Realty. HUNTMLS
- $349,9004 bd3 ba2.3k sqft12 Deer View Ln, Huntington, WV 25705For SaleMLS ID #184293, Kelli Sobonya, Century 21 Homes And Land. HUNTMLS
- $199,9994 bd2 ba2.1k sqft408 W 25th St, Huntington, WV 25704For SaleMLS ID #184579, Emily Warner, Highley Blessed Realty LLC. HUNTMLS
- $434,9004 bd3 ba2.1k sqft14 Township Road 1356, South Point, OH 45680For SaleMLS ID #184943, Melissa Starcher, Old Colony Realtors Huntington. HUNTMLS
- $329,8003 bd2 ba2.5k sqft7234 Edgewood Dr, Ashland, KY 41102For SaleMLS ID #61233, Carole P Wagner, ADVANTAGE PLUS REALTY. AABR
- $329,9003 bd2 ba1.8k sqft7089 County Road 15, Chesapeake, OH 45619For SaleMLS ID #183488, Todd Jenkins, Bunch Real Estate Associates. HUNTMLS
- $199,9003 bd1 ba2.1k sqft160 Macy Flat Top Rd, Kenova, WV 25530For SaleMLS ID #184023, Jodi Picklesimer, Bunch Real Estate Associates. HUNTMLS
- $389,9004 bd3 ba2.4k sqft1516 Bellefonte Rd, Flatwoods, KY 41139For SaleMLS ID #61254, Ashley Marcum, RE/MAX Realty Connection, LLC. AABR
