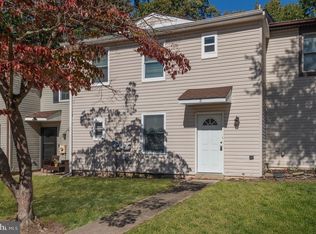
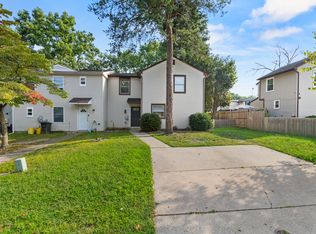
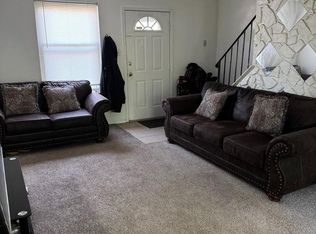
Come see this beautiful 3-bedroom, 1-bath end-unit townhome with LOW TAXES, offering comfort, style, and an impressive amount of outdoor space. Inside, you’ll find an inviting layout filled with natural light and modern laminate flooring throughout. The updated kitchen features brand new appliances and a clean, contemporary design perfect for everyday cooking or entertaining. Step outside to a large, spacious backyard, an ideal setting for gatherings, gardening, or simply enjoying the open air. The small outdoor pool can remain for the new buyers if desired, adding a fun seasonal bonus. Recent upgrades include a new hot water heater installed in 2024 and brand-new gutters, giving peace of mind for years to come. As an end-unit, this home offers extra privacy and a quieter living experience. Property is being sold in as-is condition with all repairs and inspections the sole responsibility of the buyer. Sale is contingent on seller finding suitable housing. Seller is actively looking.
Pending
$230,000
1 Wiltshire Rd, Sicklerville, NJ 08081
3beds
1,162sqft
Townhouse
Built in 1978
3,999 Square Feet Lot
$-- Zestimate®
$198/sqft
$-- HOA
What's special
Small outdoor poolUpdated kitchenBrand new appliancesClean contemporary designLarge spacious backyardModern laminate flooring throughout
- 31 days
- 174
- 18
Likely to sell faster than
Zillow last checked:
Listing updated:
Listed by:
Jasmine Molina 856-236-4484,
Swink Realty
Source: Bright MLS,MLS#: NJCD2125300
Facts & features
Interior
Bedrooms & bathrooms
- Bedrooms: 3
- Bathrooms: 1
- Full bathrooms: 1
Rooms
- Room types: Living Room, Primary Bedroom, Bedroom 2, Kitchen, Bedroom 1
Primary bedroom
- Level: Upper
- Area: 144 Square Feet
- Dimensions: 12 X 12
Bedroom 1
- Level: Upper
- Area: 100 Square Feet
- Dimensions: 10 X 10
Bedroom 2
- Level: Upper
- Area: 100 Square Feet
- Dimensions: 10 X 10
Kitchen
- Features: Kitchen - Electric Cooking
- Level: Main
- Area: 198 Square Feet
- Dimensions: 11 X 18
Living room
- Level: Main
- Area: 253 Square Feet
- Dimensions: 11 X 23
Heating
- Baseboard, Electric
Cooling
- None
Appliances
- Included: Electric Water Heater
- Laundry: Upper Level
Features
- Eat-in Kitchen
- Flooring: Laminate
- Has basement: No
- Has fireplace: No
Interior area
- Total structure area: 1,162
- Total interior livable area: 1,162 sqft
- Finished area above ground: 1,162
- Finished area below ground: 0
Property
Parking
- Parking features: Driveway
- Has uncovered spaces: Yes
Accessibility
- Accessibility features: None
Features
- Levels: Two
- Stories: 2
- Pool features: None
Lot
- Size: 3,999 Square Feet
- Dimensions: 40.00 x 100.00
Details
- Additional structures: Above Grade, Below Grade
- Parcel number: 151690300002
- Zoning: RES
- Special conditions: Standard
Construction
Type & style
- Home type: Townhouse
- Architectural style: Colonial
- Property subtype: Townhouse
Materials
- Vinyl Siding
- Foundation: Concrete Perimeter
Condition
- New construction: No
- Year built: 1978
Utilities & green energy
- Sewer: Public Sewer
- Water: Public
- Utilities for property: Cable Available, Electricity Available
Community & HOA
Community
- Subdivision: Brittany Woods
HOA
- Has HOA: No
Location
- Region: Sicklerville
- Municipality: GLOUCESTER TWP
Financial & listing details
- Price per square foot: $198/sqft
- Tax assessed value: $59,600
- Annual tax amount: $2,591
- Date on market: 8/23/2026
- Listing agreement: Exclusive Right To Sell
- Listing terms: Cash,Conventional,FHA,FHA 203(b),FHA 203(k)
- Inclusions: All Appliances In As-is Condition, Small Pool, Shed,
- Exclusions: Washer And Dryer(possibly)
- Ownership: Fee Simple
Estimated market value
Not available
Estimated sales range
Not available
Not available
Price history
| Date | Event | Price |
|---|---|---|
| 9/1/2026 | Pending sale | $230,000$198/sqft |
Source:  Bright MLS #NJCD2125300 Report a problem Bright MLS #NJCD2125300 Report a problem | ||
| 8/24/2026 | Listed for sale | $230,000+41.5%$198/sqft |
Source: Bright MLS #NJCD2125300 Report a problem | ||
| 5/27/2022 | Sold | $162,500-1.5%$140/sqft |
Source: Bright MLS #NJCD2023598 Report a problem | ||
| 4/14/2022 | Pending sale | $165,000$142/sqft |
Source: Bright MLS #NJCD2023598 Report a problem | ||
| 4/13/2022 | Price change | $165,000+10%$142/sqft |
Source: Bright MLS #NJCD2023598 Report a problem | ||
| 4/12/2022 | Listed for sale | $150,000+263.2%$129/sqft |
Source: Bright MLS #NJCD2023598 Report a problem | ||
| 12/15/2020 | Listing removed | $1,350$1/sqft |
Source: RE/MAX ONE Realty #NJCD409572 Report a problem | ||
| 12/8/2020 | Listed for rent | $1,350+8%$1/sqft |
Source: RE/MAX ONE Realty #NJCD409572 Report a problem | ||
| 2/21/2018 | Listing removed | $1,250$1/sqft |
Source: RE/MAX HOME EXPERTS II #1000113424 Report a problem | ||
| 2/5/2018 | Listed for rent | $1,250$1/sqft |
Source: Re/Max Home Experts Ii #1000113424 Report a problem | ||
| 11/22/2017 | Sold | $41,300-1.4%$36/sqft |
Source: Public Record Report a problem | ||
| 11/3/2017 | Listed for sale | $41,900$36/sqft |
Source: Re/Max Connection-Turnersville #1001761965 Report a problem | ||
| 11/3/2017 | Pending sale | $41,900$36/sqft |
Source: Re/Max Connection-Turnersville #1001761965 Report a problem | ||
| 10/27/2017 | Listed for sale | $41,900$36/sqft |
Source: Re/Max Connection-Turnersville #1001761965 Report a problem | ||
| 10/26/2017 | Pending sale | $41,900$36/sqft |
Source: RE/MAX Connection - Turnersville #7063788 Report a problem | ||
| 10/4/2017 | Listed for sale | $41,900-19.4%$36/sqft |
Source: RE/MAX Connection-Turnersville #7063788 Report a problem | ||
| 1/1/2012 | Listing removed | $52,000$45/sqft |
Source: Buy This House #5800790 Report a problem | ||
| 6/23/2011 | Price change | $52,000-9.6%$45/sqft |
Source: Buy This House #5800790 Report a problem | ||
| 2/16/2011 | Listed for sale | $57,500$49/sqft |
Source: Buy This House #5800790 Report a problem | ||
| 12/24/2010 | Listing removed | $57,500$49/sqft |
Source: Buy This House #5800790 Report a problem | ||
| 11/16/2010 | Listed for sale | $57,500-24.3%$49/sqft |
Source: Buy This House #5800790 Report a problem | ||
| 12/6/2004 | Sold | $76,000+28.8%$65/sqft |
Source: Public Record Report a problem | ||
| 11/9/1999 | Sold | $59,000$51/sqft |
Source: Public Record Report a problem | ||
Public tax history
| Year | Property taxes | Tax assessment |
|---|---|---|
| 2025 | $2,447 | $59,600 |
| 2024 | $2,447 -1.1% | $59,600 |
| 2023 | $2,475 +0.6% | $59,600 |
| 2022 | $2,459 +2.3% | $59,600 |
| 2021 | $2,405 +2.2% | $59,600 |
| 2020 | $2,354 +0.4% | $59,600 |
| 2019 | $2,345 | $59,600 |
| 2018 | $2,345 +5.6% | $59,600 |
| 2017 | $2,220 -9% | $59,600 |
| 2016 | $2,439 -8.8% | $59,600 -15.5% |
| 2015 | $2,673 +5.5% | $70,500 -9.4% |
| 2014 | $2,533 -17.6% | $77,800 |
| 2013 | $3,075 +1.6% | $77,800 -19% |
| 2012 | $3,026 +1.6% | $96,100 |
| 2011 | $2,978 -0.8% | $96,100 |
| 2010 | $3,003 +4.8% | $96,100 +74.1% |
| 2009 | $2,866 | $55,200 |
| 2008 | -- | $55,200 |
| 2007 | -- | $55,200 |
| 2006 | -- | $55,200 |
| 2005 | -- | $55,200 |
| 2004 | -- | $55,200 |
| 2003 | -- | $55,200 |
| 2002 | -- | $55,200 |
| 2001 | -- | $55,200 |
Find assessor info on the county website
Monthly payment
Est. payment
Payment breakdown
Explore the cost of this home by adjusting the details. Changes won't be saved.Climate risks
Neighborhood: 08081
Nearby schools
Schools provided by the listing agent
- District: Gloucester Township Public Schools
Source: Bright MLS. This data may not be complete. We recommend contacting the local school district to confirm school assignments for this home.
Similar homes
- $205,0002 bd1 ba1k sqft36 Edinshire Rd, Sicklerville, NJ 08081For Sale
 MLS ID #NJCD2109346, Bella Conti, BHHS Fox & Roach - Haddonfield. Bright MLS
 - $224,9003 bd2 ba1k sqft1 Logan Ct, Sicklerville, NJ 08081For Sale
 MLS ID #NJCD2121148, Kumar Sadaram, SRV Realty LLC. Bright MLS
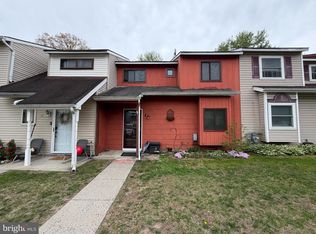
 - $220,0003 bd2 ba1.5k sqft38 Desmond Run, Sicklerville, NJ 08081For Sale
 MLS ID #NJCD2116010, Anthony Celano, Redfin. Bright MLS
 - $250,0003 bd3 ba1.4k sqft11 Milstone Ct, Sicklerville, NJ 08081For Sale
 MLS ID #NJCD2117118, kyss burton, Real Broker, LLC. Bright MLS
 - $199,9002 bd1 ba968 sqft5 Locust Ct, Sicklerville, NJ 08081For SaleMLS ID #NJCD2118378, Hader Rivas, EXP Realty, LLC. Bright MLS
- $249,9002 bd2 ba1k sqft630 Covington Ct, Sewell, NJ 08080For SaleMLS ID #NJGL2077564, Mary Ghaly, Keller Williams Realty - Moorestown. Bright MLS
- $145,0002 bd2 ba960 sqft41 Shenandoah Dr, Sicklerville, NJ 08081For SaleMLS ID #NJCD2126076, Denise V Christinzio, Keller Williams Realty - Washington Township. Bright MLS
- $220,0002 bd1 ba1k sqft3969 Tuckahoe Rd, Williamstown, NJ 08094For SaleMLS ID #NJGL2075548, James Sullivan III, Century 21 Rauh & Johns. Bright MLS
- $324,9003 bd2 ba1.1k sqft3 Eagle Ct, Sicklerville, NJ 08081For SaleMLS ID #NJCD2124804, Tim Belko, BHHS Fox & Roach-Washington-Gloucester. Bright MLS
- $219,9003 bd1 ba986 sqft2438 S Philip St, Philadelphia, PA 19148For SaleMLS ID #PAPH2660970, Cindy Fan, Triamond Realty. Bright MLS
- $215,0003 bd2 ba1k sqft3809 Melon St, Philadelphia, PA 19104For SaleMLS ID #PAPH2668404, Dina Patton, KW Empower. Bright MLS
- $299,0004 bd2 ba1.6k sqft407 Tuckahoe Rd, Sewell, NJ 08080For SaleMLS ID #NJGL2076480, Dorothea Iannacone, BHHS Fox & Roach-Mullica Hill South. Bright MLS
- $265,0002 bd3 ba1.2k sqft1502 Roberts Way, Voorhees, NJ 08043For SaleMLS ID #NJCD2119788, David Etter, 24/7 Realty LLC. Bright MLS
- $266,9003 bd2 ba1.1k sqft30 Lindale Ave, Williamstown, NJ 08094For SaleMLS ID #NJGL2076790, Brianna Lemons, RE/MAX Community-Williamstown. Bright MLS
- $239,9003 bd2 ba1k sqft235 Laurel Rd, Sharon Hill, PA 19079For SaleMLS ID #PADE2120764, Bola Kayagba, Realty Mark Associates. Bright MLS
- $299,0003 bd2 ba1.1k sqft21 Holly Rd, Clementon, NJ 08021For SaleMLS ID #NJCD2126026, Johnny Jones, Keller Williams Realty - Marlton. Bright MLS
- $224,9003 bd1 ba1.3k sqft4400 Comly St, Philadelphia, PA 19135For SaleMLS ID #PAPH2646356, powerhouse broker Kalusz, Realty Mark Associates. Bright MLS
- $240,0003 bd2 ba1.3k sqft89 Crow Pond Rd, Pittsgrove, NJ 08318For SaleMLS ID #NJSA2019896, Andrea Leonard, Garden Realty Experts. Bright MLS
- $234,9003 bd1 ba960 sqft4431 Garden St, Philadelphia, PA 19137For SaleMLS ID #PAPH2646544, Tom Martin, BHHS Fox & Roach-Rosemont. Bright MLS
- $255,9002 bd1 ba1.1k sqft106 S Nixon St, Landisville, NJ 08326For SaleMLS ID #NJAC2026646, Shannon Morgan-Leonen, EXIT Realty Defined. Bright MLS
