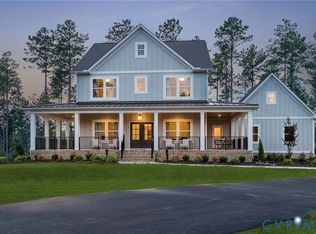
Over 9 private acres in New Kent County, just 5 miles from Viniterra’s award winning golf course and winery. Enjoy a peaceful, rural setting with quick access to I-64, nearby shopping, and charming downtown New Kent.The Claremont by RCI Builders offers nearly 3,600 sq. ft. of true first-floor living, with the optionial upstairs guest suite for over 4,000 sq. ft. total. The thoughtfully designed foyer leads into a defined dining room, and an open family room + kitchen layout. The kitchen features double islands, a breakfast nook, plenty of cabinet space, and a butler’s pantry. Optional 16’ sliding glass doors open onto a covered rear porch to seamlessly connect indoor and outdoor living. The primary suite offers optional vaulted ceilings, a luxury spa-inspired wet room, and a huge walk-in closet that connects directly to the laundry room for everyday convenience. Two additional bedrooms, a flex room/office, and an oversized 2-car garage round out the main level. An optional finished guest suite on the second floor offers privacy and added flexibility. Pictures shown are of a previously built model home and some options and upgrades featured are not reflected in the sales price. Don’t love this location? We can build The Claremont on your lot or ours. Any RCI floorpan is available to build on this lot.
Pending
$881,850
1 Winding Acres Ln, New Kent, VA 23124
4beds
4,040sqft
Single Family Residence
Built in 2025
9.37 Acres Lot
$882,100 Zestimate®
$218/sqft
$-- HOA
What's special
- 115 days |
- 5 |
- 0 |
Likely to sell faster than
Zillow last checked:
Listing updated:
Listed by:
Mike Chenault 804-726-4532,
Hometown Realty 804-730-7195,
Ally Russell 954-249-8747,
Hometown Realty
Source: CVRMLS,MLS#: 2531249 Originating MLS: Central Virginia Regional MLS
Originating MLS: Central Virginia Regional MLSFacts & features
Interior
Bedrooms & bathrooms
- Bedrooms: 4
- Bathrooms: 4
- Full bathrooms: 4
Other
- Description: Tub & Shower
- Level: First
Other
- Description: Tub & Shower
- Level: Second
Heating
- Electric, Zoned
Cooling
- Central Air, Attic Fan
Appliances
- Included: Built-In Oven, Cooktop, Double Oven, Dishwasher, Exhaust Fan, Electric Cooking, Electric Water Heater, Disposal, Microwave, Oven, Range, Range Hood, Stove
- Laundry: Washer Hookup
Features
- Bedroom on Main Level, Butler's Pantry, Breakfast Area, Bay Window, Ceiling Fan(s), Dining Area, Separate/Formal Dining Room, Double Vanity, Eat-in Kitchen, Fireplace, Granite Counters, High Ceilings, Kitchen Island, Bath in Primary Bedroom, Main Level Primary, Pantry, Recessed Lighting, Walk-In Closet(s)
- Flooring: Ceramic Tile, Partially Carpeted, Wood
- Doors: Sliding Doors
- Windows: Screens
- Basement: Crawl Space
- Attic: Floored,Walk-In
- Number of fireplaces: 1
- Fireplace features: Gas, Vented
Interior area
- Total interior livable area: 4,040 sqft
- Finished area above ground: 4,040
- Finished area below ground: 0
Property
Parking
- Total spaces: 2
- Parking features: Attached, Driveway, Garage, Oversized, Garage Faces Rear, Garage Faces Side, Unpaved
- Attached garage spaces: 2
- Has uncovered spaces: Yes
Features
- Levels: One and One Half
- Stories: 1.5
- Patio & porch: Rear Porch, Front Porch, Porch
- Exterior features: Porch, Unpaved Driveway
- Pool features: None
- Fencing: None
Lot
- Size: 9.37 Acres
Details
- Parcel number: TBD
- Special conditions: Corporate Listing
Construction
Type & style
- Home type: SingleFamily
- Architectural style: Contemporary,Craftsman,Ranch
- Property subtype: Single Family Residence
Materials
- Brick, Drywall, Frame, HardiPlank Type
Condition
- New Construction,Under Construction
- New construction: Yes
- Year built: 2025
Utilities & green energy
- Sewer: Septic Tank
- Water: Well
Community & HOA
Community
- Security: Security System
- Subdivision: None
Location
- Region: New Kent
Financial & listing details
- Price per square foot: $218/sqft
- Date on market: 3/27/2026
- Ownership: Corporate
- Ownership type: Corporation
Estimated market value
$882,100
$838,000 - $926,000
$4,671/mo
Price history
| Date | Event | Price |
|---|---|---|
| 11/20/2025 | Pending sale | $881,850$218/sqft |
Source:  CVRMLS #2531249 Report a problem CVRMLS #2531249 Report a problem | ||
| 11/14/2025 | Listed for sale | $881,850$218/sqft |
Source: CVRMLS #2531249 Report a problem | ||
Public tax history
Tax history is unavailable.
Monthly payment
Est. payment
Payment breakdown
Explore the cost of this home by adjusting the details. Changes won't be saved.Climate risks
Neighborhood: 23124
Nearby schools
GreatSchools rating
- 8/10New Kent Elementary SchoolGrades: PK-5Distance: 3 mi
- 8/10New Kent Middle SchoolGrades: 6-8Distance: 3.1 mi
- 7/10New Kent High SchoolGrades: 9-12Distance: 3.1 mi
Schools provided by the listing agent
- Elementary: G. W. Watkins
- Middle: New Kent
- High: New Kent
Source: CVRMLS. This data may not be complete. We recommend contacting the local school district to confirm school assignments for this home.
- $694,8704 bd3 ba2.7k sqft2 Winding Acres Ln, New Kent, VA 23124Pending
- $476,5004 bd2 ba1.5k sqft9420 Winding Acres Ln, New Kent, VA 23124Off Market
- $---- bd-- ba-- sqft7673 Poindexter Rd, New Kent, VA 23124Off Market
- $583,0003 bd2 ba1.9k sqft9426 Winding Acres Ln, New Kent, VA 23124Off Market
- $304,5002 bd2 ba930 sqft9212 Turkey Hill Ln, New Kent, VA 23124Off Market
- $545,2003 bd2 ba1.6k sqft9454 Winding Acres Ln, New Kent, VA 23124Off Market
- $60,7002 bd1 ba1.8k sqft9321 Turkey Hill Ln, New Kent, VA 23124Off Market
- $466,0003 bd2 ba1.6k sqft9248 Ordinary Ln, New Kent, VA 23124Off Market
A local agent can set up tours, give advice and negotiate with sellers.
Similar homes
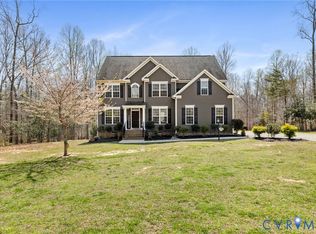
- $810,0004 bd4 ba3.6k sqft11177 Creeks Edge Rd, New Kent, VA 23124For Sale
 MLS ID #2607468, Amy Pryor, Long & Foster REALTORS. CVRMLS
 - $816,0204 bd4 ba3.4k sqftLOT 4 Patterdale Ln, Quinton, VA 23124New Construction
 MLS ID #2614109, Kim Tierney, Virginia Colony Realty Inc. CVRMLS
 - $997,0004 bd5 ba3.6k sqft8853 Porto Ct, New Kent, VA 23124For Sale
 MLS ID #2616363, Kelly Bump, Share Realty. CVRMLS
 - $1,125,0004 bd7 ba4.4k sqft7321 Diascund Creek Pl, New Kent, VA 23124For Sale
 MLS ID #2614305, Vicki Courrier, Liz Moore & Associates. CVRMLS
 - $999,9004 bd3 ba3.3k sqft9156 Terroir Ln, New Kent, VA 23124New ConstructionMLS ID #2617833, Frasia Dunville, Hometown Realty. CVRMLS
- $1,121,5255 bd5 ba4k sqft7429 Rhone Ct, New Kent, VA 23124New ConstructionMLS ID #2617397, Brittany Shields, Hometown Realty. CVRMLS
- $779,9003 bd3 ba3k sqft9169 Terroir Ln, New Kent, VA 23124New ConstructionMLS ID #2605839, Frasia Dunville, Hometown Realty. CVRMLS
- $1,126,5504 bd4 ba4k sqft9355 Angels Share Dr, New Kent, VA 23124New ConstructionMLS ID #2614428, Brittany Shields, Hometown Realty. CVRMLS
- $887,9004 bd4 ba4k sqft4651 Henry James Cir, Quinton, VA 23141New ConstructionMLS ID #2617611, Cole Spicer, Hometown Realty. CVRMLS
- $699,9005 bd4 ba2.9k sqft9107 Terroir Ln, New Kent, VA 23124New ConstructionMLS ID #2616929, Sara Crum, Hometown Realty. CVRMLS
- $856,7503 bd3 ba2.4k sqft4-2 Old Telegraph Ct, New Kent, VA 23140New ConstructionMLS ID #2530532, Beverly Lilly, Hometown Realty Services Inc. CVRMLS
- $900,9004 bd3 ba3.6k sqft4789 Pender Ct, Quinton, VA 23141New ConstructionMLS ID #2617703, Cole Spicer, Hometown Realty. CVRMLS
- $874,9504 bd4 ba4.1k sqft2200 Green Level Rd, King William, VA 23086New ConstructionMLS ID #2615493, Matt Rutledge, Hometown Realty. CVRMLS
- $898,9004 bd3 ba3.6k sqft4655 Haddrill Ct, Quinton, VA 23141New ConstructionMLS ID #2617614, Cole Spicer, Hometown Realty. CVRMLS
- $694,9905 bd5 ba3.7k sqft9385 Stingray Point Ct, New Kent, VA 23124New ConstructionMLS ID #2611826, Kim Sebrell, Keller Williams Realty. CVRMLS
- $849,9505 bd4 ba3.8k sqft8321 Roden Dr, Mechanicsville, VA 23111For SaleMLS ID #2615325, Shannon Murray, Keller Williams Realty. CVRMLS
- $899,9004 bd3 ba3.1k sqft8860 Emily Jane Pl, Quinton, VA 23141New ConstructionMLS ID #2609694, Cole Spicer, Hometown Realty. CVRMLS
- $849,9755 bd3 ba3.8k sqft5593 Brickshire Dr, Providence Forge, VA 23140New ConstructionMLS ID #2612884, Matt Rutledge, Hometown Realty. CVRMLS
- $625,9504 bd4 ba3k sqft9905 Old Dirt Rd, Quinton, VA 23141New ConstructionMLS ID #2615164, Kim Tierney, Virginia Colony Realty Inc. CVRMLS
- $689,9003 bd3 ba2.4k sqft9102 Terroir Ln, New Kent, VA 23124New ConstructionMLS ID #2604819, Mike Chenault, Hometown Realty. CVRMLS
