Over 7 private acres in New Kent County! Enjoy a peaceful rural setting with easy access to interstates, nearby shopping, and charming downtown New Kent. The Charlotte by RCI Builders dazzles as the perfect modern farmhouse, offering a spacious open layout. Step into a wide foyer flanked by a flex room and study, leading into an open family room and kitchen, complete with an island and gas fireplace. A mudroom connects to the oversized, side-load two-car garage.Upstairs, you’ll find four bedrooms, two full baths, and a laundry room, creating a functional and comfortable family space. Enjoy your surroundings from the wraparound front porch or covered rear porch, both ideal for taking in the views of this expansive lot. A nearby model home is available to tour. Pictures shown are of a previously built model home and some options and upgrades featured are not reflected in the sales price. Don’t love The Charlotte? Choose one of RCI’s other amazing floor plans and let’s start building your dream home today. Don’t love this location? We can build The Charlotte on your lot or ours!
Pending
$694,870
2 Winding Acres Ln, New Kent, VA 23124
4beds
2,739sqft
Farm, Single Family Residence
Built in 2025
7.63 Acres Lot
$690,600 Zestimate®
$254/sqft
$-- HOA
What's special
- 292 days
- 36
- 2
Zillow last checked:
Listing updated:
Listed by:
Mike Chenault 804-726-4532,
Hometown Realty 804-730-7195,
Ally Russell 954-249-8747,
Hometown Realty
Source: CVRMLS,MLS#: 2531305 Originating MLS: Central Virginia Regional MLS
Originating MLS: Central Virginia Regional MLSFacts & features
Interior
Bedrooms & bathrooms
- Bedrooms: 4
- Bathrooms: 3
- Full bathrooms: 2
- 1/2 bathrooms: 1
Primary bedroom
- Level: Second
- Dimensions: 17.5 x 14.0
Bedroom 2
- Level: Second
- Dimensions: 11.4 x 10.6
Bedroom 3
- Level: Second
- Dimensions: 11.0 x 10.6
Bedroom 4
- Level: Second
- Dimensions: 11.0 x 10.2
Additional room
- Description: Extended Mud Room
- Level: First
- Dimensions: 9.1 x 18.4
Additional room
- Description: Flex Room with double glass doors
- Level: First
- Dimensions: 11.0 x 10.0
Family room
- Level: First
- Dimensions: 18.0 x 21.0
Foyer
- Level: First
- Dimensions: 7.0 x 16.0
Other
- Description: Tub & Shower
- Level: Second
Half bath
- Level: First
Kitchen
- Description: Large Island, walk-in Pantry
- Level: First
- Dimensions: 13.4 x 21.6
Laundry
- Level: Second
- Dimensions: 6.0 x 6.0
Office
- Description: Optional Built-ins
- Level: First
- Dimensions: 8.6 x 12.6
Sitting room
- Level: First
- Dimensions: 13.4 x 13.0
Heating
- Electric, Zoned
Cooling
- Central Air, Zoned
Appliances
- Included: Built-In Oven, Cooktop, Double Oven, Dishwasher, Electric Water Heater, Microwave, Oven, Range
Features
- Dining Area, Eat-in Kitchen, Granite Counters, High Ceilings, Kitchen Island, Bath in Primary Bedroom, Pantry, Recessed Lighting, Walk-In Closet(s)
- Flooring: Ceramic Tile, Partially Carpeted, Wood
- Has basement: No
- Attic: Pull Down Stairs
- Number of fireplaces: 1
- Fireplace features: Vented
Interior area
- Total interior livable area: 2,739 sqft
- Finished area above ground: 2,739
- Finished area below ground: 0
Property
Parking
- Total spaces: 2
- Parking features: Attached, Driveway, Garage, Garage Faces Rear, Garage Faces Side, Unpaved
- Attached garage spaces: 2
- Has uncovered spaces: Yes
Features
- Levels: Two
- Stories: 2
- Patio & porch: Rear Porch, Front Porch, Wrap Around, Porch
- Exterior features: Porch, Unpaved Driveway
- Pool features: None
- Fencing: None
Lot
- Size: 7.63 Acres
Details
- Parcel number: TBD
- Special conditions: Corporate Listing
Construction
Type & style
- Home type: SingleFamily
- Architectural style: Farmhouse,Two Story
- Property subtype: Farm, Single Family Residence
Materials
- Block, Drywall, Frame, Vinyl Siding
Condition
- New Construction
- New construction: Yes
- Year built: 2025
Utilities & green energy
- Sewer: Septic Tank
- Water: Well
Community & HOA
Community
- Subdivision: None
Location
- Region: New Kent
Financial & listing details
- Price per square foot: $254/sqft
- Date on market: 12/6/2025
- Ownership: Corporate
- Ownership type: Corporation
Estimated market value
$690,600
$656,000 - $725,000
$3,432/mo
Price history
| Date | Event | Price |
|---|---|---|
| 3/9/2026 | Pending sale | $694,870$254/sqft |
Source:  CVRMLS #2531305 Report a problem CVRMLS #2531305 Report a problem | ||
| 11/14/2025 | Listed for sale | $694,870$254/sqft |
Source: CVRMLS #2531305 Report a problem | ||
Public tax history
Tax history is unavailable.
Monthly payment
Est. payment
Payment breakdown
Explore the cost of this home by adjusting the details. Changes won't be saved.Climate risks
Neighborhood: 23124
Nearby schools
Schools provided by the listing agent
- Elementary: G. W. Watkins
- Middle: New Kent
- High: New Kent
Source: CVRMLS. This data may not be complete. We recommend contacting the local school district to confirm school assignments for this home.

Similar homes
- $629,0004 bd3 ba2.6k sqft11355 New Town Rd, New Kent, VA 23124New Construction
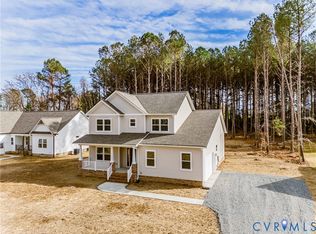 MLS ID #2626074, Steven Koleno, Beycome Brokerage Realty LLC. CVRMLS
 - $689,9003 bd3 ba2.4k sqft9102 Terroir Ln, New Kent, VA 23124New Construction
 MLS ID #2624371, Frasia Dunville, Hometown Realty. CVRMLS
 - $866,9004 bd3 ba3.3k sqft9463 Angels Share Dr, New Kent, VA 23124New Construction
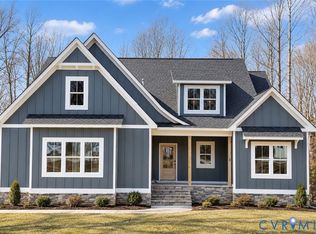 MLS ID #2625728, Brittany Shields, Hometown Realty. CVRMLS
 - $699,9005 bd4 ba2.9k sqft9107 Terroir Ln, New Kent, VA 23124New Construction
 MLS ID #2616929, Sara Crum, Hometown Realty. CVRMLS
